Description
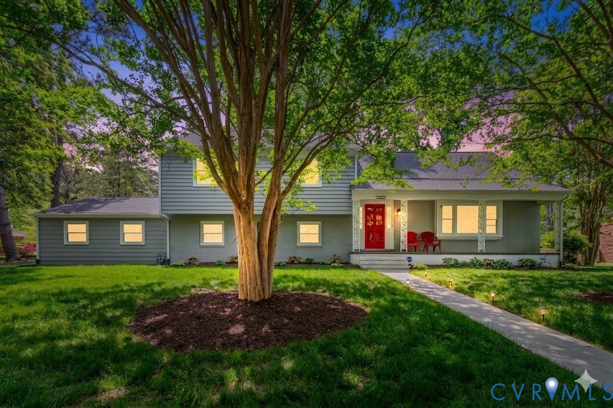
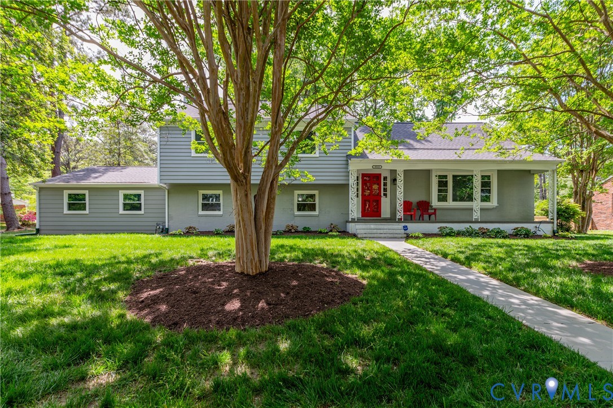
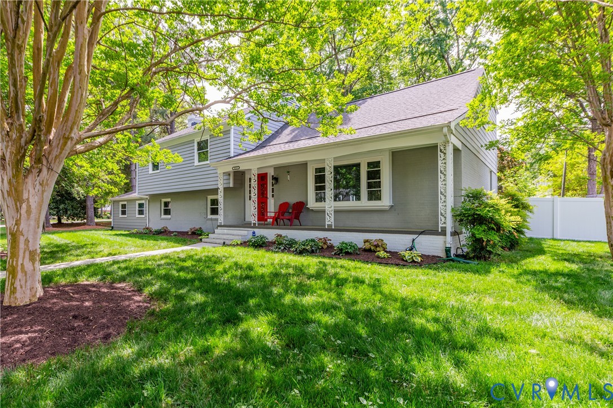
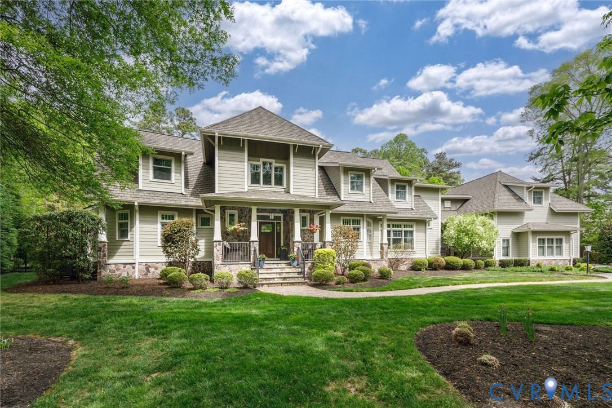
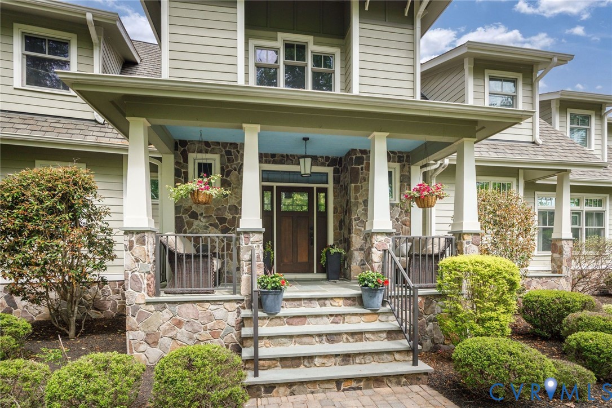
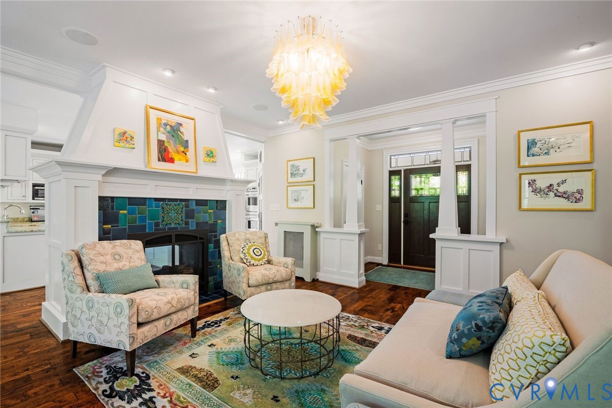
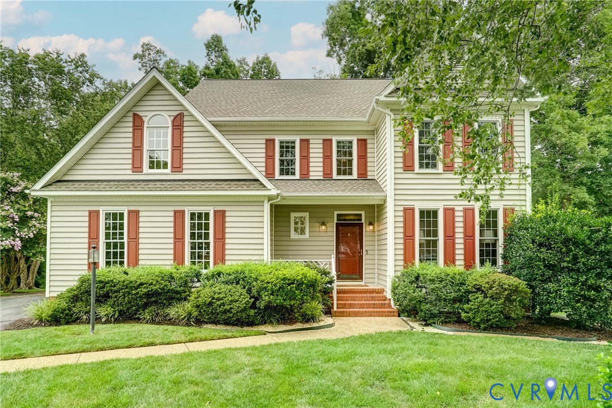
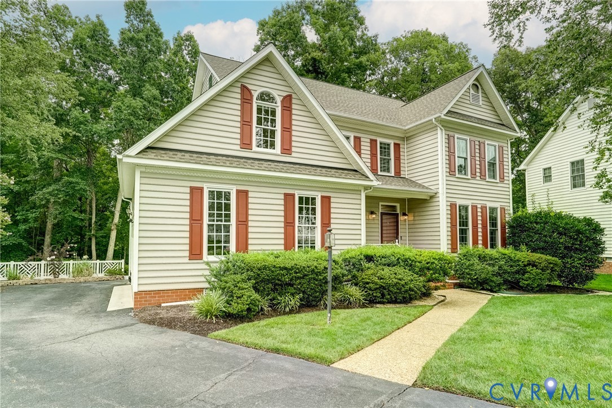
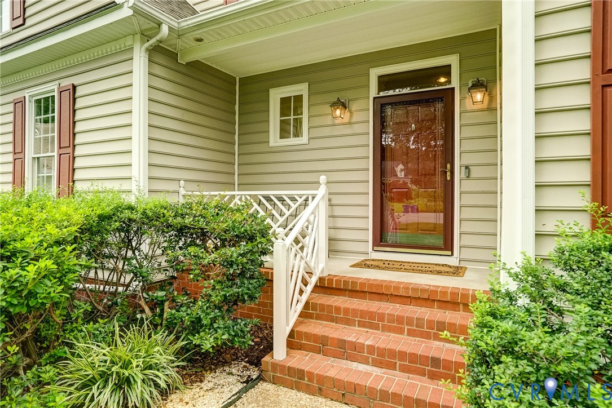
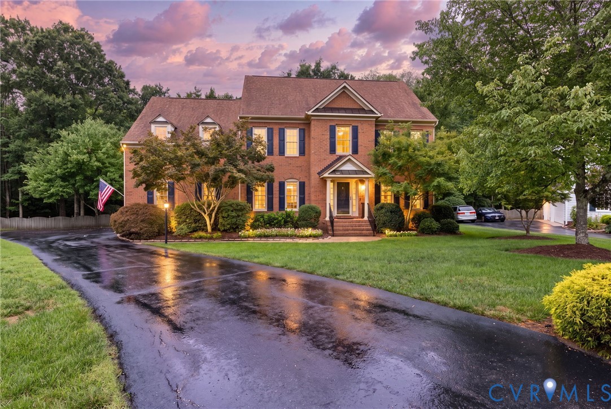
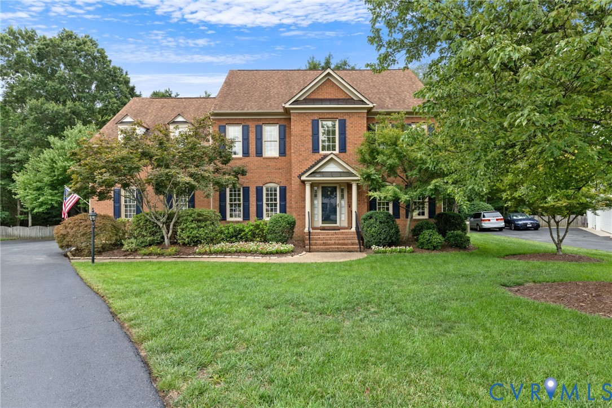
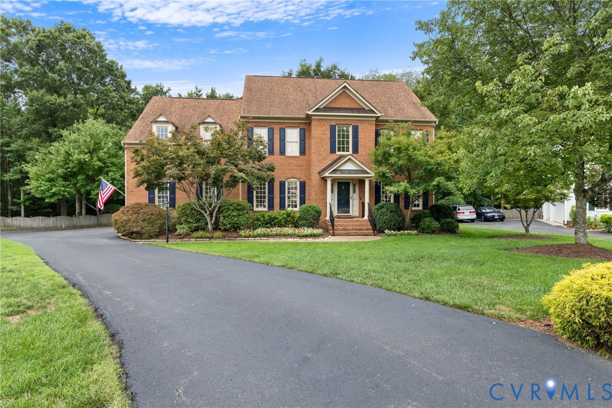
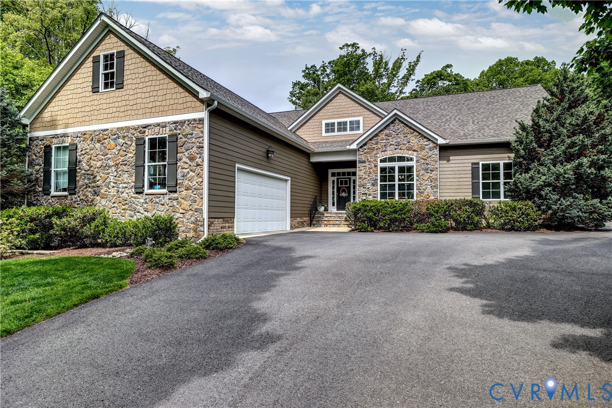
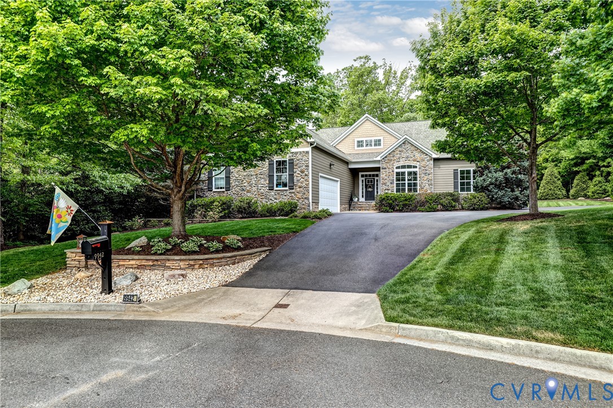
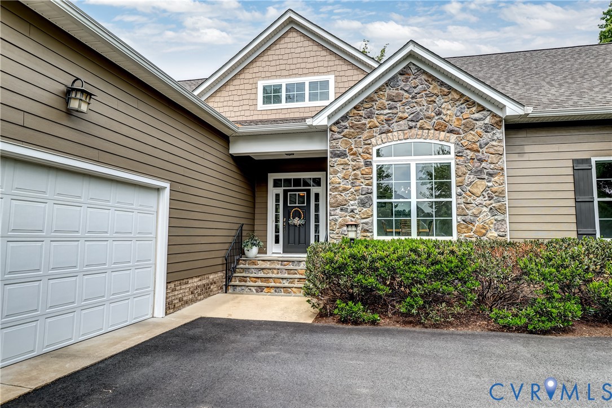
Nestled on a beautifully landscaped cul-de-sac lot in the highly sought-after Westhampton Glen community, this exceptional home offers a balance of privacy, tranquility, and everyday convenience—just minutes from top-rated schools, shopping, dining, and easy access to I-64 and Route 288. Boasting 3,643 square feet of gracious living space, this meticulously maintained residence features 4 bedrooms and a flexible, functional layout ideal for modern living. The open-concept main living area is both warm and inviting, anchored by a spacious family room with a striking stone gas fireplace and seamless flow into the chef’s kitchen—complete with an oversized island with seating, quartz surfaces, KitchenAid induction cooktop, and GE Profile double wall ovens and microwave. A formal dining room with a large sun-filled window and statement chandelier is perfect for dinner parties. A standout feature is the private in-law suite with its own entrance, living room, kitchenette, bedroom with laundry hookup, and full bath—perfect for multi-generational living, guests, or added flexibility. The first-floor primary suite is a peaceful retreat with a bright bay window, luxurious ensuite bath with soaking tub and glass-enclosed shower, and a generous walk-in closet. Upstairs, a versatile loft, two additional bedrooms, and a full bath offer excellent flex space for work or play. Significant updates include a new roof (Fall 2024), freshly painted exterior (Fall 2025), interior paint (2026), and a kitchen renovation with new appliances (2025) and upgraded island and quartz countertops (2023). Additional highlights include an encapsulated crawl space, conditioned storage room, large walk-up attic, and a well-appointed laundry room with garage access, cabinetry, and ample workspace. Set on a rare ¾-acre lot, the backyard is a private oasis featuring a spacious patio, covered porch, and outdoor fireplace—ideal for relaxing or entertaining. An oversized garage with extensive storage completes this exceptional property.
All features
Interior details
Bedrooms & Bathrooms
- Bedrooms: 4
- Bathrooms: 4
- Full bathrooms: 3
- Half bathrooms: 1
Heating & Cooling
- Heating: Electric, Forced Air, Heat Pump, Natural Gas, Zoned
- Cooling: Zoned
Other Interior
- Flooring: Carpet, Tile, Wood
- Appliances: Built In Oven, Cooktop, Double Oven, Dishwasher, Electric Cooking, Disposal, Gas Water Heater, Microwave, Range, Range Hood, Smooth Cooktop, Water Heater
- Features: Bedroom On Main Level, Bay Window, Ceiling Fans, Separate Formal Dining Room, Double Vanity, Eat In Kitchen, Fireplace, Granite Counters, Garden Tub Roman Tub, High Ceilings, Bath In Primary Bedroom, Main Level Primary, Pantry, Recessed Lighting, Walk In Closets
- Fireplaces: 1
Exterior details
Exterior
- Sprinkler Irrigation, Lighting, Porch, Paved Driveway
Parking
- Garage spaces: 2.0
Construction details
Type & Style
- Home type: Single Family
- Architectural style: Two Story
- Stories: 2
Materials
- Construction: Frame, Hardiplank Type, Stone
- Roof: Shingle
Listed by: John Jr. Daylor (804) 270-9440, Joyner Fine Properties
MLS#: 2610146
Listings displayed by Propified through Rand Properties Brokerage.
To report an issue or dispute listing information, contact Rand Properties Brokerage.
All or a portion of the Listing Content is provided by the Central Virginia Regional MLS, LLC, from a copyrighted compilation of Listings. All CVR MLS Listing Content provided is deemed reliable but is not guaranteed accurate. The compilation of Listings and each individual Listing are ©2026 Central Virginia Regional MLS, LLC. All rights reserved.
Similar properties