Description
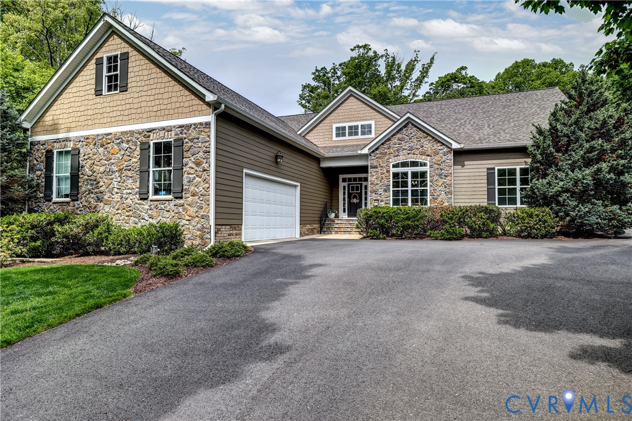
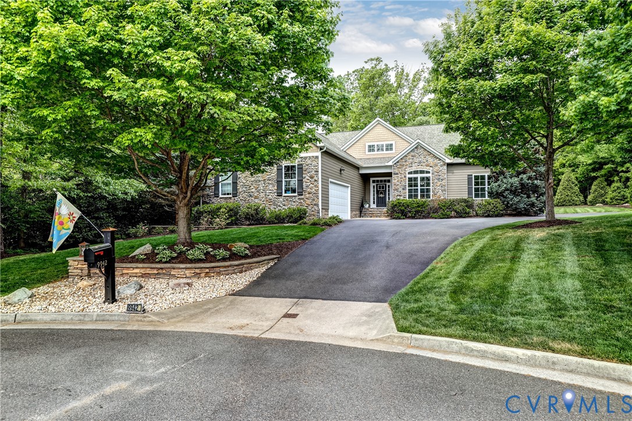
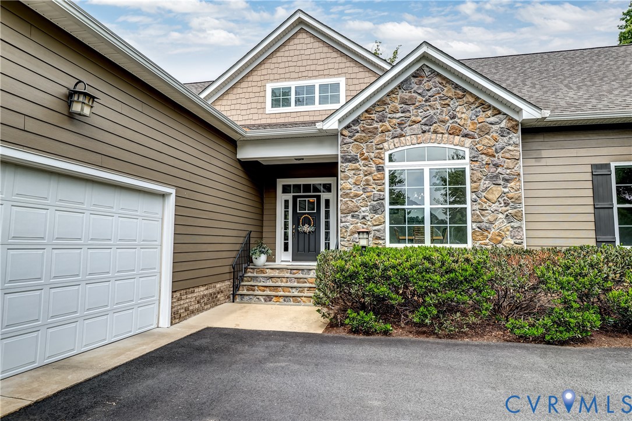
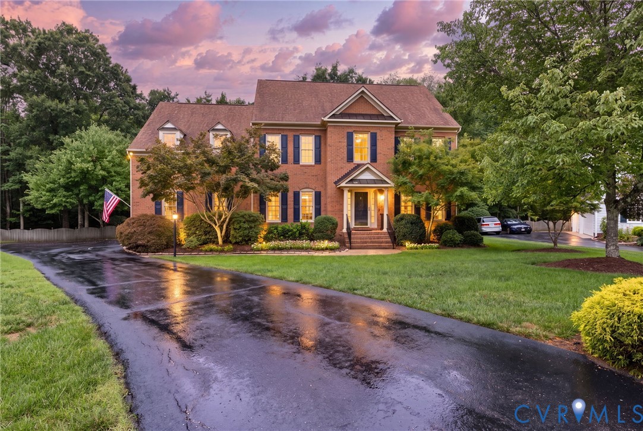
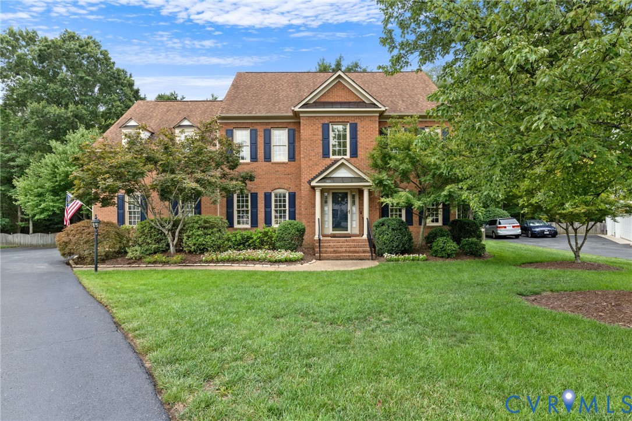
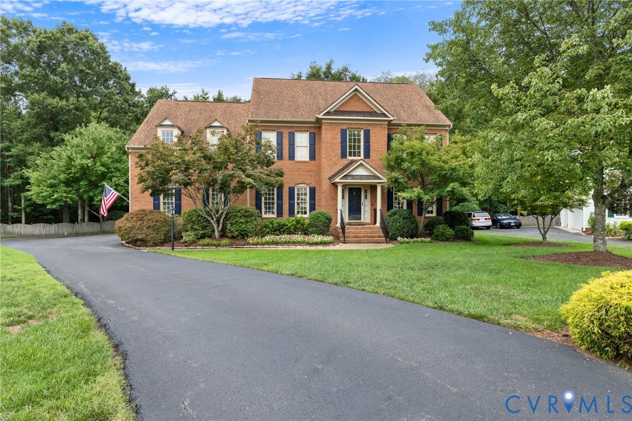
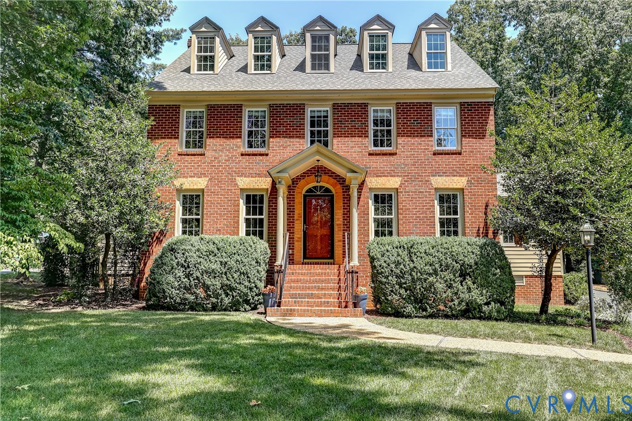
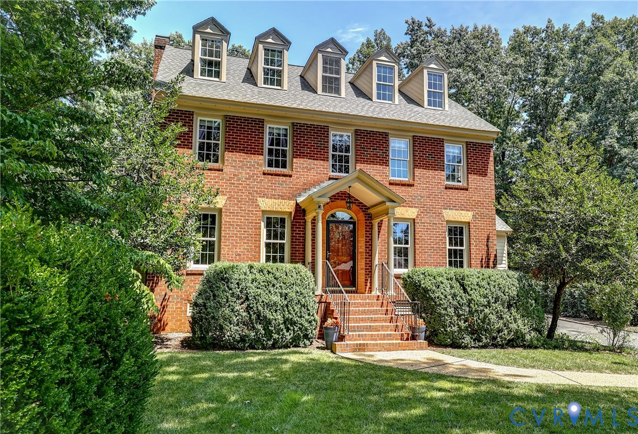
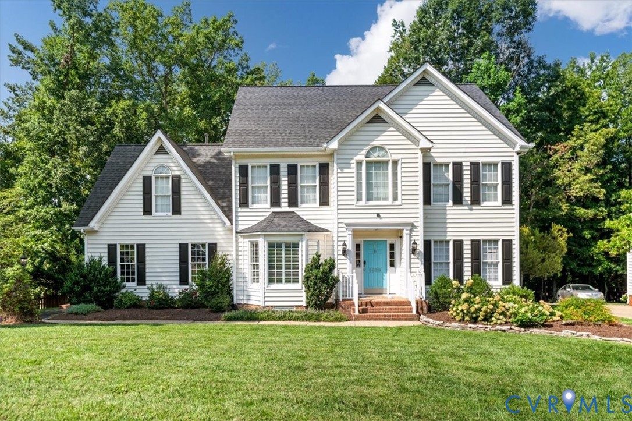
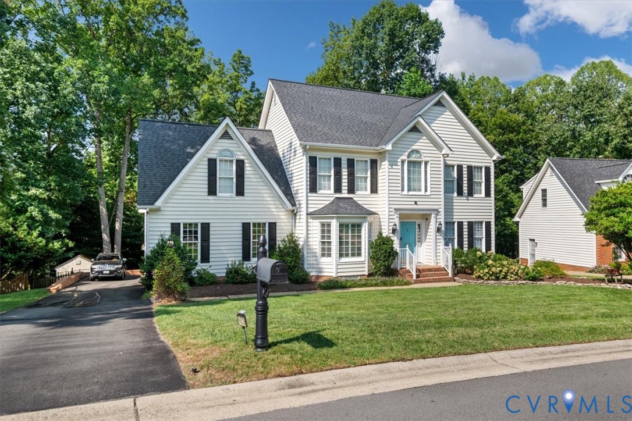
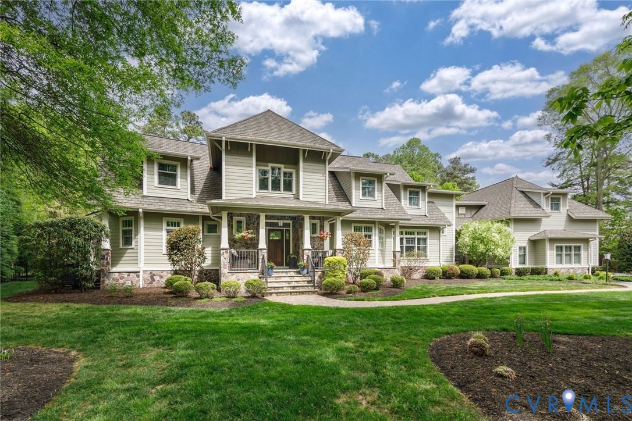
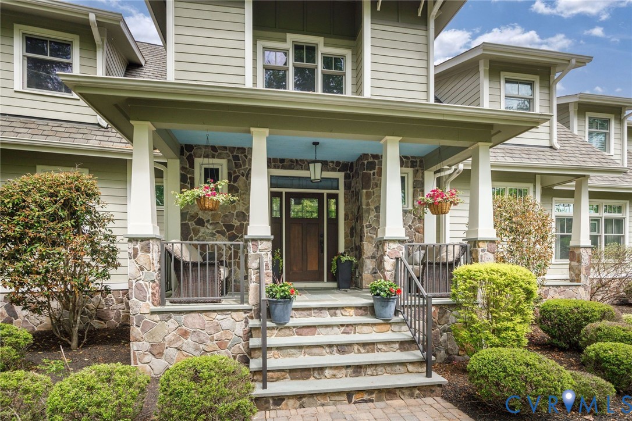
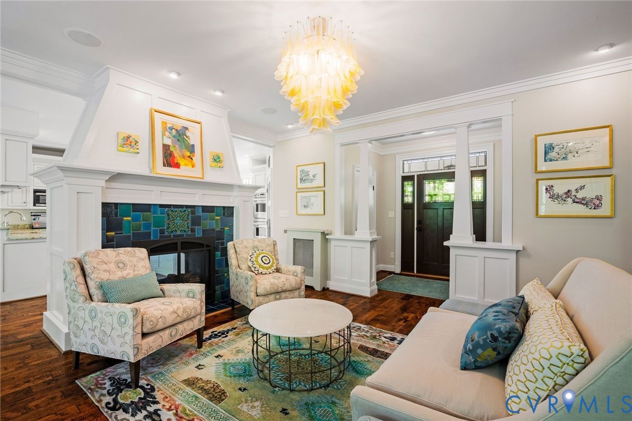
Custom designed and built in 2013, this sprawling residence is nothing short of a dream! Nestled on a 1+ acre flat lot in Country Club Colony and walking distance to the CCV River Course, the location is private and serene. Flooded with light through large windows, the first level has high ceilings, and an open, airy concept, while maintaining distinct rooms. The indoor spaces open gracefully to a showstopping bluestone patio, screened-in porch and yard with professional landscaping and weathering steel water features. The first-floor primary bedroom has an exquisite ensuite bath, two walk-in closets, and a private patio and hot tub. There are five additional bedrooms upstairs, including an au pair suite with separate entrance, as well as another living space with its own private balcony overlooking the yard. Other features include three fireplaces, custom woodworking, a finished basement with game room and wine cellar, an easily accessible walk-in attic, 2.5 car garage, aggregate driveway, and so much more!
All features
Interior details
Bedrooms & Bathrooms
- Bedrooms: 6
- Bathrooms: 5
- Full bathrooms: 4
- Half bathrooms: 1
Heating & Cooling
- Heating: Electric, Natural Gas, Zoned
- Cooling: Zoned
Other Interior
- Flooring: Partially Carpeted, Tile, Vinyl, Wood
- Appliances: Built In Oven, Cooktop, Down Draft, Washer Dryer Stacked, Dishwasher, Gas Cooking, Disposal, Gas Water Heater, Microwave, Range, Refrigerator, Tankless Water Heater
- Features: Bookcases, Built In Features, Bedroom On Main Level, Bay Window, Tray Ceilings, Ceiling Fans, Separate Formal Dining Room, Double Vanity, Eat In Kitchen, French Doors Atrium Doors, Fireplace, Granite Counters, High Ceilings, Kitchen Island, Main Level Primary, Multiple Primary Suites, Pantry, Recessed Lighting, Walk In Closets, Window Treatments, Central Vacuum
- Fireplaces: 3
Exterior details
Exterior
- Hot Tub Spa, Sprinkler Irrigation, Lighting, Porch, Storage, Shed, Breezeway, Gas Grill, Paved Driveway
- Windows: Screens, Window Treatments
Parking
- Garage spaces: 2.5
Construction details
Type & Style
- Home type: Single Family
- Architectural style: Craftsman, Two Story
- Stories: 2
Materials
- Construction: Drywall, Frame, Hardiplank Type
- Roof: Shingle
Listed by: Jennie Barrett Shaw (804) 282-3136, The Steele Group
MLS#: 2609722
Listings displayed by Propified through Rand Properties Brokerage.
To report an issue or dispute listing information, contact Rand Properties Brokerage.
All or a portion of the Listing Content is provided by the Central Virginia Regional MLS, LLC, from a copyrighted compilation of Listings. All CVR MLS Listing Content provided is deemed reliable but is not guaranteed accurate. The compilation of Listings and each individual Listing are ©2026 Central Virginia Regional MLS, LLC. All rights reserved.
Similar properties