Description
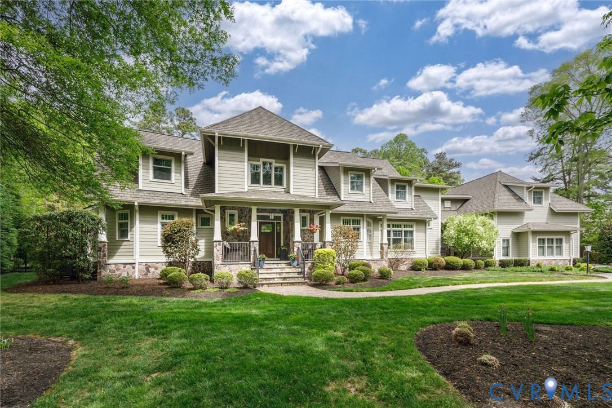
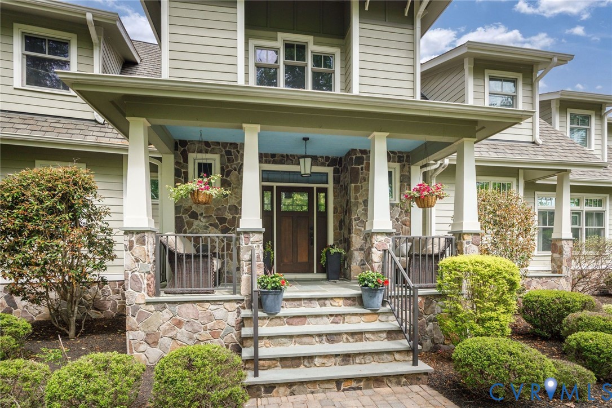
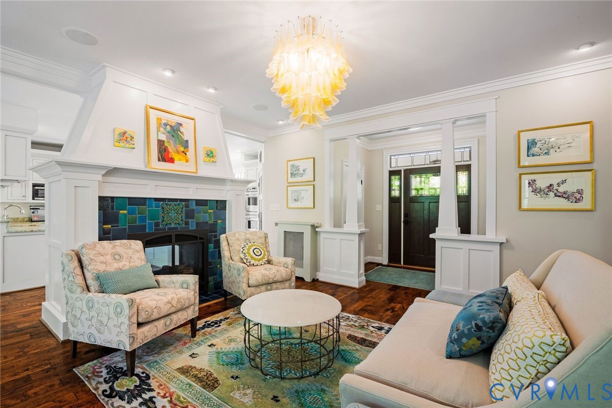
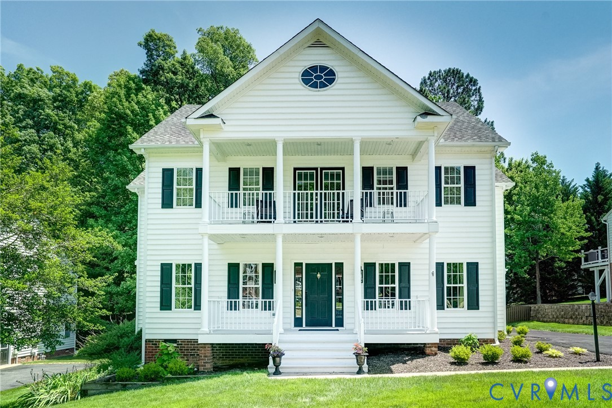
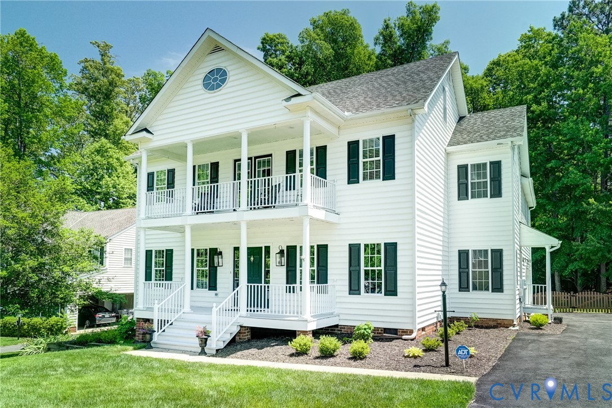
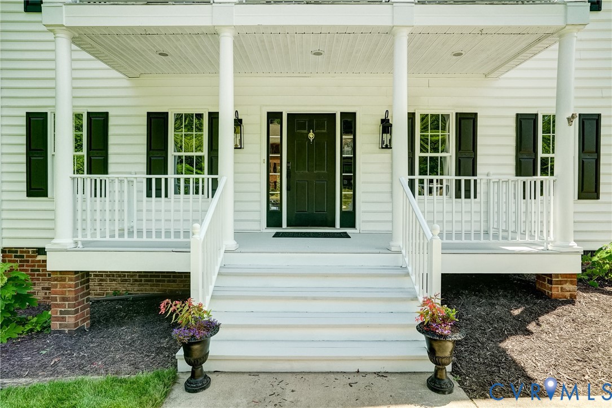
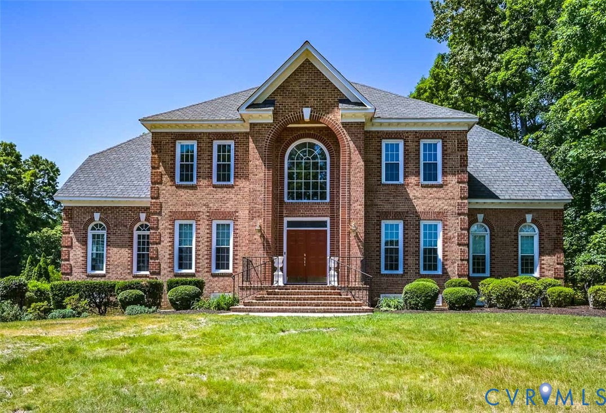
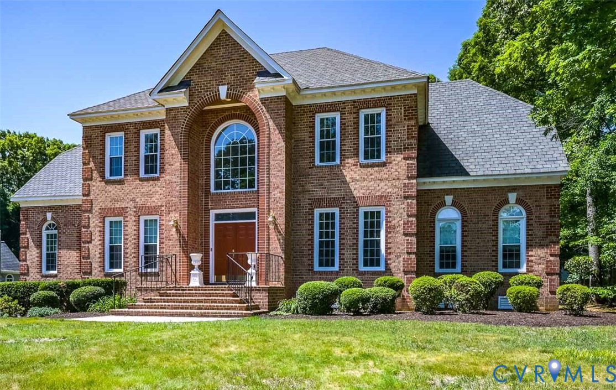
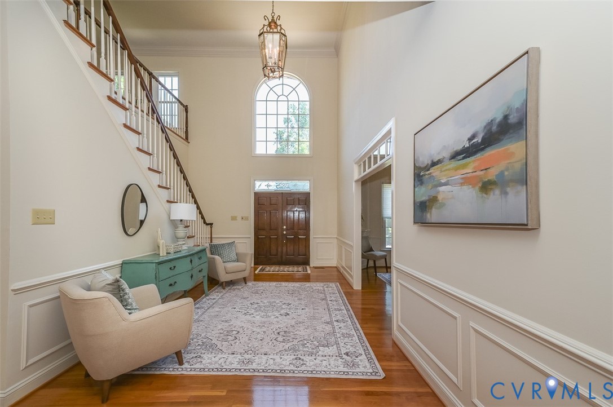
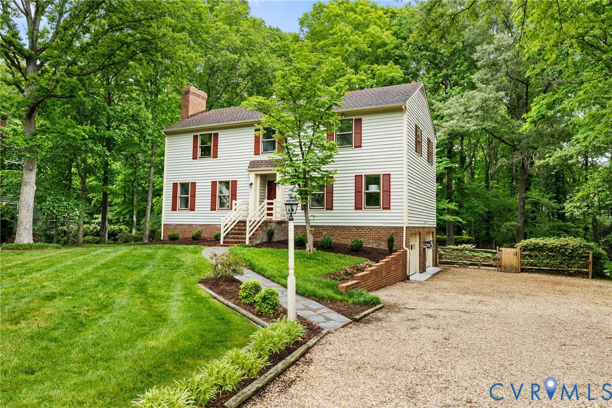
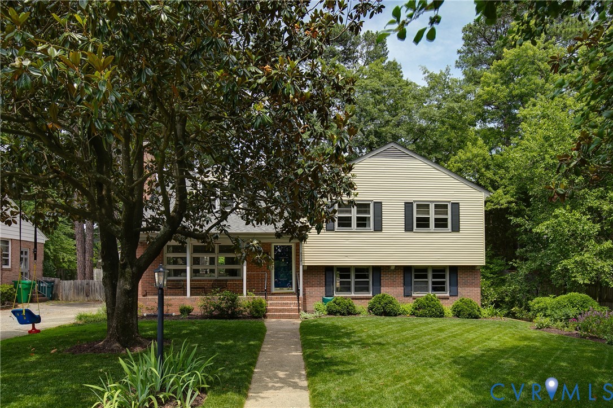
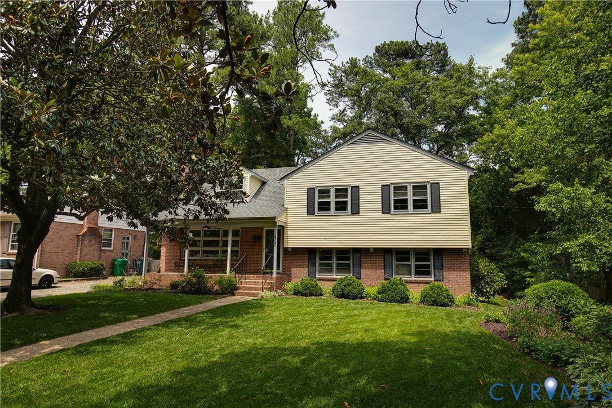
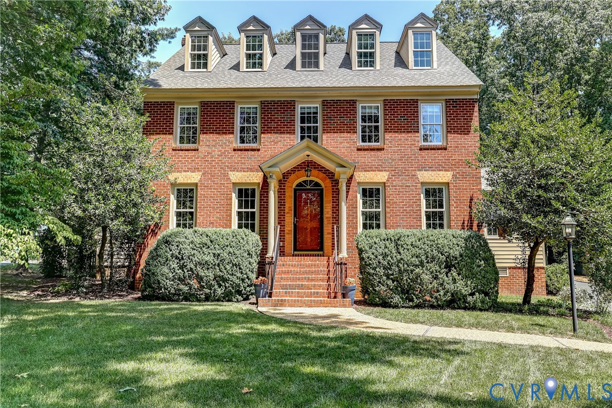
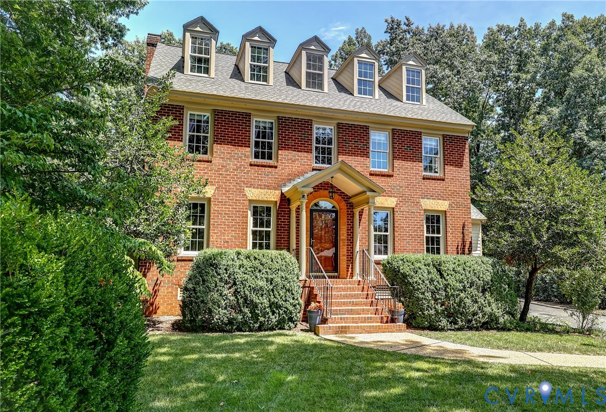
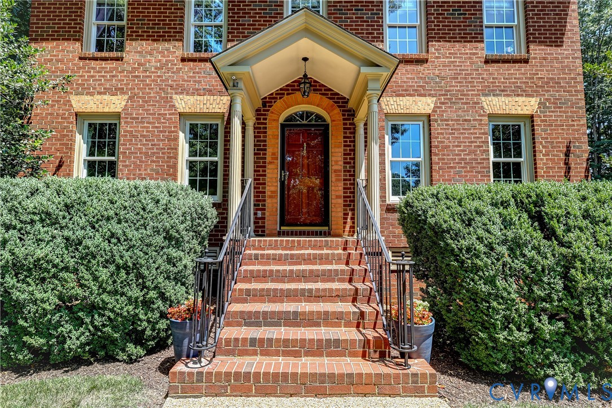
Tucked away on a quiet cul-de-sac in one of Henrico's most sought-after West End communities, this beautifully maintained brick home sits on a huge, professionally landscaped lot and offers 3,647 square feet of flexible living space across three levels. With 5 bedrooms, 3.5 baths, hardwood floors throughout, and abundant natural light, this home offers the space, layout, and versatility today's buyers are looking for. The 1st floor features a bright formal living room and an elegant dining room with wainscoting and chandelier. At the heart of the home, the spacious kitchen offers granite countertops, an oversized island, double wall ovens, built-in desk area, and a sunny breakfast nook framed by a bay window overlooking the deck and private backyard. The open-concept kitchen, breakfast area, and family room create the perfect gathering space. The family room features a wood-burning fireplace flanked by built-ins and direct deck access. Just beyond, a vaulted recreation room with built-in shelving and wet bar provides exceptional flex space for a playroom, hobby room or den/media room. A convenient side entrance leads to a drop zone, powder room, private home office, and laundry/mudroom. The 2nd level features the spacious primary suite with spa-worthy ensuite bath offering a double vanity, soaking tub, and separate shower, plus two additional bedrooms and a hall bath. The third floor adds two more bedrooms, a full bath, and outstanding flexibility for guests, teens, or additional office space. Outside, enjoy the large fenced backyard with newly refinished deck and attached and detached storage sheds. The oversized lot and extra-wide parking pad provides ample room for parking 3 vehicles and the option to add a garage. Residents of Wellesley enjoy outstanding community amenities including a pool, clubhouse, extensive walking and biking paths, newly renovated gym, and tennis courts, all just minutes from Short Pump shopping, dining, and top-rated Henrico County schools.
All features
Interior details
Bedrooms & Bathrooms
- Bedrooms: 5
- Bathrooms: 4
- Full bathrooms: 3
- Half bathrooms: 1
Heating & Cooling
- Heating: Electric, Forced Air, Heat Pump, Multi Fuel, Zoned
- Cooling: Zoned
Other Interior
- Flooring: Partially Carpeted, Tile, Wood
- Appliances: Built In Oven, Cooktop, Double Oven, Dishwasher, Disposal, Gas Water Heater, Microwave, Range, Smooth Cooktop, Water Heater
- Features: Bookcases, Built In Features, Breakfast Area, Bay Window, Ceiling Fans, Separate Formal Dining Room, Double Vanity, Eat In Kitchen, Fireplace, Granite Counters, Jetted Tub, Kitchen Island, Bath In Primary Bedroom, Pantry, Recessed Lighting, Walk In Closets
- Fireplaces: 1
Exterior details
Exterior
- Deck, Sprinkler Irrigation, Storage, Shed, Paved Driveway
Construction details
Type & Style
- Home type: Single Family
- Architectural style: Colonial
- Stories: 3
Materials
- Construction: Brick, Block, Frame, Hardboard
- Roof: Composition, Shingle
Listed by: John Jr. Daylor (804) 270-9440, Joyner Fine Properties
MLS#: 2619102
Listings displayed by Propified through Rand Properties Brokerage.
To report an issue or dispute listing information, contact Rand Properties Brokerage.
All or a portion of the Listing Content is provided by the Central Virginia Regional MLS, LLC, from a copyrighted compilation of Listings. All CVR MLS Listing Content provided is deemed reliable but is not guaranteed accurate. The compilation of Listings and each individual Listing are ©2026 Central Virginia Regional MLS, LLC. All rights reserved.
Similar properties