Description
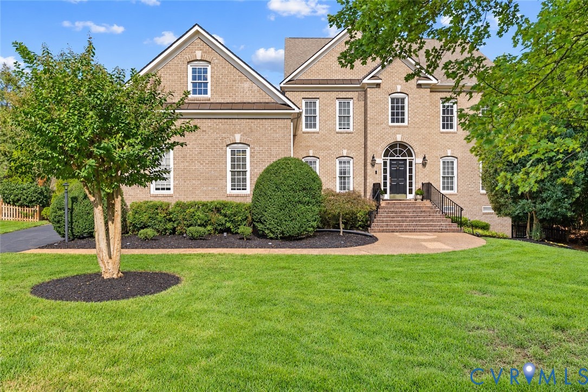
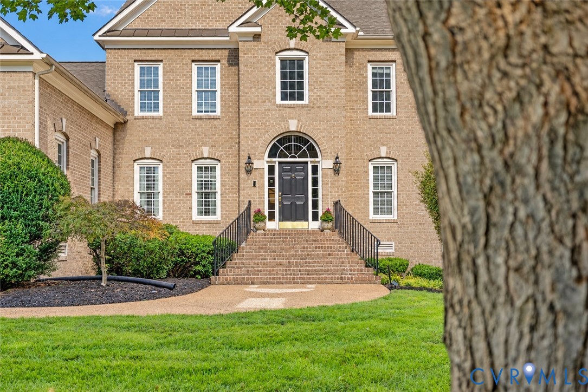
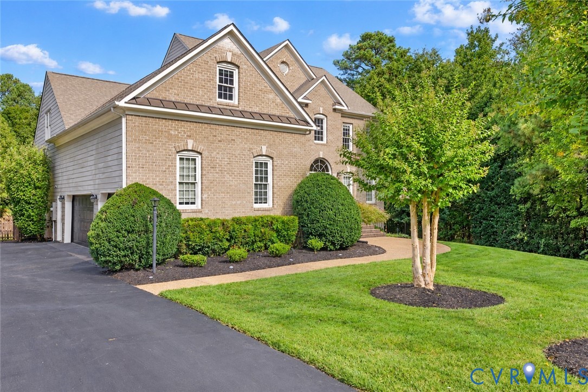
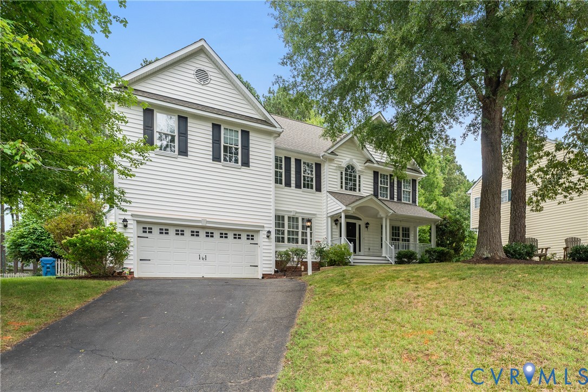
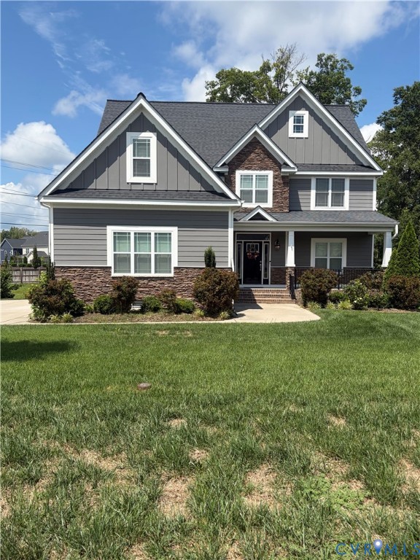
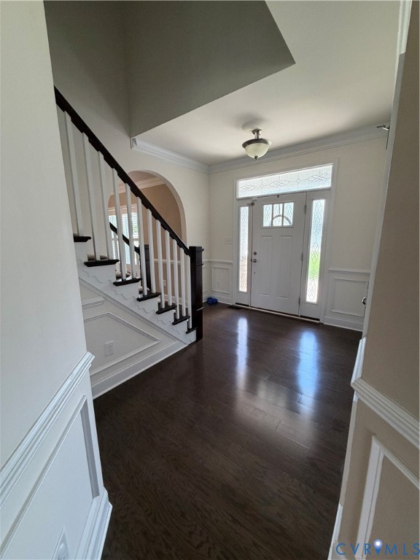
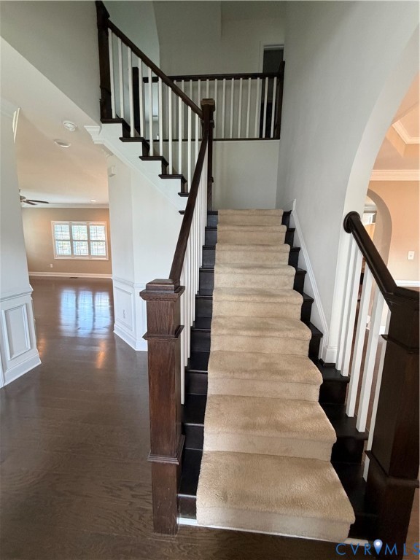
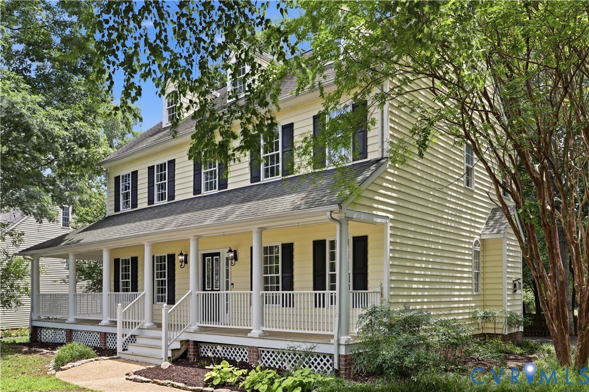
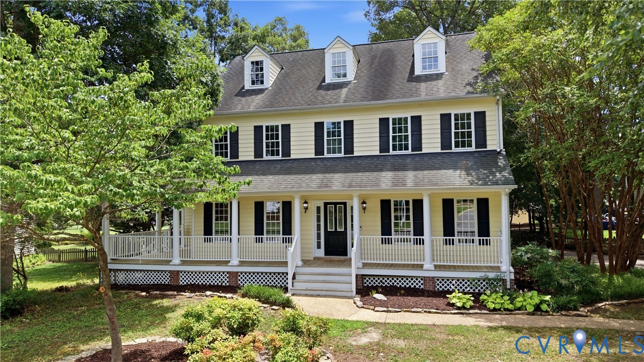
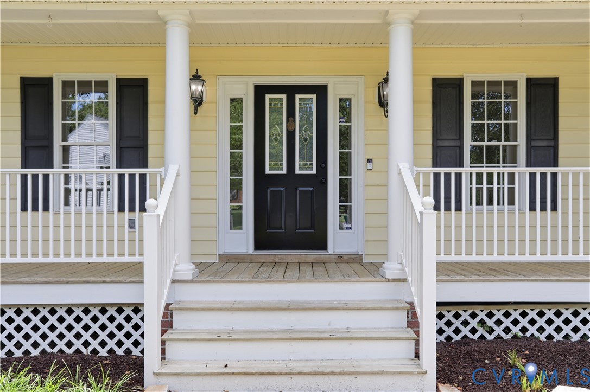
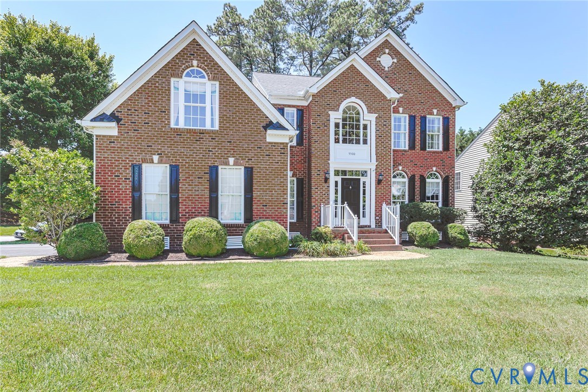
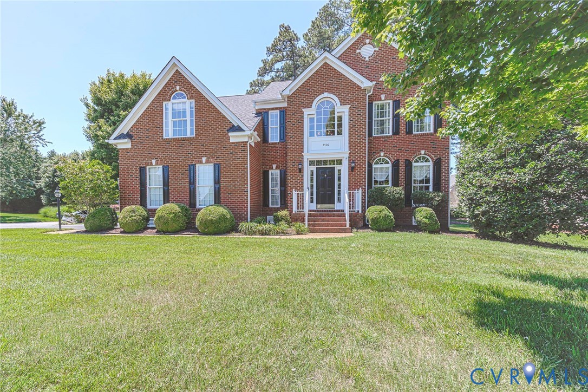
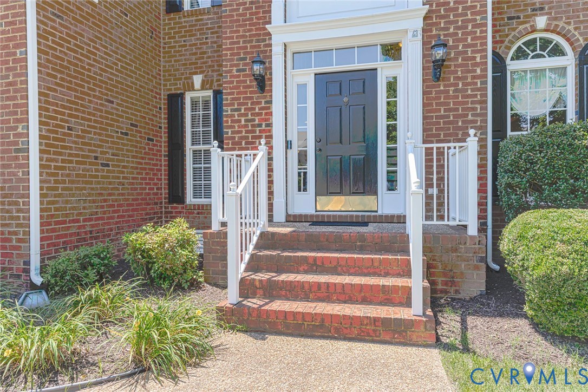
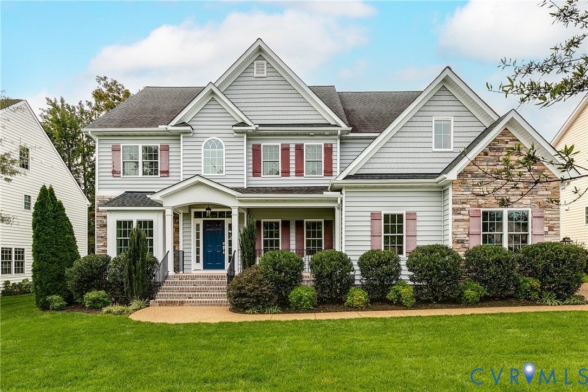
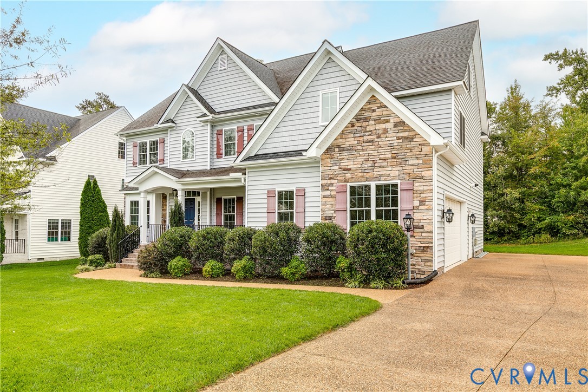
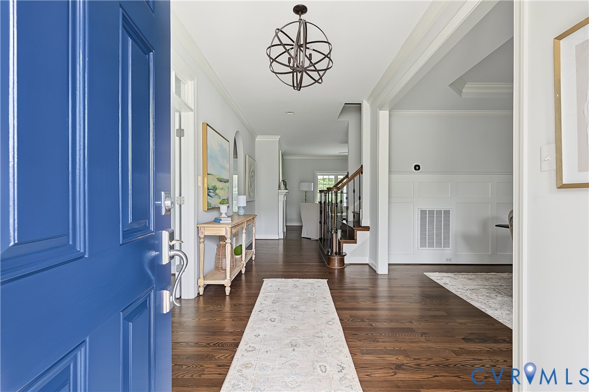
Welcome to 5340 Heather Brook Lane in sought-after Grey Oaks! This beautifully maintained original-owner home, built in 2017 by Bradford Custom Homes, offers timeless craftsmanship, a thoughtful floor plan, and wonderful updates—including a brand-new covered back porch and outdoor kitchen. From the inviting front porch, step into a welcoming foyer. Just off the foyer, a private office/living room features elegant glass doors, while the formal dining room showcases beautiful chair rail molding. An arched doorway leads to a spacious first-floor bedroom with a full bathroom, offering the perfect space for guests or one-level living. The heart of the home is the expansive family room, which opens seamlessly to the kitchen and features a gas fireplace and another charming arched doorway connecting to the dining room. The kitchen boasts a large island, granite countertops, white cabinetry, stainless-steel appliances, and a huge pantry. A bright and sunny eat-in area provides comfortable seating for eight, in addition to the island seating. Outside to enjoy the newly added covered back porch and stone patio, complete with an outdoor kitchen—an exceptional setting for entertaining and relaxing. Upstairs, a spacious loft/playroom provides flexible living space and includes a convenient back staircase leading directly to the kitchen. The laundry room adds to the functionality of the second level. Four bedrooms are located upstairs, including a guest suite with a private ensuite bath, two additional bedrooms connected by a Jack-and-Jill bathroom, and the luxurious primary suite. The spacious primary bedroom offers a large ensuite bath with a soaking tub and an expansive walk-in closet. The third floor is an entertainer’s dream, featuring a wet bar, dedicated pool table room, full bathroom, and a sixth bedroom/media room. All of this in a wonderful neighborhood with top-rated schools, just minutes from the shopping, dining, and everyday conveniences of Short Pump.
All features
Interior details
Bedrooms & Bathrooms
- Bedrooms: 6
- Bathrooms: 5
- Full bathrooms: 5
Heating & Cooling
- Heating: Forced Air, Heat Pump, Natural Gas, Zoned
- Cooling: Central Air, Heat Pump, Zoned
Other Interior
- Flooring: Partially Carpeted, Vinyl, Wood
- Appliances: Gas Water Heater, Tankless Water Heater
- Features: Bedroom On Main Level, Breakfast Area, Dining Area, Separate Formal Dining Room, Double Vanity, Eat In Kitchen, En Suite Bathroom, Full Bath On Main Level, Granite Counters, High Ceilings
- Fireplaces: 1
Exterior details
Exterior
- Deck, Irrigation Sprinklers, Porch, Paved Driveway
- Windows: Thermal Windows
Parking
- Garage spaces: 2.5
Construction details
Type & Style
- Home type: Single Family
- Architectural style: Contemporary, Two Story
- Stories: 2
Materials
- Construction: Drywall, Frame, Stone, Vinyl Siding
Listed by: Eliza Conrad (804) 288-2100, Shaheen Ruth Martin & Fonville
MLS#: 2627569
Listings displayed by Propified through Rand Properties Brokerage.
To report an issue or dispute listing information, contact Rand Properties Brokerage.
All or a portion of the Listing Content is provided by the Central Virginia Regional MLS, LLC, from a copyrighted compilation of Listings. All CVR MLS Listing Content provided is deemed reliable but is not guaranteed accurate. The compilation of Listings and each individual Listing are ©2026 Central Virginia Regional MLS, LLC. All rights reserved.
Similar properties