Description
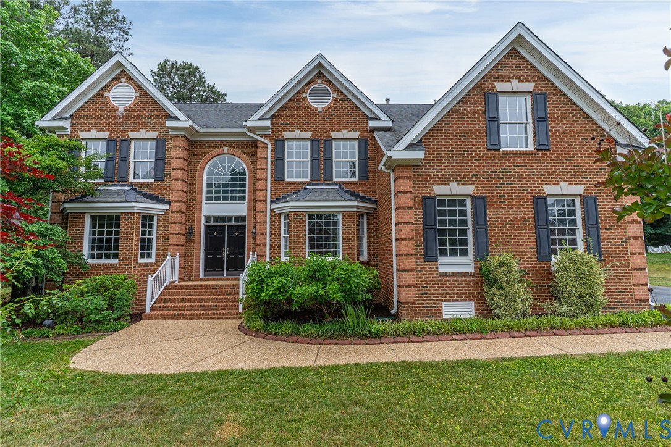
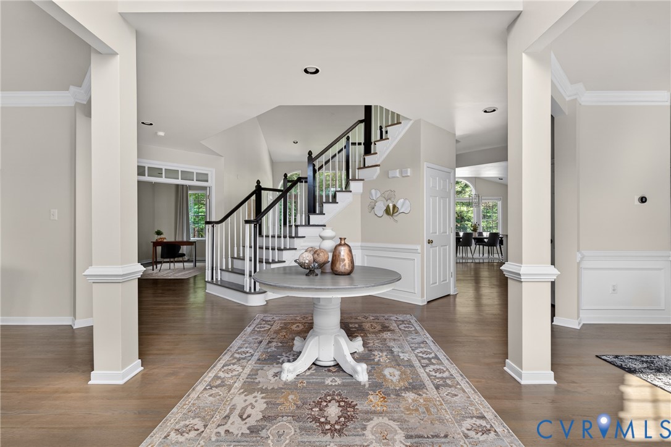
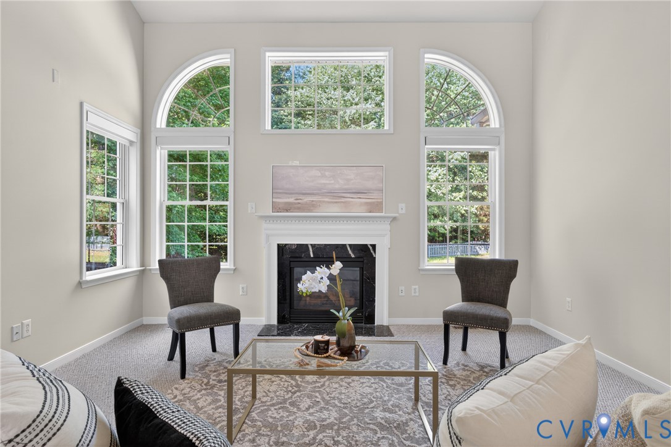
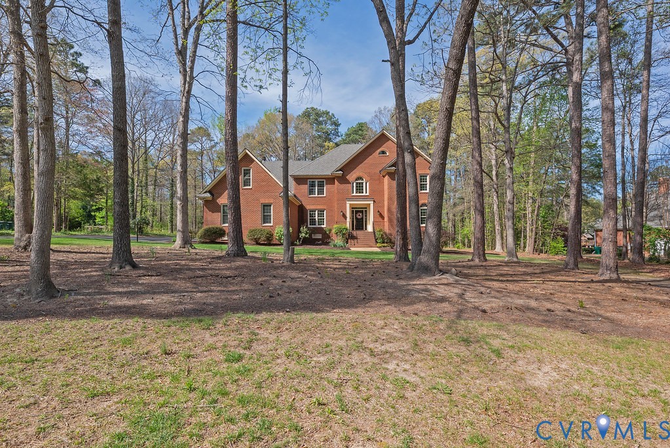
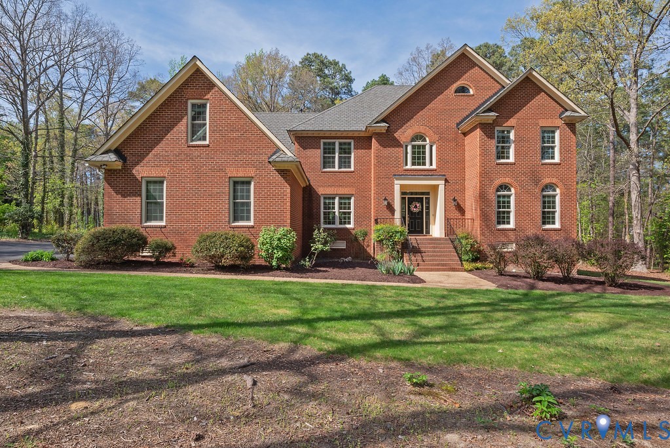
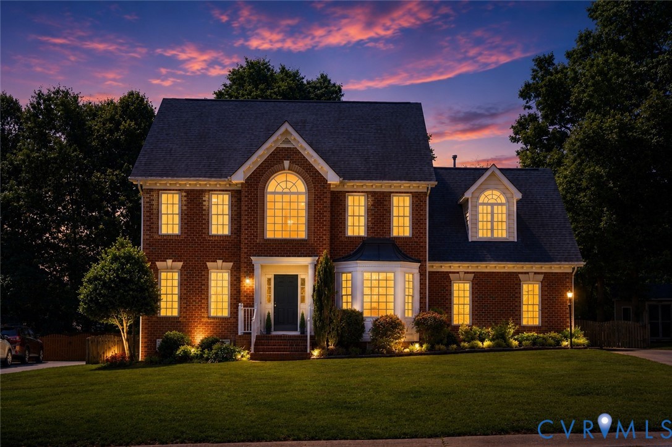
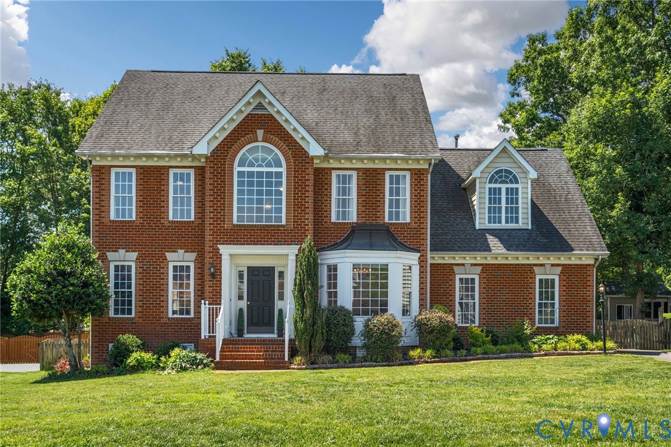
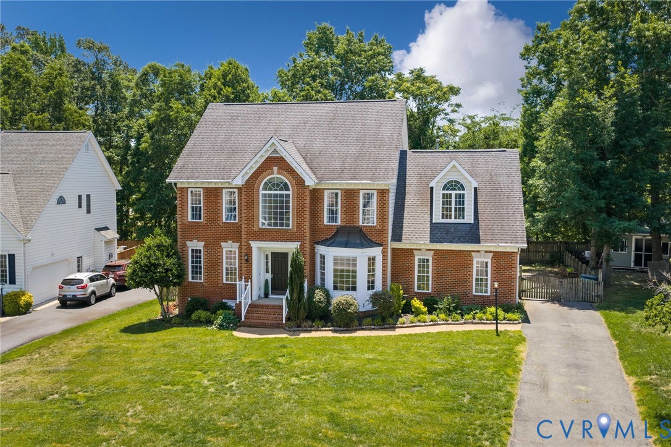
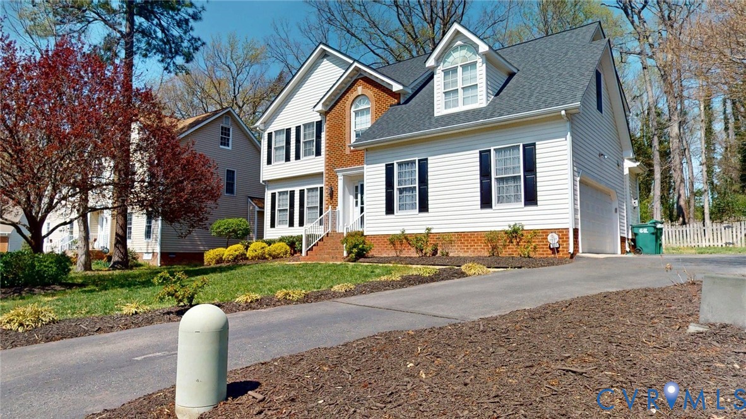
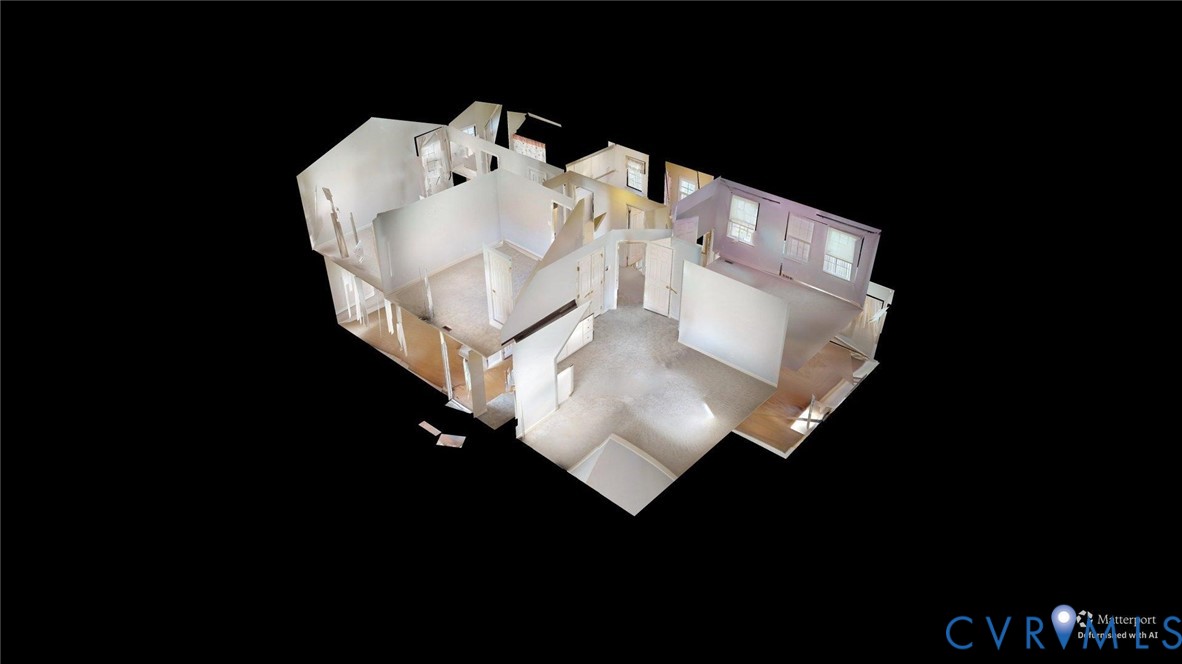
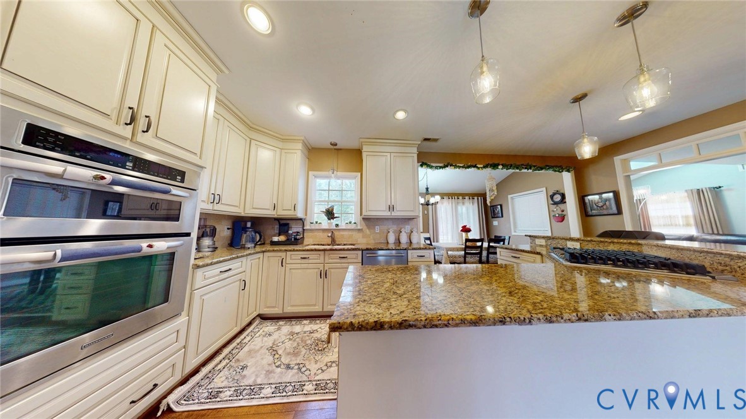
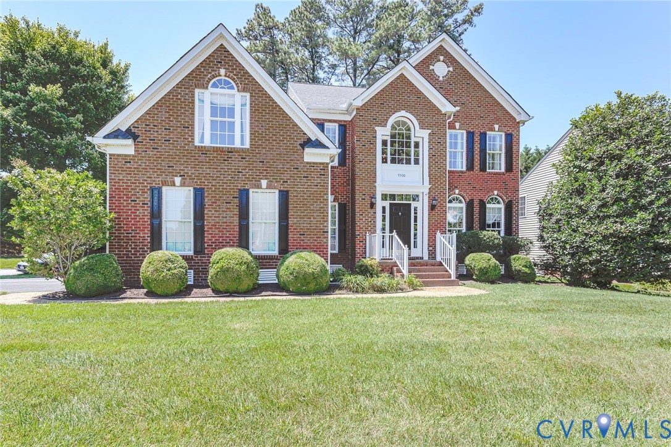
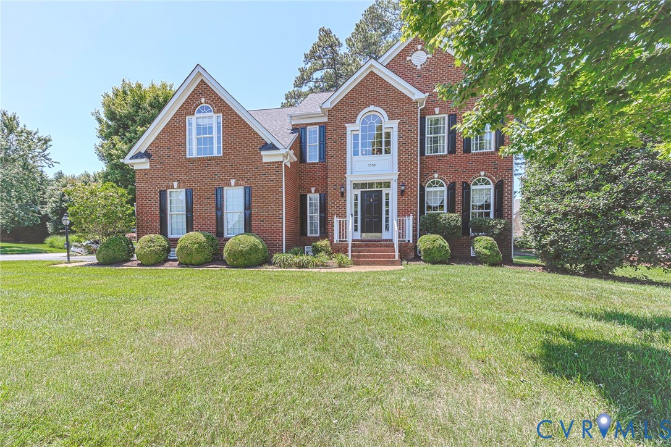
Welcome to this spacious and well-maintained transitional style home in the desirable Deep Run High School district. Perfectly positioned on a premium corner lot, this exceptional residence offers three finished levels of living space with five bedrooms, three and a half baths, and an open-concept layout ideal for modern living. Inside, you’ll find beautiful hardwood floors, brand-new carpet, and abundant natural light throughout. The heart of the home is the expansive kitchen, designed for both everyday living and entertaining, featuring granite countertops, a large center island, and generous counter seating for family and guests. The open floor plan flows seamlessly from the kitchen to the main living areas, creating a comfortable and inviting setting for both daily life and special gatherings. Upstairs, the home offers generously sized bedrooms and flexible living spaces across all three levels, providing plenty of room for guests, a home office, or recreation. Outside, enjoy a large fully fenced backyard with a patio, ideal for outdoor dining, relaxing, and entertaining throughout the year. With its spacious layout, stylish finishes, and prime location, this home delivers exceptional value in one of the area’s most sought-after school districts
All features
Interior details
Bedrooms & Bathrooms
- Bedrooms: 5
- Bathrooms: 4
- Full bathrooms: 3
- Half bathrooms: 1
Heating & Cooling
- Heating: Natural Gas, Zoned
- Cooling: Electric, Zoned
Other Interior
- Flooring: Ceramic Tile, Partially Carpeted, Vinyl, Wood
- Appliances: Built In Oven, Cooktop, Double Oven, Dryer, Dishwasher, Gas Cooking, Disposal, Gas Water Heater, Microwave, Range, Refrigerator, Stove, Washer
- Features: Breakfast Area, Bay Window, Tray Ceilings, Ceiling Fans, Dining Area, Separate Formal Dining Room, Double Vanity, Eat In Kitchen, Fireplace, Granite Counters, Garden Tub Roman Tub, High Ceilings, Jetted Tub, Kitchen Island, Bath In Primary Bedroom, Pantry, Recessed Lighting, Walk In Closets, Window Treatments
Exterior details
Exterior
- Sprinkler Irrigation, Paved Driveway
- Windows: Screens, Window Treatments
Parking
- Garage spaces: 2.0
Construction details
Type & Style
- Home type: Single Family
- Architectural style: Two Story, Transitional
- Stories: 3
Materials
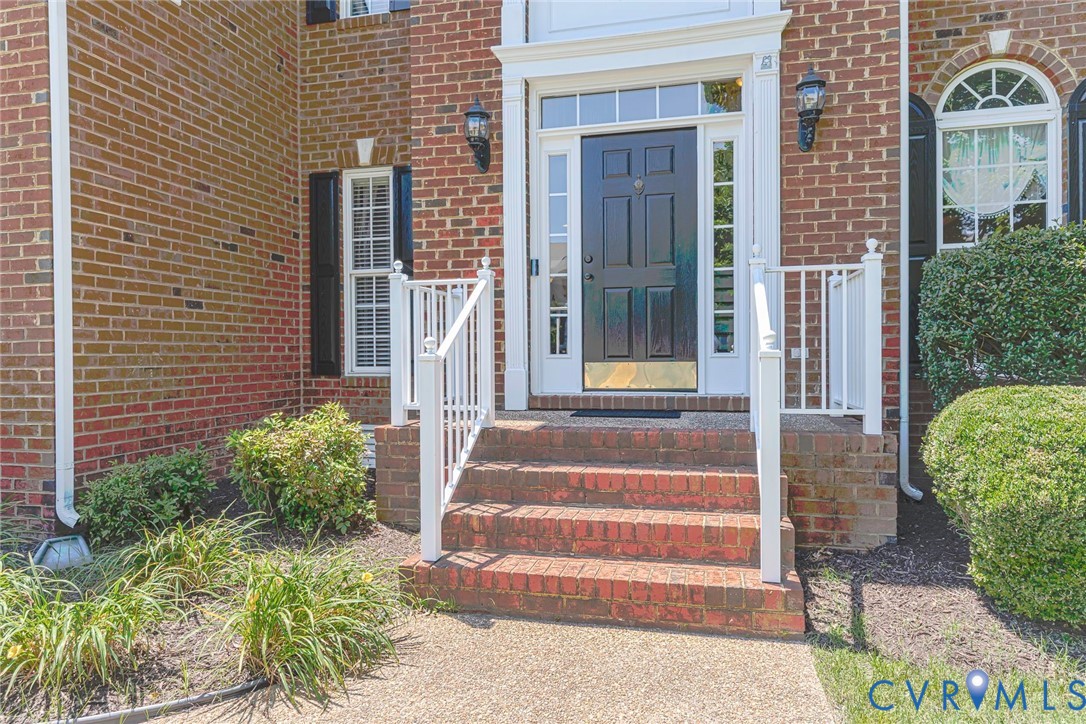
- Construction: Brick, Frame, Vinyl Siding
- Roof: Composition
Listed by: Jeanne Brooksbank (855) 450-0442, Real Broker LLC
MLS#: 2617111
Listings displayed by Propified through Rand Properties Brokerage.
To report an issue or dispute listing information, contact Rand Properties Brokerage.
All or a portion of the Listing Content is provided by the Central Virginia Regional MLS, LLC, from a copyrighted compilation of Listings. All CVR MLS Listing Content provided is deemed reliable but is not guaranteed accurate. The compilation of Listings and each individual Listing are ©2026 Central Virginia Regional MLS, LLC. All rights reserved.
Similar properties