Description
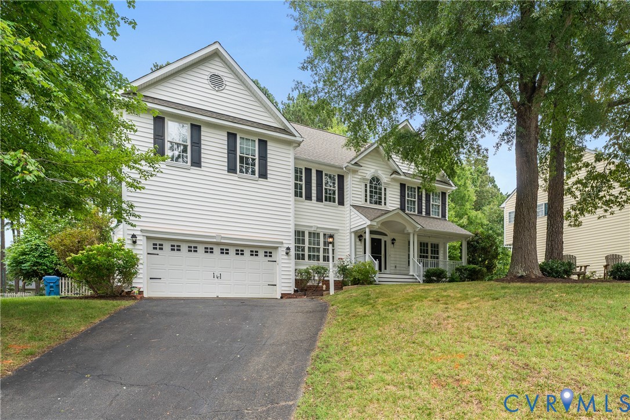
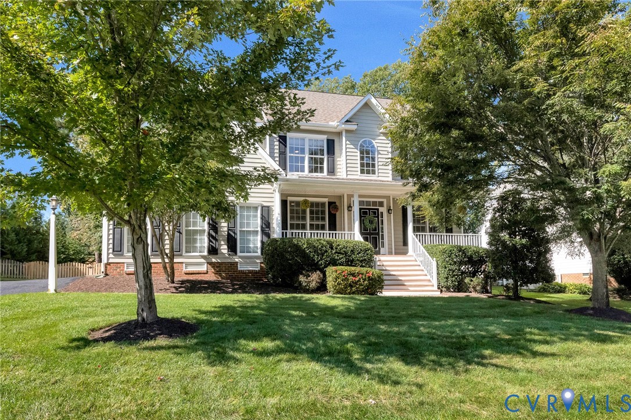
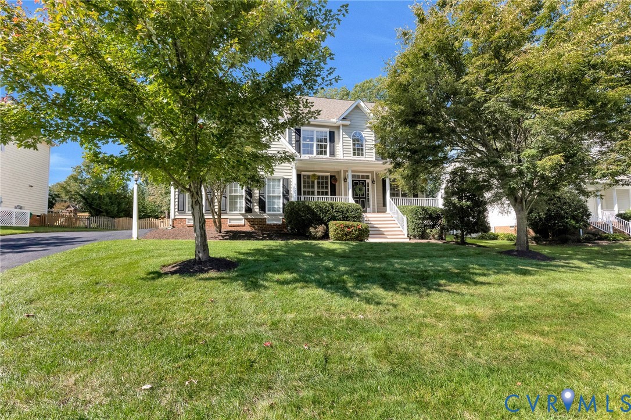
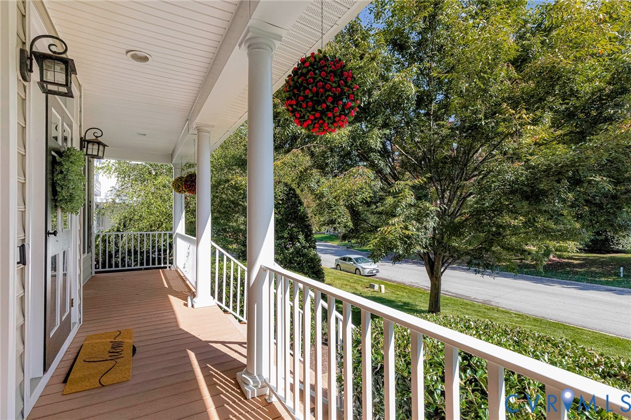
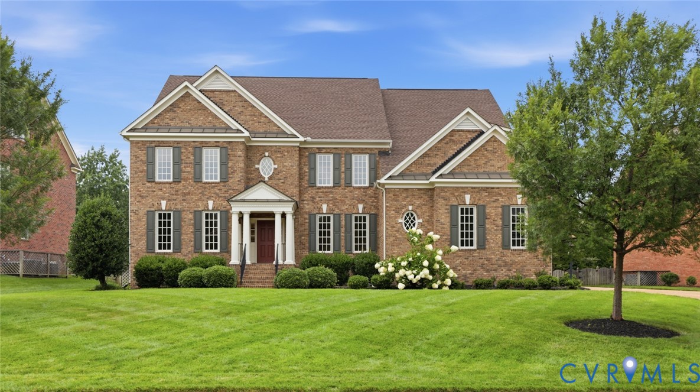
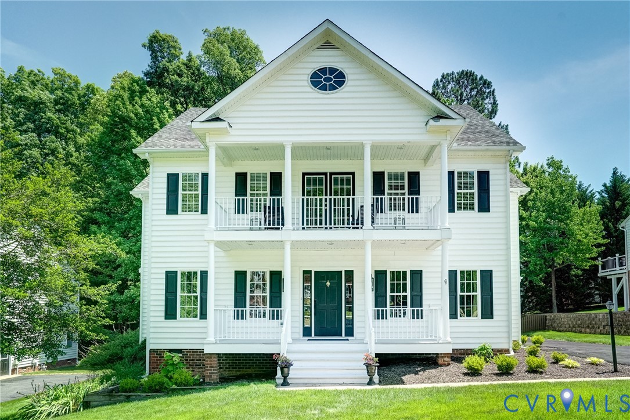
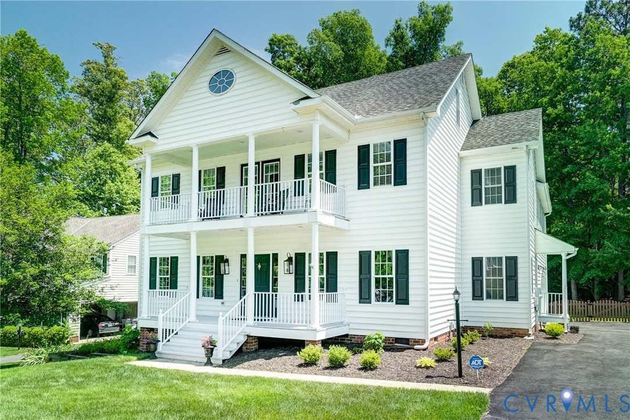
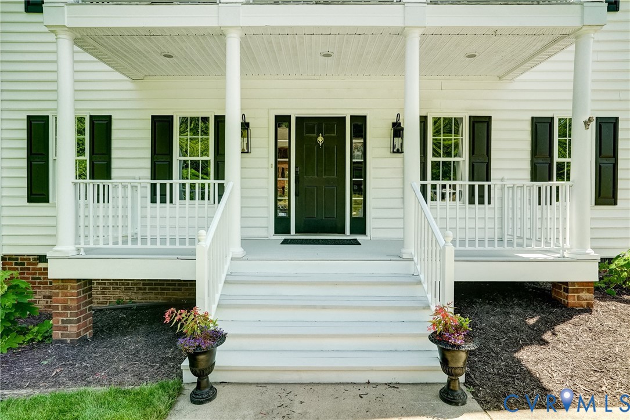
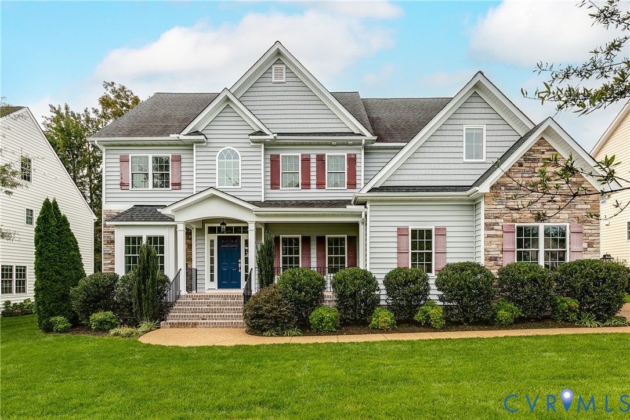
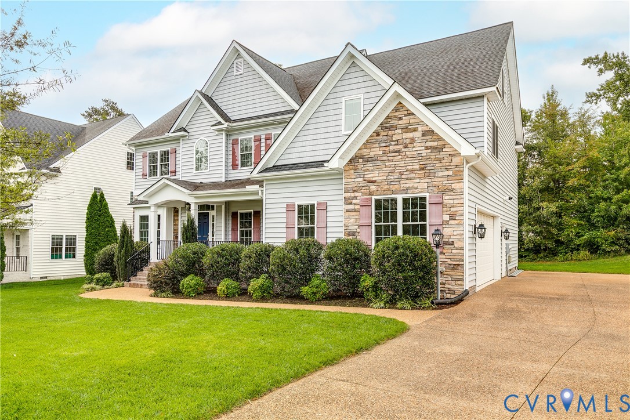
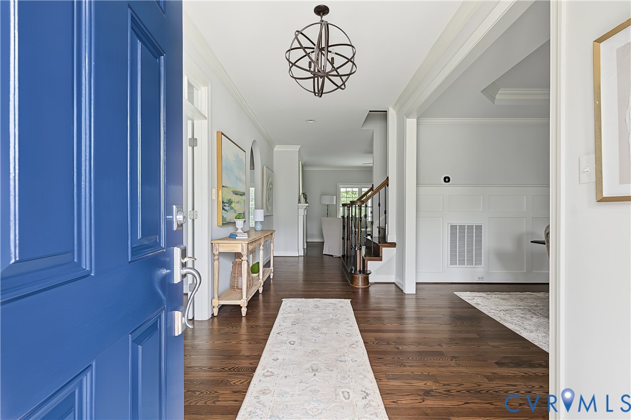
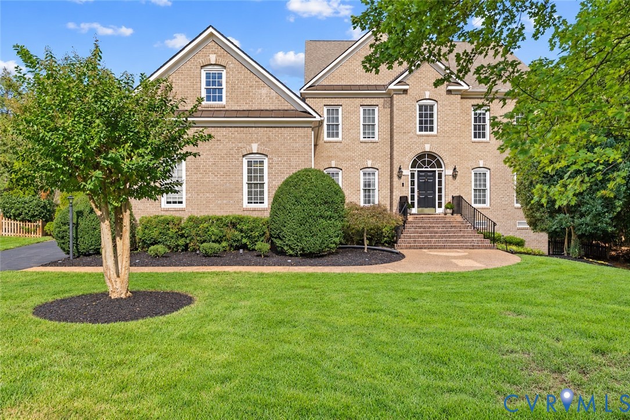
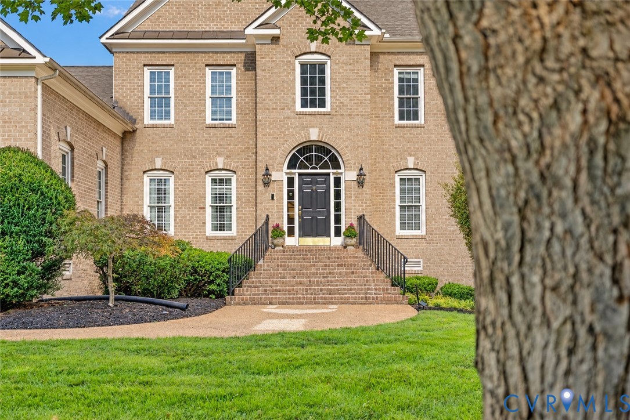
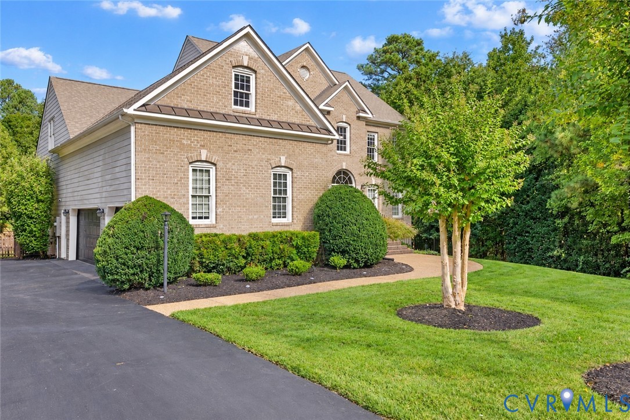
LUXURY LIVING IN TWIN HICKORY! This STUNNING brick Colonial sits at the end of a quiet cul-de-sac on a beautifully landscaped .43-acre lot adjacent to the wooded HOA common area offering extra privacy. Boasting 6,241 square feet, 6+ bedrooms, and 5.5 baths, this is one of the largest homes in Twin Hickory! A dramatic entry with an oversized gold ring and impressive crystal chandeliers welcome you into elegant living spaces featuring soaring 18.5-foot vaulted ceilings, a gas fireplace with a remodeled mantel, and custom built-ins with updated gold hardware and backlighting. Luxury floor-to-ceiling draperies, replacement windows, fresh paint, and designer accent walls enhance the sophisticated interior. The gourmet kitchen impresses with quartz countertops, a spacious island, stainless steel appliances, built-in double ovens, a gas cooktop, and a butler’s pantry with wine cooler. The first-floor primary suite offers a beautifully updated bath with quartz countertops, a lighted mirror, refinished walk-in shower, and garden tub. Upstairs includes additional bedrooms, a flex room, updated baths, and a versatile loft with built-in desk provide exceptional flexibility. The finished walkout basement expands the living space with two bedrooms, a full bath, kitchenette, and additional multipurpose rooms—ideal for guests, recreation, large families, and/or multigenerational living. Outdoor amenities include a fenced backyard, hardscaped patio, refreshed deck, irrigation system, and landscape lighting. A three-car garage and 468-square-foot floored walk-up attic with bathroom rough-in add convenience and future potential. Recent improvements include new carpet, refinished flooring, updated lighting, and HVAC replacements to name a few. There are so many improvements and details with this one that you do not want to miss. Please see the attached feature sheet for a more detailed list of updates and features.
All features
Interior details
Bedrooms & Bathrooms
- Bedrooms: 6
- Bathrooms: 6
- Full bathrooms: 5
- Half bathrooms: 1
Heating & Cooling
- Heating: Electric, Forced Air, Heat Pump, Natural Gas, Zoned
- Cooling: Central Air, Heat Pump, Zoned
Other Interior
- Flooring: Partially Carpeted, Tile, Vinyl, Wood
- Appliances: Cooktop, Dryer, Dishwasher, Exhaust Fan, Gas Cooking, Disposal, Gas Water Heater, Microwave, Oven, Range, Refrigerator, Washer
- Features: Bookcases, Built In Features, Bedroom On Main Level, Butlers Pantry, Tray Ceilings, Ceiling Fans, Cathedral Ceilings, Double Vanity, Eat In Kitchen, En Suite Bathroom, Full Bath On Main Level, Fireplace, Granite Counters, High Ceilings, Recessed Lighting, Walk In Closets
- Fireplaces: 2
Exterior details
Exterior
- Irrigation Sprinklers, Paved Driveway
- Windows: Palladian Windows
Parking
- Garage spaces: 3.0
Construction details
Type & Style
- Home type: Single Family
- Architectural style: Colonial, Two Story
- Stories: 3
Materials
- Construction: Brick, Block, Drywall, Frame, Hardiplank Type
- Roof: Shingle
Listed by: Chris Render (804) 858-9000, KW Metro Center
MLS#: 2627422
Listings displayed by Propified through Rand Properties Brokerage.
To report an issue or dispute listing information, contact Rand Properties Brokerage.
All or a portion of the Listing Content is provided by the Central Virginia Regional MLS, LLC, from a copyrighted compilation of Listings. All CVR MLS Listing Content provided is deemed reliable but is not guaranteed accurate. The compilation of Listings and each individual Listing are ©2026 Central Virginia Regional MLS, LLC. All rights reserved.
Similar properties