Description
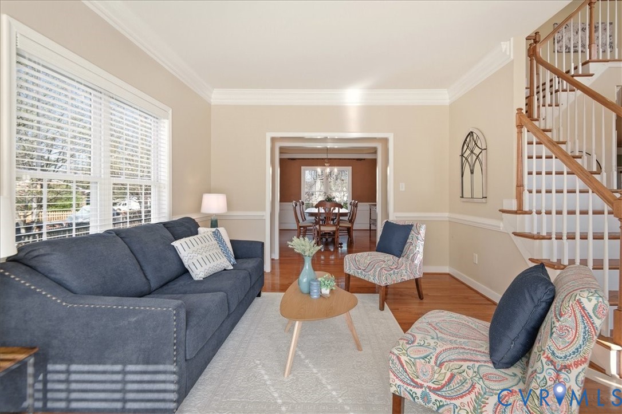
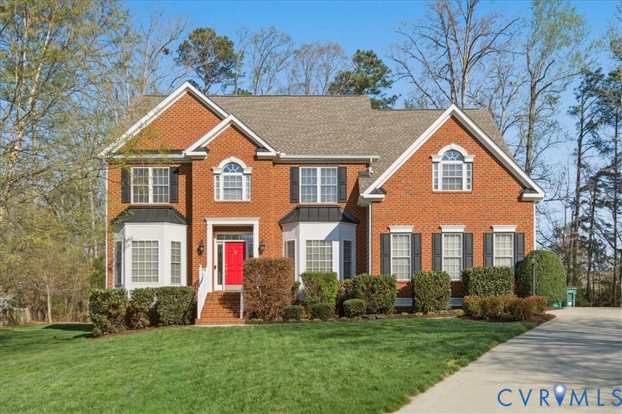
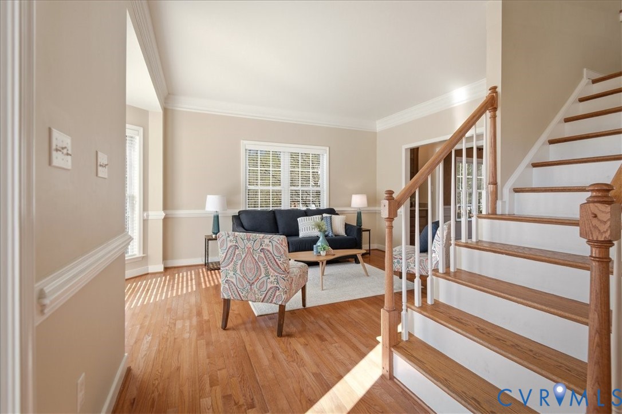
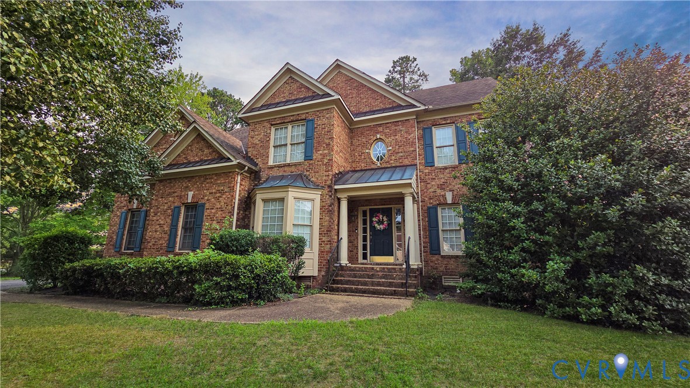
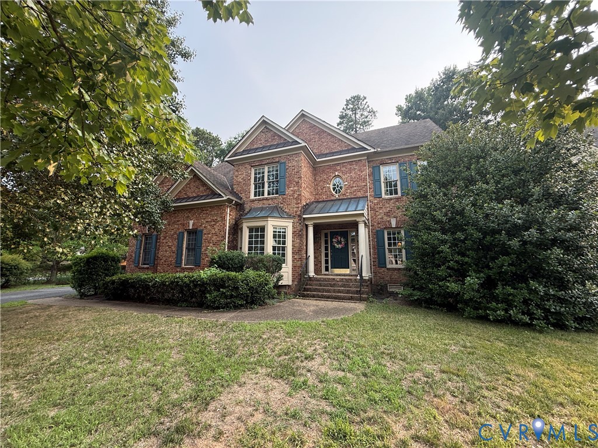
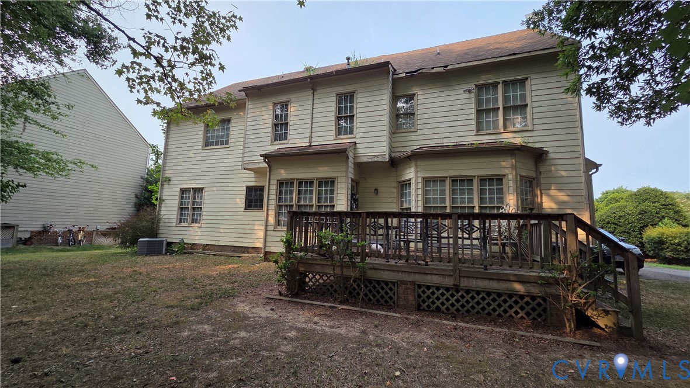
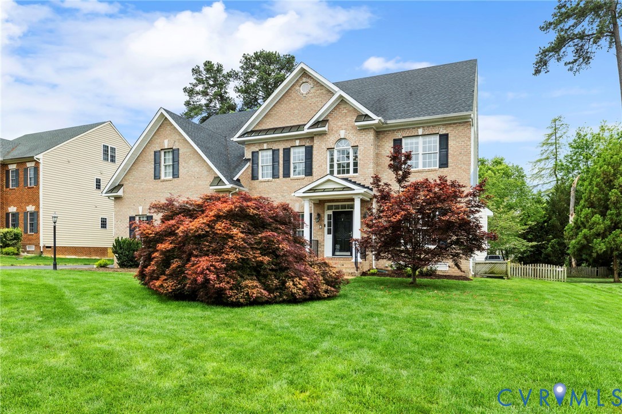
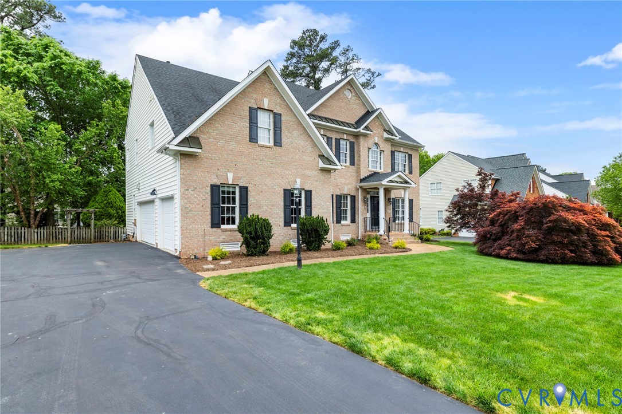
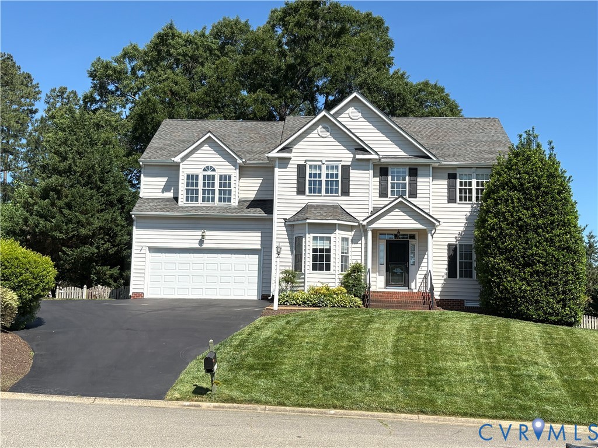
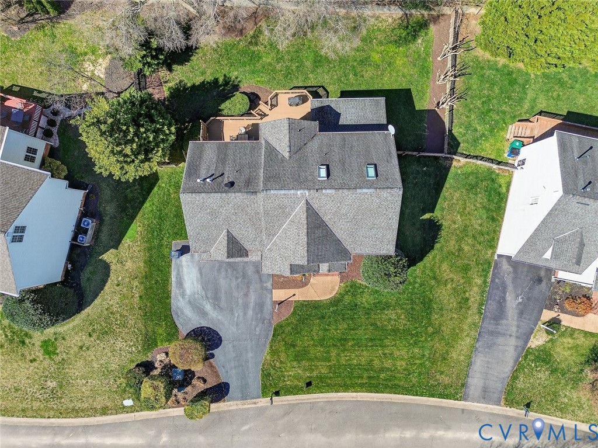
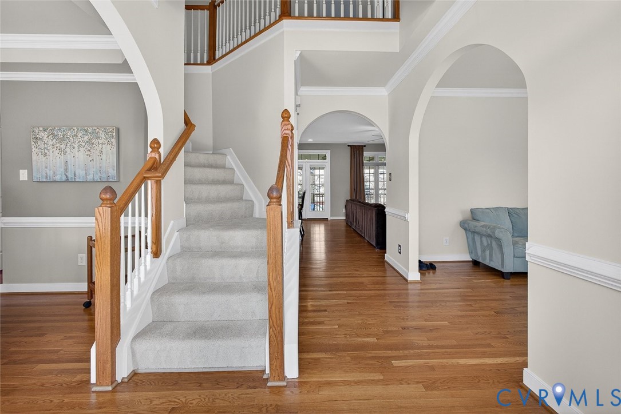
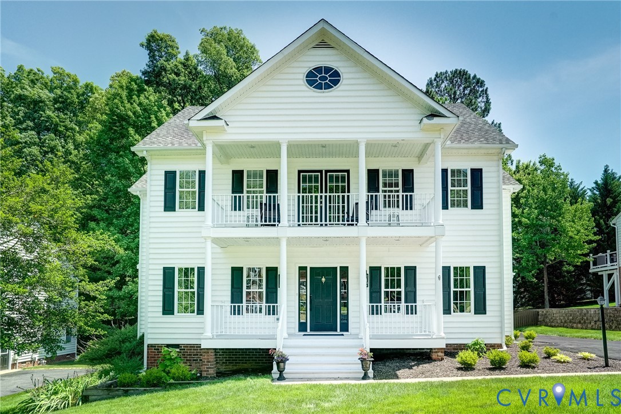
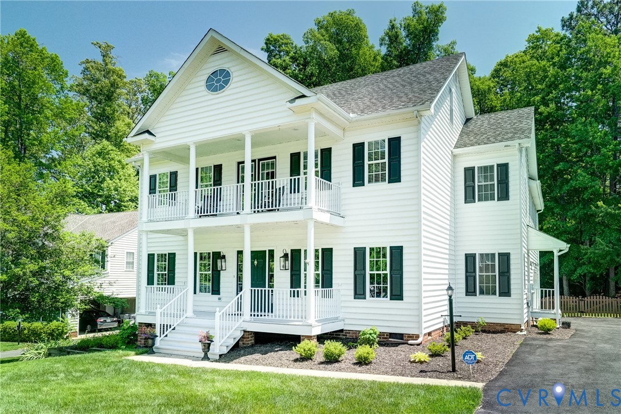
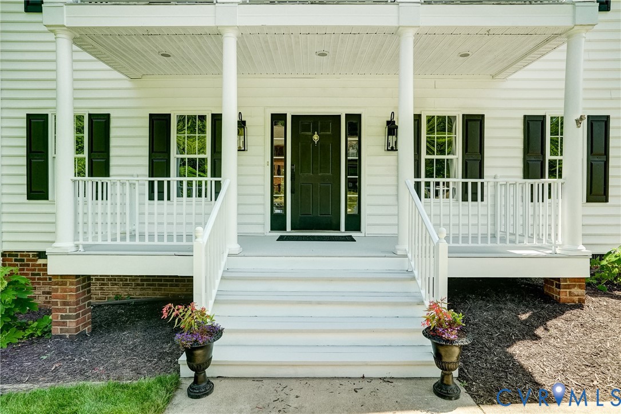
Welcome to this custom-built, one-of-a-kind transitional estate nestled in a private, highly sought-after Carrington neighborhood. Boasting over 4,000 square feet of meticulously maintained living space, this 5-bedroom home perfectly blends spacious elegance with modern functionality. Step inside to an open-concept layout flooded with natural light. The first floor features pristine, newly refinished hardwood floors, a formal dining room, and an expansive eat-in kitchen complete with granite countertops, an island, a double oven, and a pantry. A rare first-floor bedroom with an adjacent full bathroom offers the perfect setup for guests or multi-generational living. The second level hosts the primary suite, a true sanctuary featuring dual walk-in closets and a spa-like bath with a garden tub, jetted tub, and double vanity. Three additional generous bedrooms are located on this floor, sharing two beautifully updated full baths. The versatility continues up to the third floor, where an expansive bonus space and convenient half-bath create the ultimate environment for a remote office, playroom, or home gym. The exterior is an absolute private oasis. Step out onto your private balcony straight from the primary bedroom to enjoy your morning coffee, or catch breathtaking sunsets from the upper deck. You can also entertain seamlessly on the main deck and porch overlooking a beautifully landscaped, fully fenced backyard. Recent capital improvements offer total peace of mind, including a newly paved driveway, refreshed interior and exterior paint, new bedroom carpeting, a new vapor barrier, a new water heater, and a multi-zone HVAC system. Equipped with public water and sewer, a two-car side-load garage, an irrigation system, and fiber-optic internet, this home makes daily life easy. Located in a premier Henrico County school district, including Glen Allen High School, this rare gem combines a neighborhood feel with unparalleled privacy.
All features
Interior details
Bedrooms & Bathrooms
- Bedrooms: 5
- Bathrooms: 5
- Full bathrooms: 4
- Half bathrooms: 1
Heating & Cooling
- Heating: Electric, Heat Pump, Zoned
- Cooling: Central Air, Zoned
Other Interior
- Flooring: Partially Carpeted, Wood
- Appliances: Cooktop, Double Oven, Dryer, Dishwasher, Exhaust Fan, Electric Water Heater, Freezer, Disposal, Ice Maker, Microwave, Range, Refrigerator, Washer
- Features: Bookcases, Built In Features, Bedroom On Main Level, Bathroom Rough In, Ceiling Fans, Dining Area, Separate Formal Dining Room, Double Vanity, Eat In Kitchen, French Doors Atrium Doors, Granite Counters, Garden Tub Roman Tub, Jetted Tub, Kitchen Island, Bath In Primary Bedroom, Pantry, Recessed Lighting, Cable Tv, Walk In Closets
- Fireplaces: 1
Exterior details
Exterior
- Deck, Sprinkler Irrigation, Lighting, Porch, Paved Driveway
- Windows: Thermal Windows
Parking
- Garage spaces: 2.0
Construction details
Type & Style
- Home type: Single Family
- Architectural style: Two Story
- Stories: 2
Materials
- Construction: Drywall, Concrete, Vinyl Siding
- Roof: Shingle
Listed by: Daniel Keeton (804) 567-7905, Keeton & Co Real Estate
MLS#: 2613298
Listings displayed by Propified through Rand Properties Brokerage.
To report an issue or dispute listing information, contact Rand Properties Brokerage.
All or a portion of the Listing Content is provided by the Central Virginia Regional MLS, LLC, from a copyrighted compilation of Listings. All CVR MLS Listing Content provided is deemed reliable but is not guaranteed accurate. The compilation of Listings and each individual Listing are ©2026 Central Virginia Regional MLS, LLC. All rights reserved.
Similar properties