Description
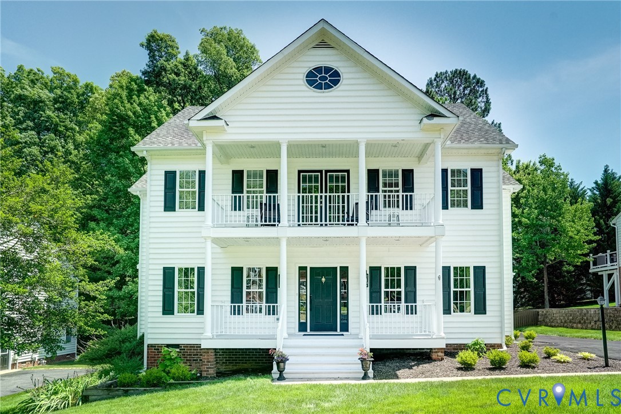
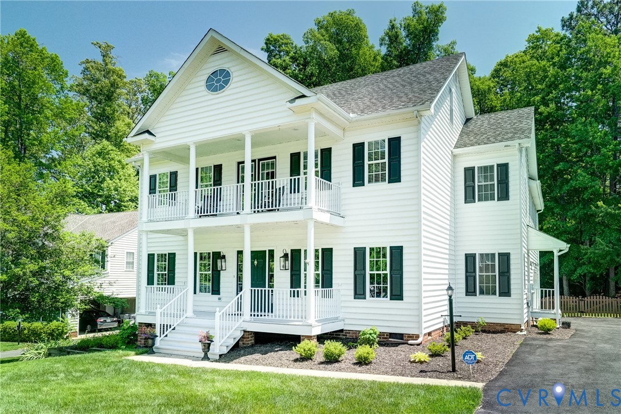
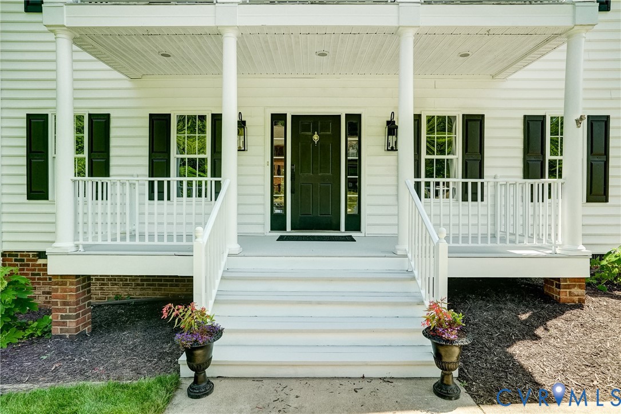
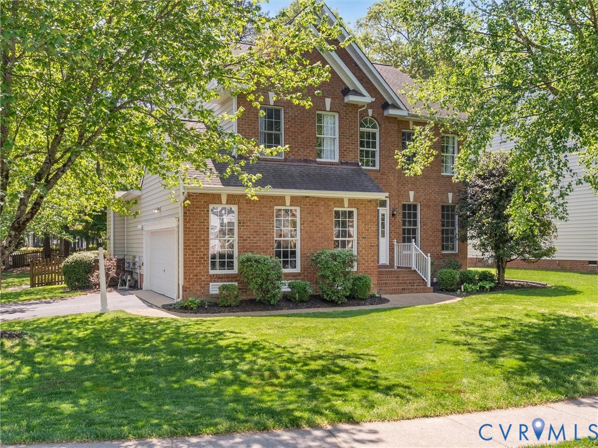
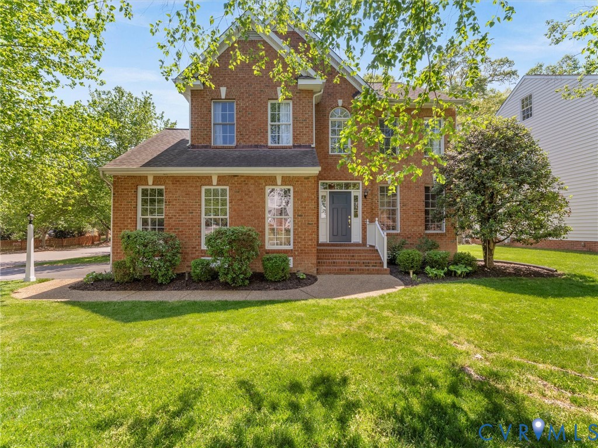
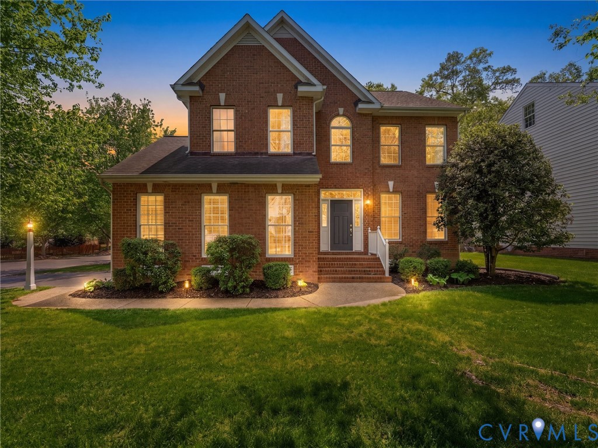
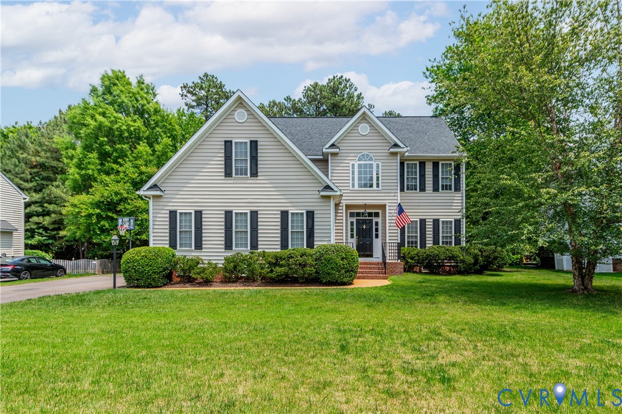
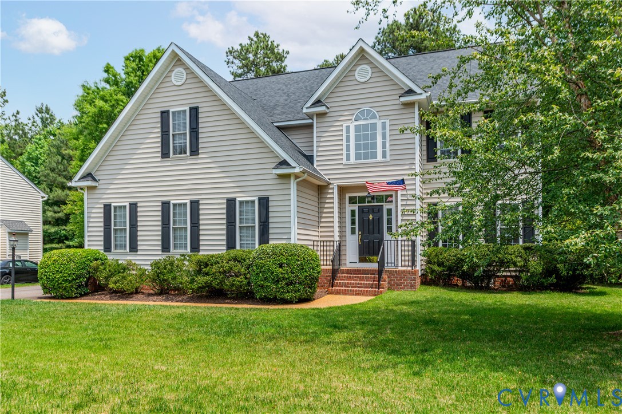
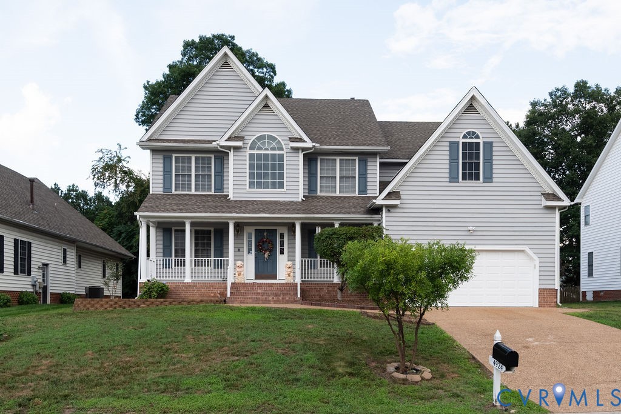
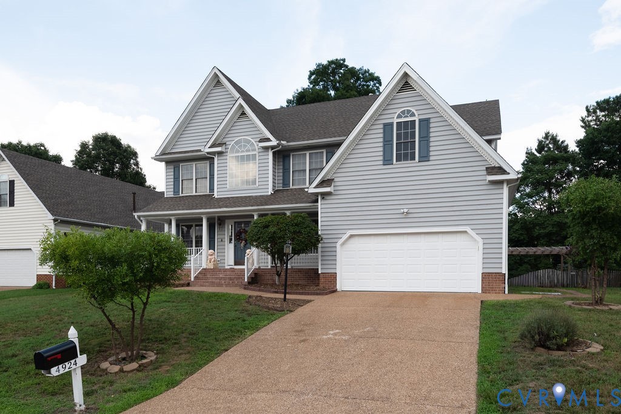
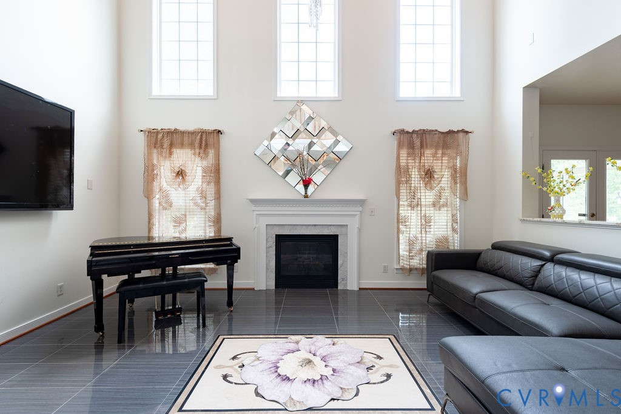
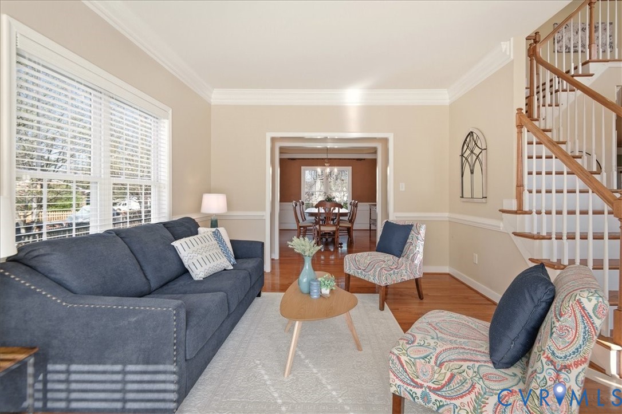
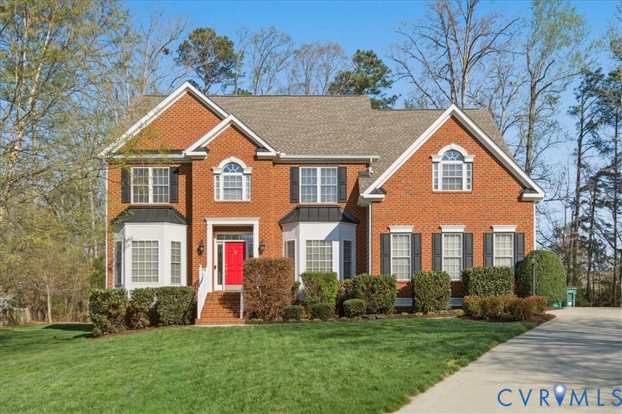
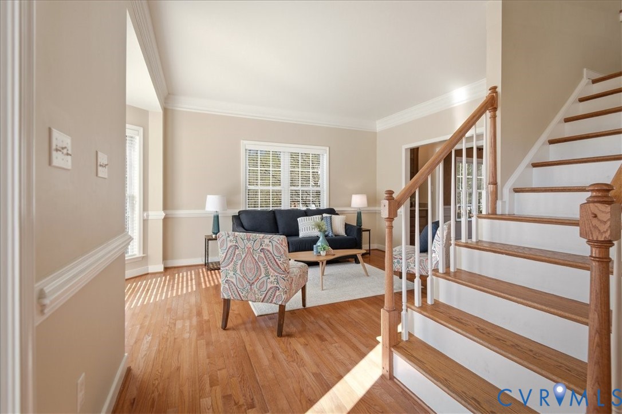
*Price Improvement* Welcome to this beautifully maintained 5-bedroom, 4.5-bath transitional home in the highly desirable Springfield Farm community. Perfectly positioned for an easy commute to both Downtown, Short Pump, and West Creek, this location offers convenient access to major routes, shopping, and dining. The interior features hardwood floors throughout most of the first floor and a bright, open layout. The spacious kitchen flows seamlessly into the living and dining areas. In addition to a dedicated office with doors, the home offers multiple flexible spaces ideal for study areas or creative workspaces, catering perfectly to a modern work-from-home lifestyle. Upstairs, the expansive primary suite includes a private sitting or workout area and a stunning renovated bathroom (2021) with a glass-enclosed shower and freestanding soaking tub. Two additional bedrooms share a Jack-and-Jill bath, while the fourth bedroom includes its own private bathroom. The versatile third floor is ideal for an in-law or au pair suite, guest quarters, or a private office zone. Outside, you can enjoy a large Trex deck overlooking a fully irrigated yard. Additional highlights include a new roof (2020) and a conditioned, floored crawl space for excellent storage, improved energy efficiency, savings on utilities, and the ability to keep humidity in the home at a stable level . Residents also benefit from gated access to the newly expanded Echo Lake Park and its scenic trails.
All features
Interior details
Bedrooms & Bathrooms
- Bedrooms: 5
- Bathrooms: 5
- Full bathrooms: 4
- Half bathrooms: 1
Heating & Cooling
- Heating: Natural Gas, Zoned
- Cooling: Central Air, Zoned
Other Interior
- Flooring: Ceramic Tile, Partially Carpeted, Wood
- Appliances: Built In Oven, Down Draft, Dryer, Dishwasher, Gas Cooking, Disposal, Microwave, Range, Refrigerator, Washer
- Features: Bookcases, Built In Features, Bay Window, Ceiling Fans, Separate Formal Dining Room, Double Vanity, Fireplace, Granite Counters, High Ceilings, Kitchen Island, Loft, Bath In Primary Bedroom, Pantry, Recessed Lighting, Walk In Closets, Window Treatments
- Fireplaces: 1
Exterior details
Exterior
- Deck, Sprinkler Irrigation, Lighting, Paved Driveway
- Windows: Screens, Thermal Windows, Window Treatments
Parking
- Garage spaces: 2.0
Construction details
Type & Style
- Home type: Single Family
- Architectural style: Two Story, Transitional
- Stories: 2
Materials
- Construction: Brick, Drywall, Frame, Vinyl Siding
- Roof: Composition, Shingle
Listed by: Jennifer Anderson (804) 775-2000, ICON Realty Group
MLS#: 2608226
Listings displayed by Propified through Rand Properties Brokerage.
To report an issue or dispute listing information, contact Rand Properties Brokerage.
All or a portion of the Listing Content is provided by the Central Virginia Regional MLS, LLC, from a copyrighted compilation of Listings. All CVR MLS Listing Content provided is deemed reliable but is not guaranteed accurate. The compilation of Listings and each individual Listing are ©2026 Central Virginia Regional MLS, LLC. All rights reserved.
Similar properties