Description
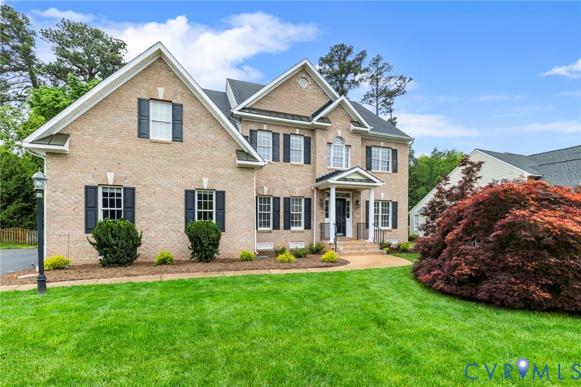
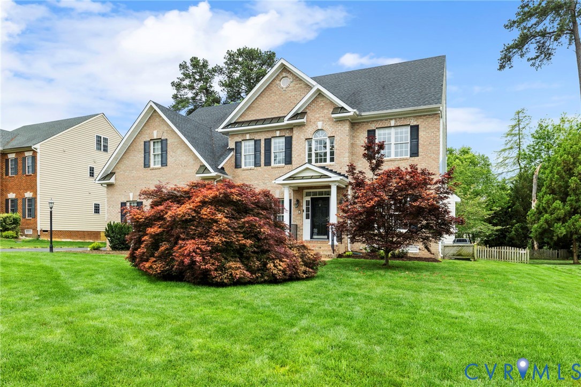
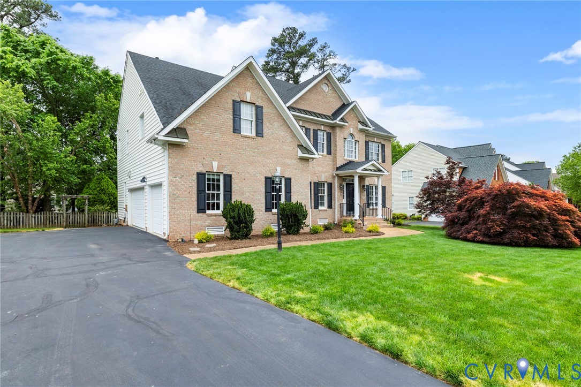
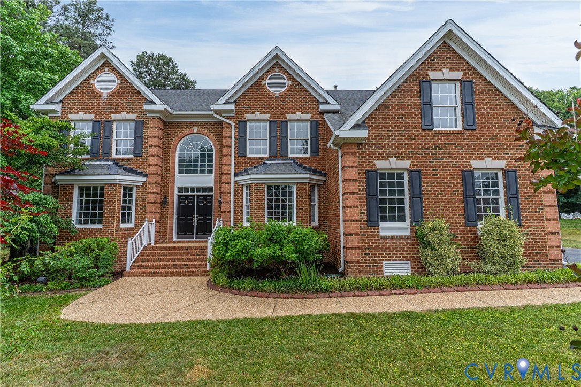
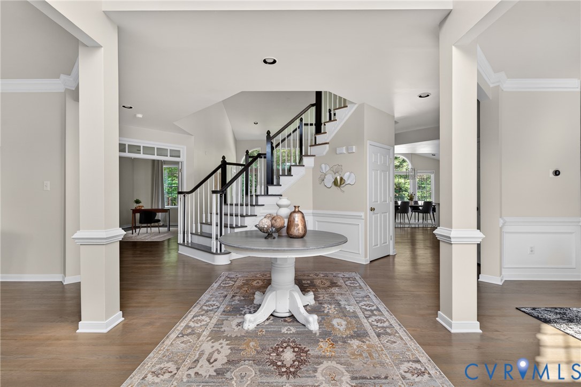
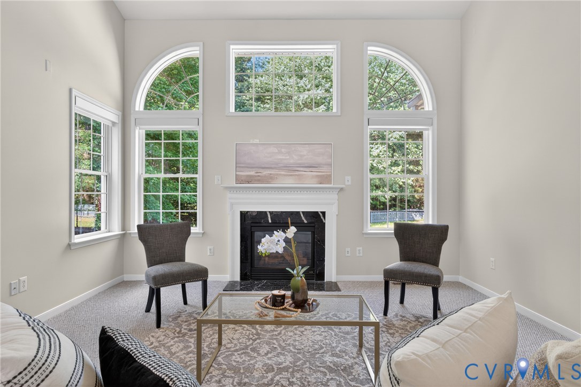
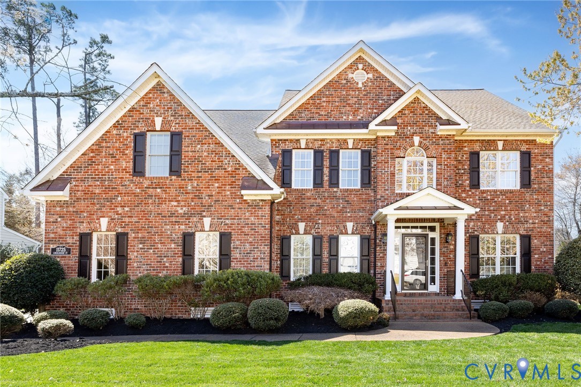
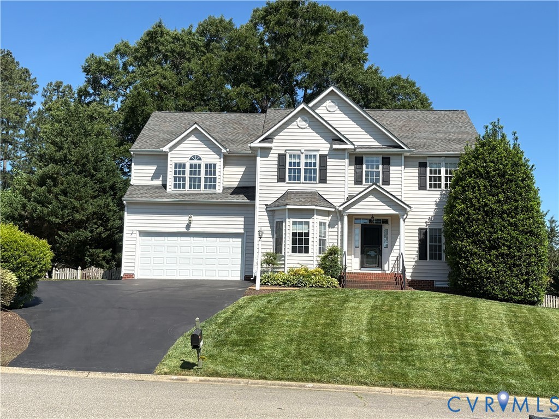
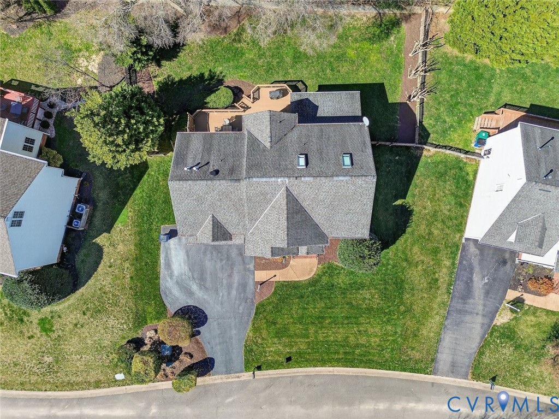
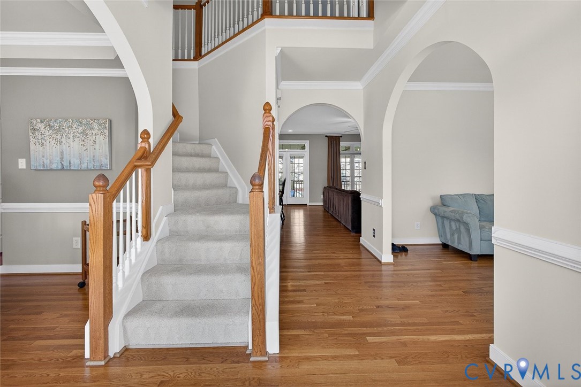
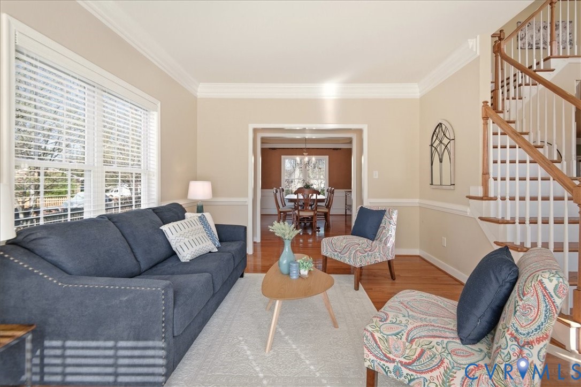
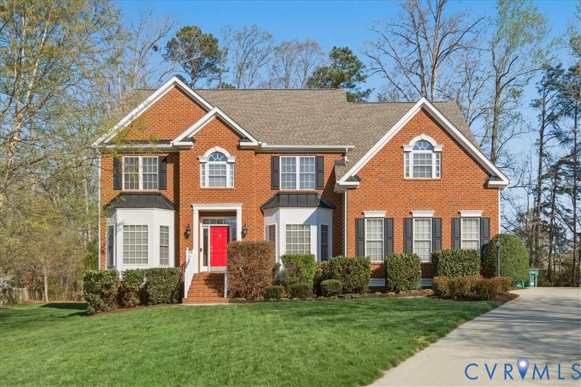
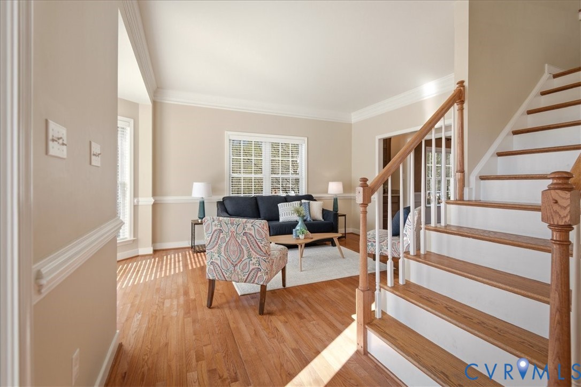
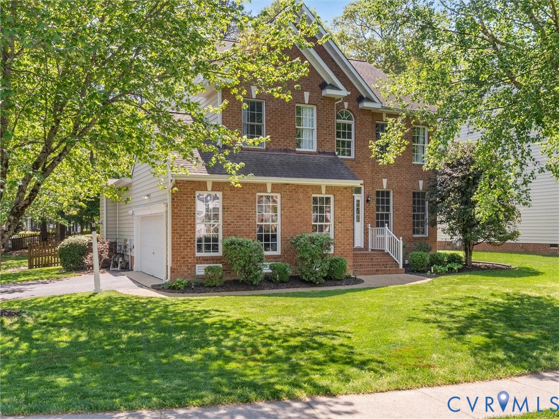
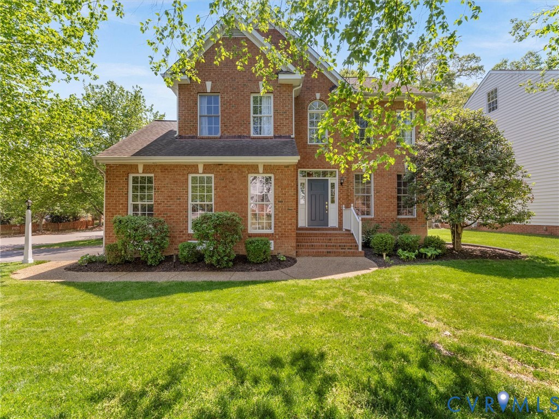
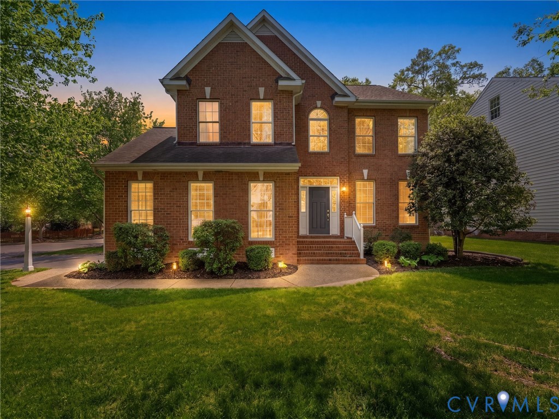
Welcome to this lovely, well-maintained home in the highly sought after development of Twin Hickory! This house offers plenty of space for everyone in addition to a large, beautiful corner lot and a lovely, fenced, private back yard. Fall in love the newly added patio and lights! Once inside, you will notice that the entire downstairs boasts newly refinished hardwood flooring, open spaces and 9' ceilings in addition to plenty of handsome wainscoting. The living room can double as an office space or playroom and is open to the dining room which includes a tray ceiling and bay window, allowing wonderful natural light to fill the space. The kitchen provides you with stainless appliances, granite countertops, hardwood flooring and openness to the family room - great for entertaining or just relaxing with your family. The Palladian window adds a lovely touch! Enjoy overlooking the back yard and patio from the family room which features a fan and gas fireplace. Ascend the stairs to find 4 bedrooms - all good sizes. There is plenty of room to grow in this 4BR, 2.5BA home with a finished third floor bonus space. Ideal for work, play, 5th bedroom, or guests, the upper level adds valuable flexibility. Don't miss the walk-in attic storage! Located in the Deep Run High, Short Pump Middle, and Twin Hickory Elementary school district - all within walking distance. You do not want to miss the opportunity to own this move-in-ready, well-rounded home with space for everything! New roof in 2017, brand new front door, newly refinished floors, and the addition of leaf guards! Schedule your showing today.
All features
Interior details
Bedrooms & Bathrooms
- Bedrooms: 5
- Bathrooms: 3
- Full bathrooms: 2
- Half bathrooms: 1
Heating & Cooling
- Heating: Electric, Heat Pump, Natural Gas, Zoned
- Cooling: Electric, Heat Pump, Zoned
Other Interior
- Flooring: Carpet, Ceramic Tile, Wood
- Appliances: Cooktop, Dryer, Dishwasher, Gas Cooking, Disposal, Gas Water Heater, Microwave, Range, Refrigerator, Stove, Tankless Water Heater, Washer
- Features: Breakfast Area, Bay Window, Tray Ceilings, Ceiling Fans, Separate Formal Dining Room, Double Vanity, Eat In Kitchen, Fireplace, Granite Counters, High Ceilings, Bath In Primary Bedroom, Recessed Lighting, Cable Tv
Exterior details
Exterior
- Sprinkler Irrigation, Paved Driveway
Parking
- Garage spaces: 2.0
Construction details
Type & Style
- Home type: Single Family
- Architectural style: Two Story
- Stories: 2
Materials
- Construction: Brick, Block, Drywall, Frame, Vinyl Siding
- Roof: Shingle
Listed by: Paige Bryan (804) 288-2100, Shaheen Ruth Martin & Fonville
MLS#: 2609535
Listings displayed by Propified through Rand Properties Brokerage.
To report an issue or dispute listing information, contact Rand Properties Brokerage.
All or a portion of the Listing Content is provided by the Central Virginia Regional MLS, LLC, from a copyrighted compilation of Listings. All CVR MLS Listing Content provided is deemed reliable but is not guaranteed accurate. The compilation of Listings and each individual Listing are ©2026 Central Virginia Regional MLS, LLC. All rights reserved.
Similar properties