Description
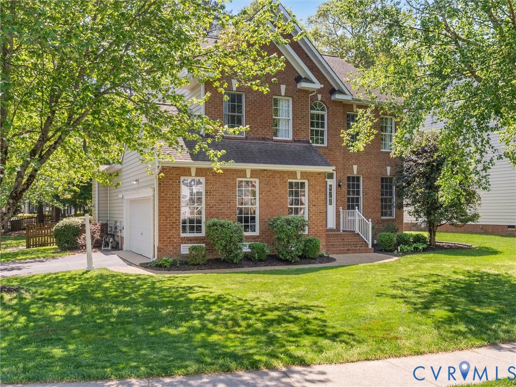
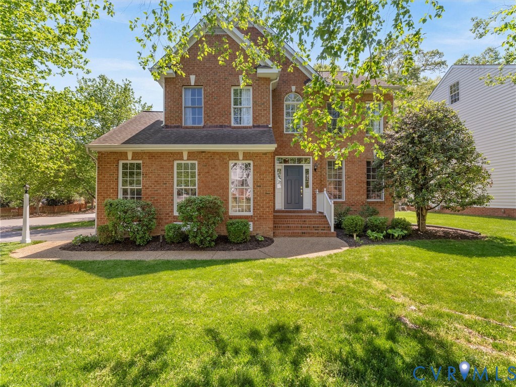
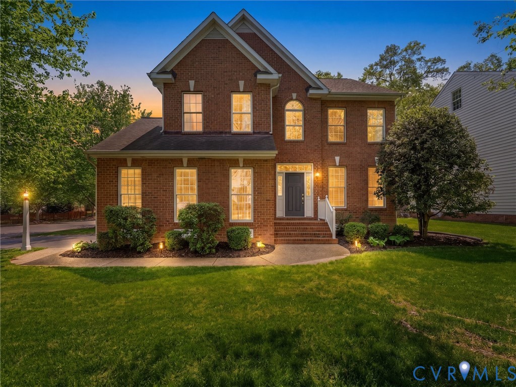
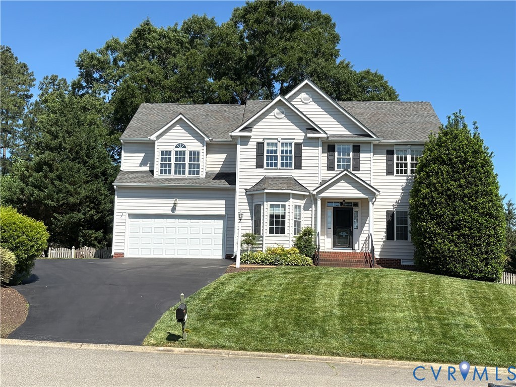
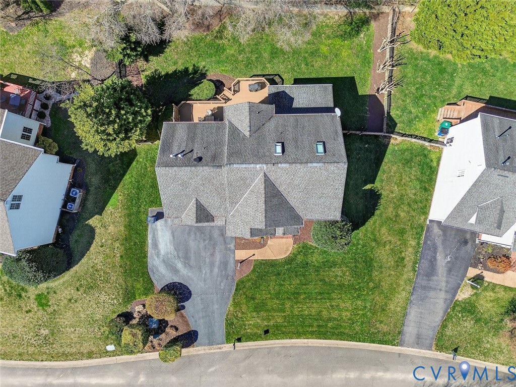
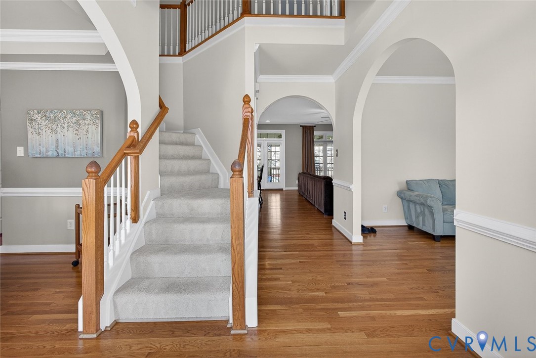
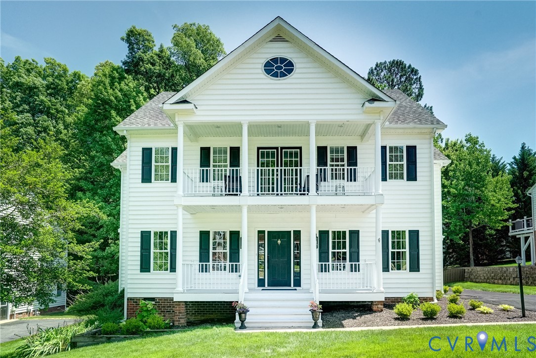
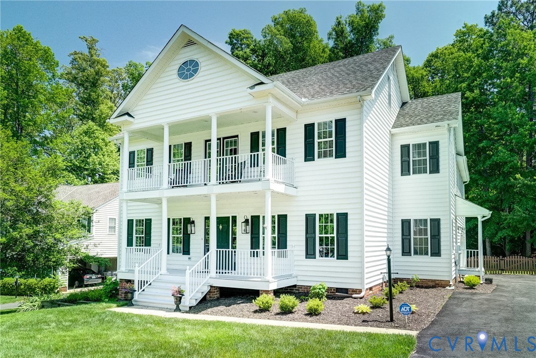
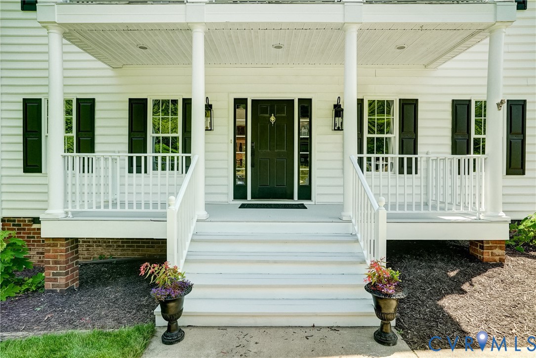
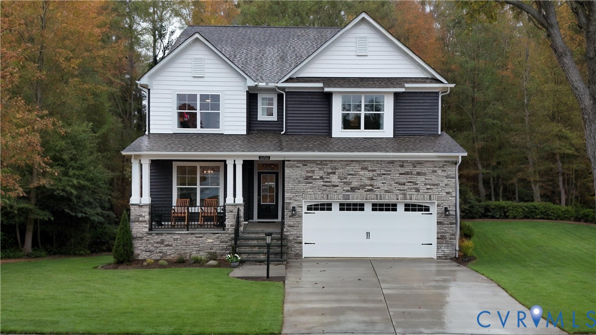
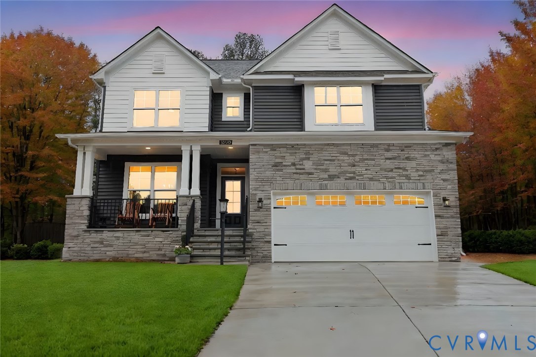
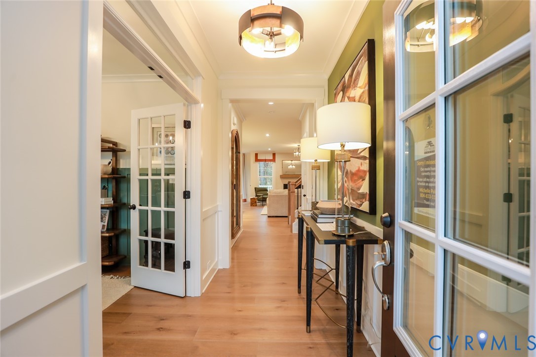
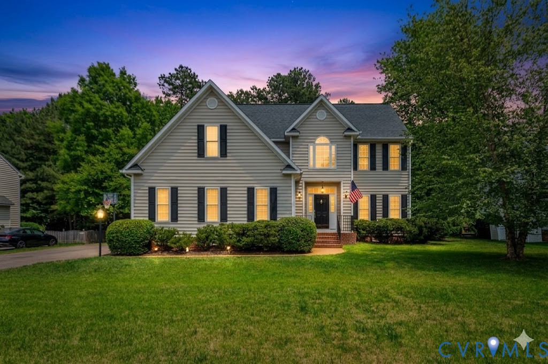
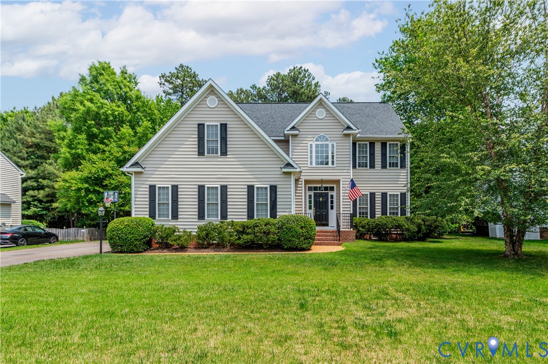
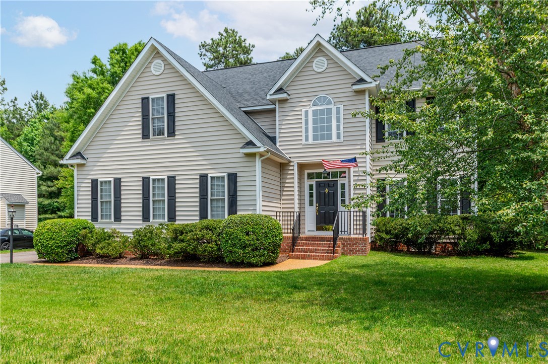
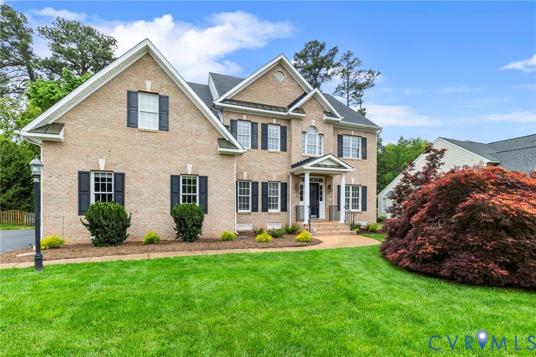
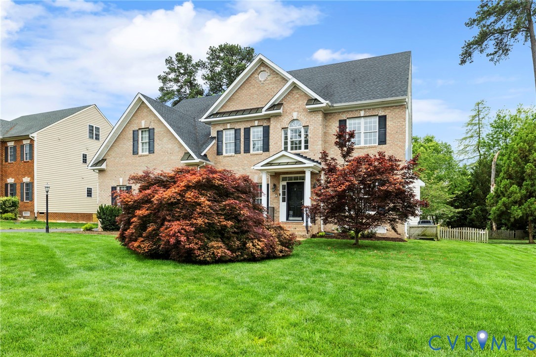
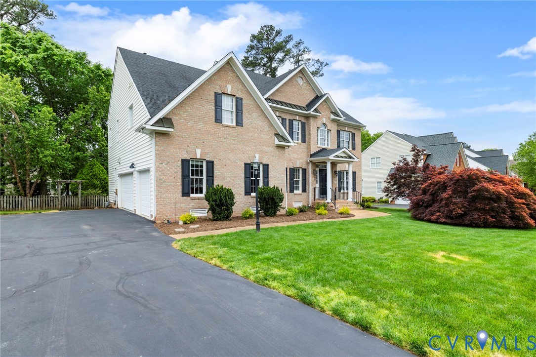
Welcome to 11717 Lincolnshire Court, a brick front home tucked on a quiet cul de sac in the heart of Glen Allen’s sought after Short Pump area. Thoughtfully maintained and updated, the home offers timeless architectural details, flexible living spaces, and fresh improvements throughout. A welcoming foyer features newly refinished hardwood floors, a statement chandelier on a motorized lift, and fresh interior paint across the first and second floors. The formal dining room showcases a tray ceiling and millwork, while a private office offers a quiet retreat. Arched doorways, crown molding, and wainscoting lead into a two story living room filled with natural light, anchored by a gas fireplace with custom built-ins and integrated indoor and outdoor sound. The kitchen is well equipped with granite countertops, a large island with seating, stainless steel appliances, double ovens, gas range, wine storage, built-in desk, and two pantries including a walk-in. An extended breakfast area adds additional dining space. A first floor bedroom with en suite bath provides flexibility for guests. Upstairs, new Berber carpet extends throughout the second floor, including the primary suite, which features a tray ceiling, ceiling fan, a walk-in closet, and a spacious bath with dual vanities, soaking tub, and walk-in shower. Additional bedrooms offer walk-in closets and share a Jack and Jill bath with separate vanities. The finished third floor includes a full bath, wet bar with granite counters and refrigerator, built-in surround sound, sky light, two ceiling fans, and flexible space for a media room or guest suite. Outdoor living includes a new composite deck leading to a paver patio, gas line for grilling, and a fenced backyard. Additional highlights include a three car garage, central vacuum, new hot water heater, roof (2017), zoned HVAC, and walk-in attic storage. Ideally located near shopping, dining, and major interstates.
All features
Interior details
Bedrooms & Bathrooms
- Bedrooms: 5
- Bathrooms: 5
- Full bathrooms: 4
- Half bathrooms: 1
Heating & Cooling
- Heating: Forced Air, Heat Pump, Natural Gas, Zoned
- Cooling: Central Air, Zoned
Other Interior
- Flooring: Partially Carpeted, Wood
- Appliances: Built In Oven, Double Oven, Dryer, Dishwasher, Gas Cooking, Disposal, Gas Water Heater, Microwave, Washer
- Features: Bookcases, Built In Features, Bedroom On Main Level, Breakfast Area, Tray Ceilings, Ceiling Fans, Dining Area, Separate Formal Dining Room, Eat In Kitchen, Fireplace, Granite Counters, High Ceilings, High Speed Internet, Kitchen Island, Bath In Primary Bedroom, Pantry, Recessed Lighting, Cable Tv, Wired For Data, Walk In Closets, Central Vacuum
- Fireplaces: 1
Exterior details
Exterior
- Deck, Sprinkler Irrigation, Lighting
- Windows: Screens
Parking
- Garage spaces: 3.0
Construction details
Type & Style
- Home type: Single Family
- Architectural style: Colonial
- Stories: 2
Materials
- Construction: Brick, Drywall, Frame, Vinyl Siding
- Roof: Composition, Shingle
Listed by: Lindsay Miller (804) 476-9870, Engel & Volkers Richmond
MLS#: 2613400
Listings displayed by Propified through Rand Properties Brokerage.
To report an issue or dispute listing information, contact Rand Properties Brokerage.
All or a portion of the Listing Content is provided by the Central Virginia Regional MLS, LLC, from a copyrighted compilation of Listings. All CVR MLS Listing Content provided is deemed reliable but is not guaranteed accurate. The compilation of Listings and each individual Listing are ©2026 Central Virginia Regional MLS, LLC. All rights reserved.
Similar properties