Description
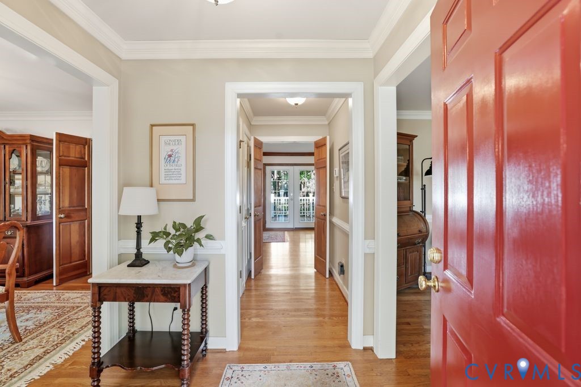
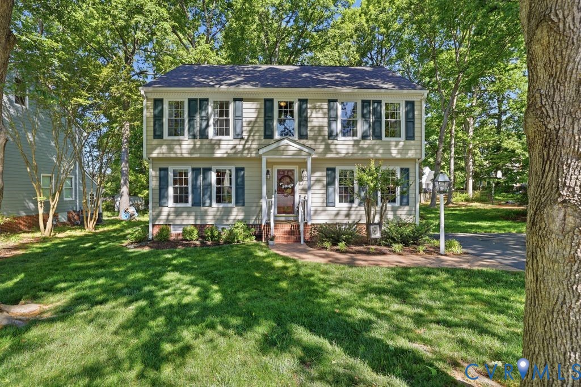
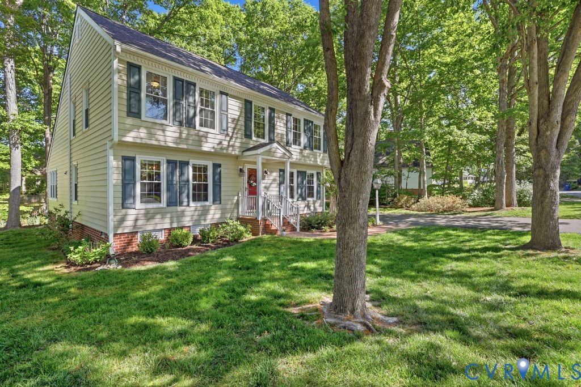
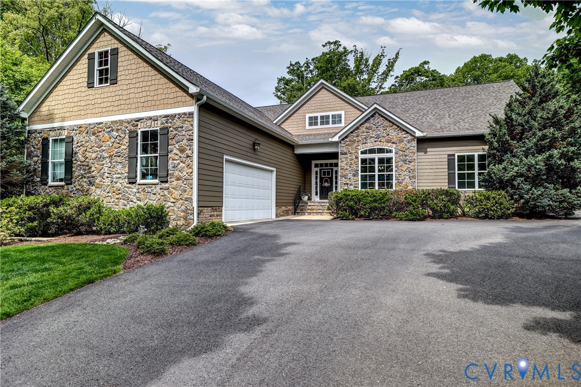
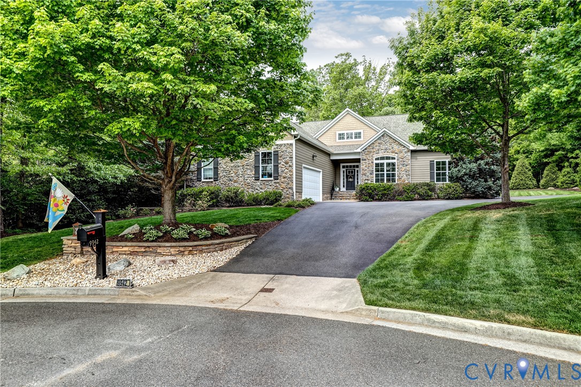
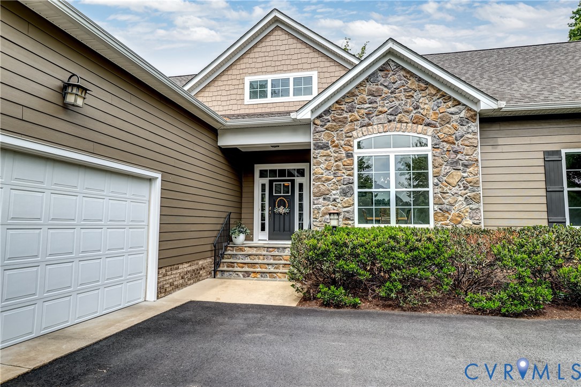
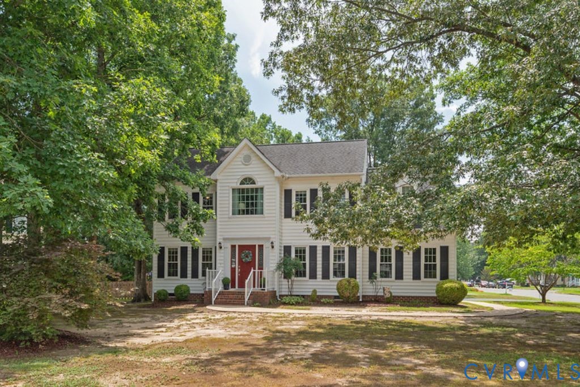
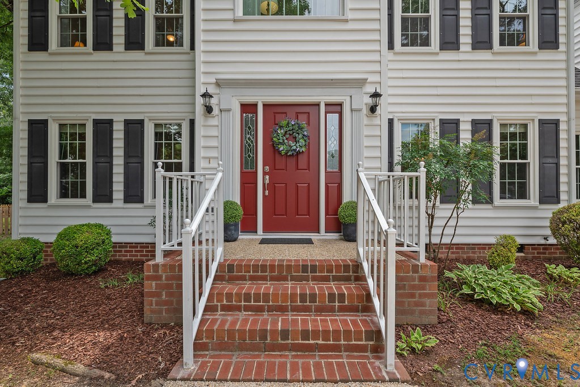
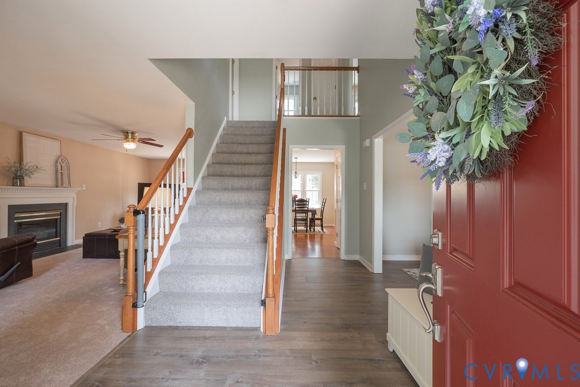
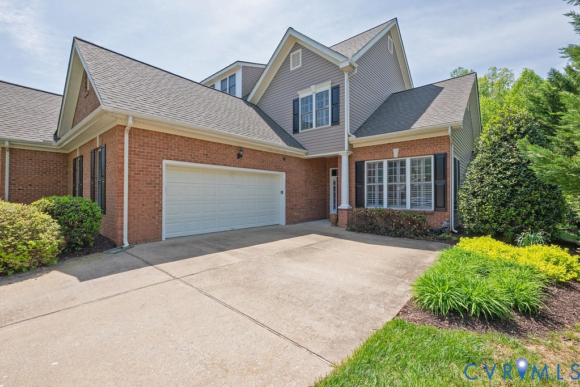
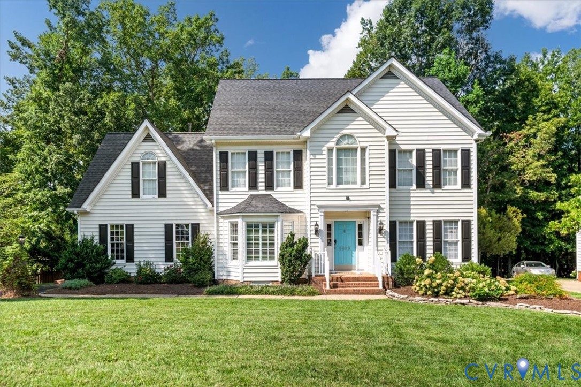
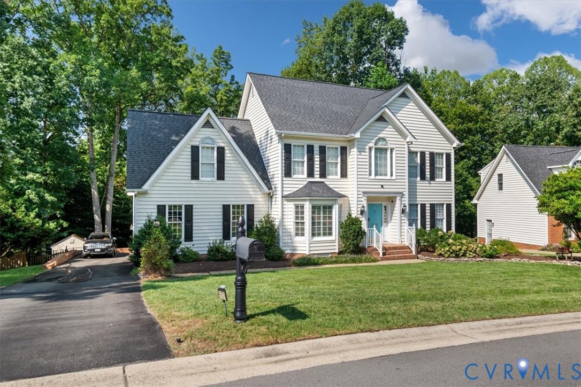
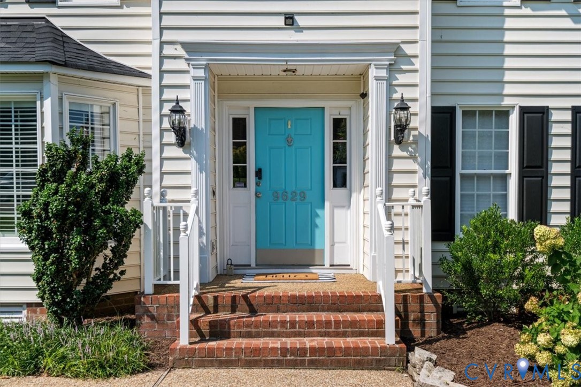
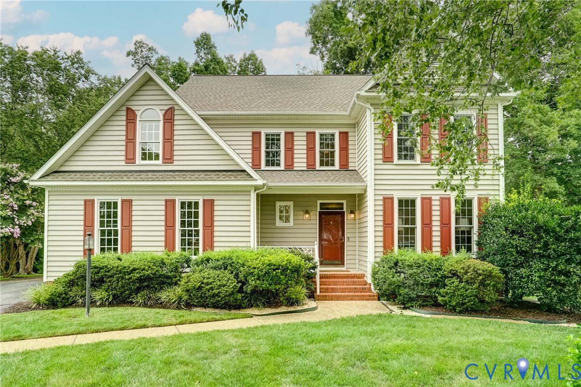
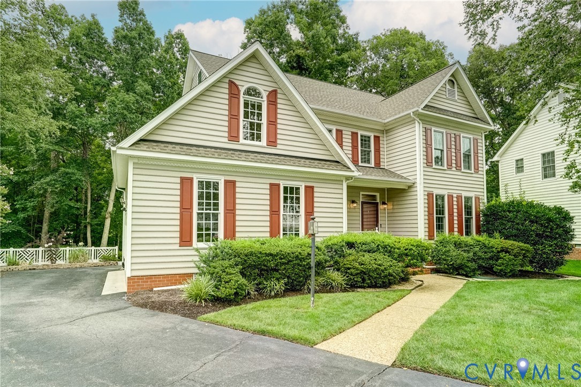
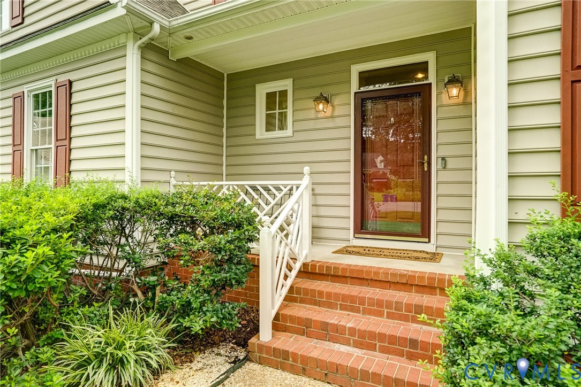
Beautifully maintained and move-in ready, this spacious 5-bedroom home is nestled on a stunning .66-acre cul-de-sac lot offering privacy, tranquility, and room to spread out. Hardwood floors grace the main level, where abundant natural light fills the inviting living spaces. Gather around the cozy gas fireplace or entertain with ease in the renovated kitchen, featuring a large center island with seating for six, ample cabinetry, and an open flow perfect for everyday living and hosting. The expansive dining room comfortably accommodates large gatherings, while the private primary suite offers a relaxing retreat with an ensuite bath. The versatile fifth bedroom provides endless possibilities as a home office, fitness room, art studio, playroom, or hobby space. Step outside to your own backyard oasis. The spacious deck overlooks a serene pond with a picturesque waterfall, creating a peaceful setting for morning coffee, outdoor dining, or evening relaxation. Additional features include a newer roof, irrigation system, mature landscaping, and exceptional outdoor living space. Located on a desirable cul-de-sac lot, this home combines comfort, flexibility, and natural beauty in one extraordinary package. Minutes to Short Pump Town Center, Trader Joes, Whole Foods, Publix, Dog Park and more! Don't miss this rare opportunity! Recent Improvements - New Roof - 2022, New Hot Water Heater 2026, New Gas Furnace/AC unit on 1st level - 2022, Kitchen Remodel - 2021. Quick close possible.
All features
Interior details
Bedrooms & Bathrooms
- Bedrooms: 5
- Bathrooms: 3
- Full bathrooms: 2
- Half bathrooms: 1
Heating & Cooling
- Heating: Electric, Natural Gas, Zoned
- Cooling: Central Air, Zoned
Other Interior
- Flooring: Carpet, Ceramic Tile, Wood
- Appliances: Dishwasher, Electric Cooking, Disposal, Gas Water Heater, Microwave, Refrigerator, Stove, Washer
- Features: Ceiling Fans, Separate Formal Dining Room, Double Vanity, Eat In Kitchen, Fireplace, Granite Counters, Jetted Tub, Bath In Primary Bedroom, Walk In Closets
- Fireplaces: 1
Exterior details
Exterior
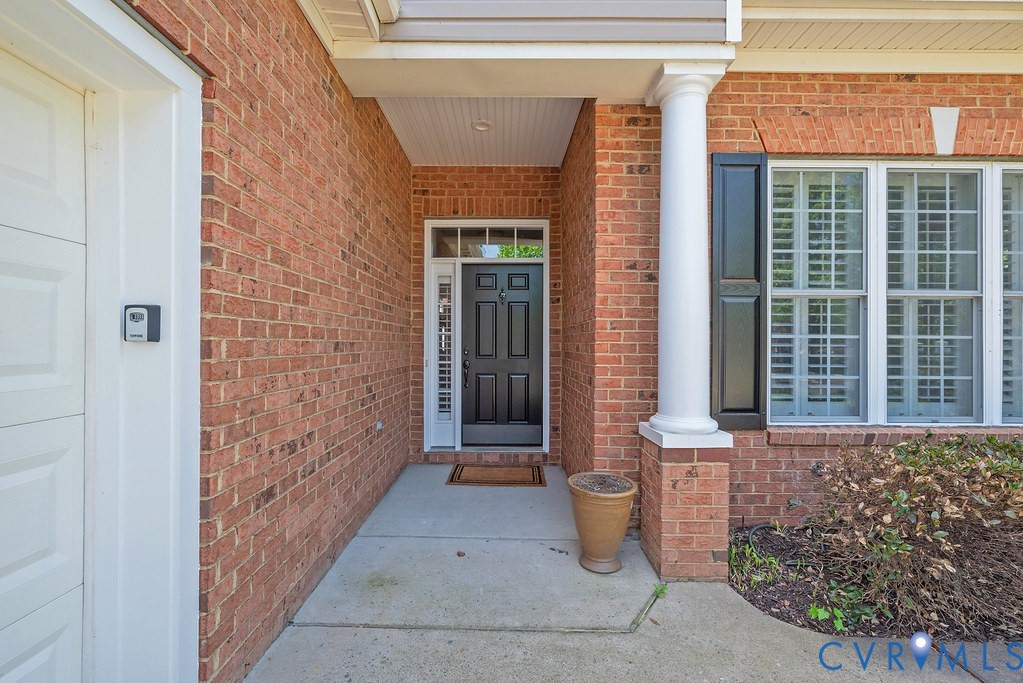
- Deck, Porch, Paved Driveway
Parking
- Garage spaces: 2.0
Construction details
Type & Style
- Home type: Single Family
- Architectural style: Two Story, Transitional
- Stories: 2
Materials
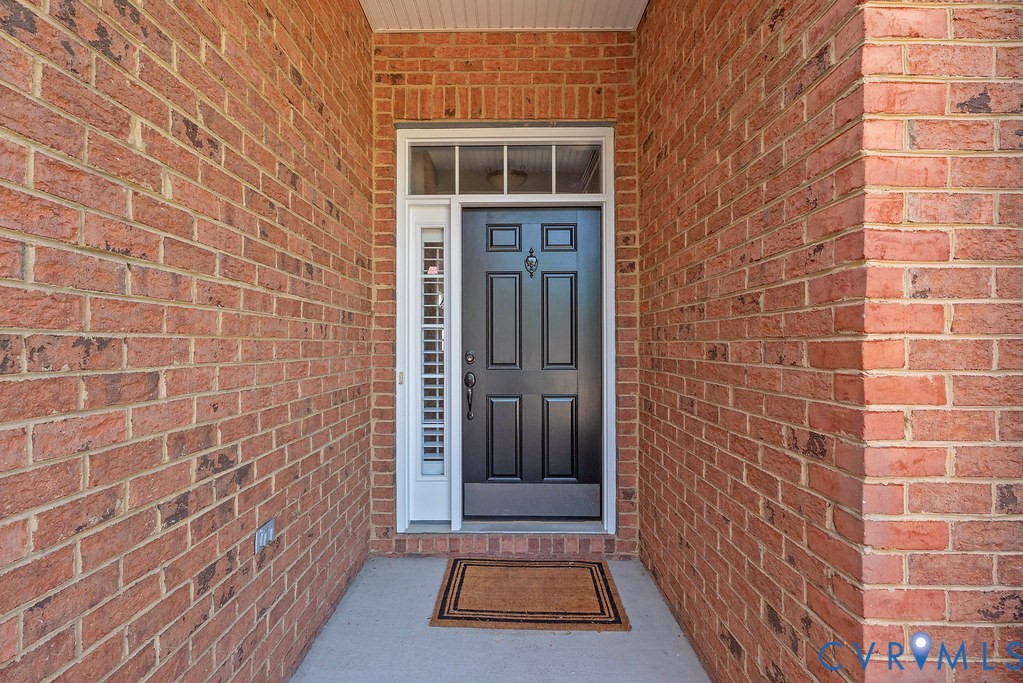
- Construction: Brick, Drywall, Frame, Vinyl Siding
- Roof: Composition
Listed by: Catherine Noonan (804) 288-2100, Shaheen Ruth Martin & Fonville
MLS#: 2620129
Listings displayed by Propified through Rand Properties Brokerage.
To report an issue or dispute listing information, contact Rand Properties Brokerage.
All or a portion of the Listing Content is provided by the Central Virginia Regional MLS, LLC, from a copyrighted compilation of Listings. All CVR MLS Listing Content provided is deemed reliable but is not guaranteed accurate. The compilation of Listings and each individual Listing are ©2026 Central Virginia Regional MLS, LLC. All rights reserved.
Similar properties