Description
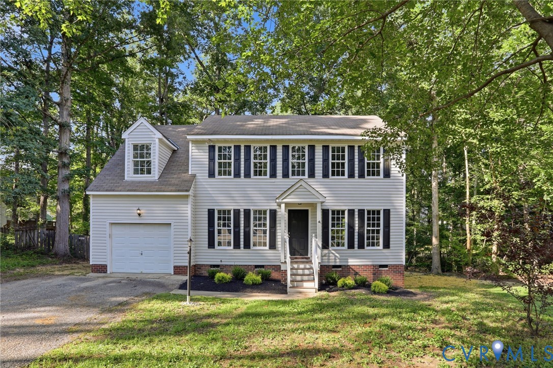
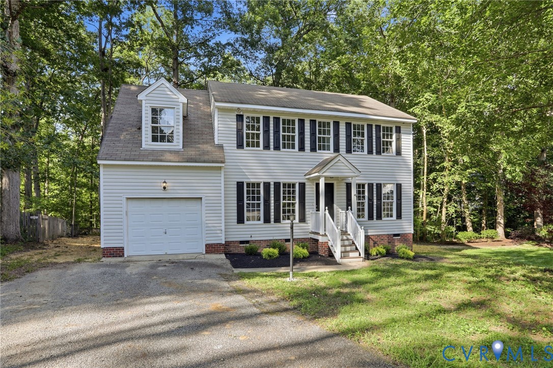
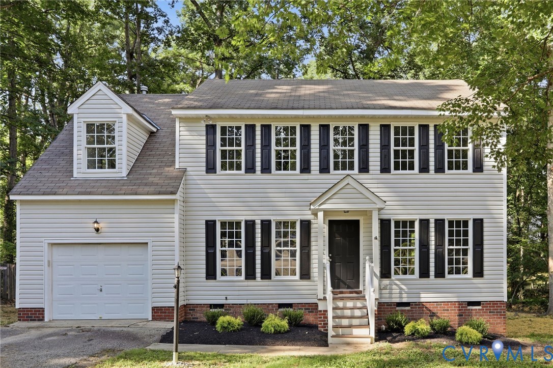
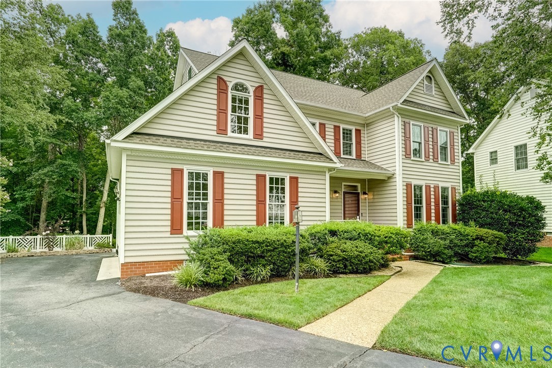
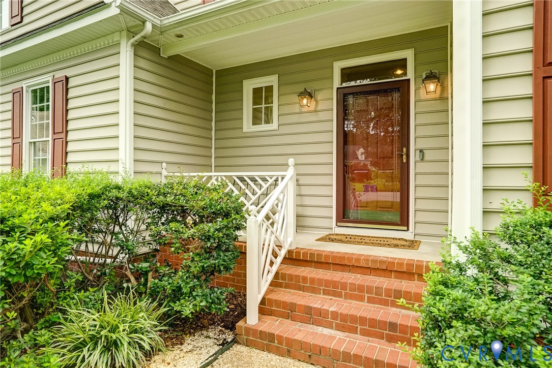
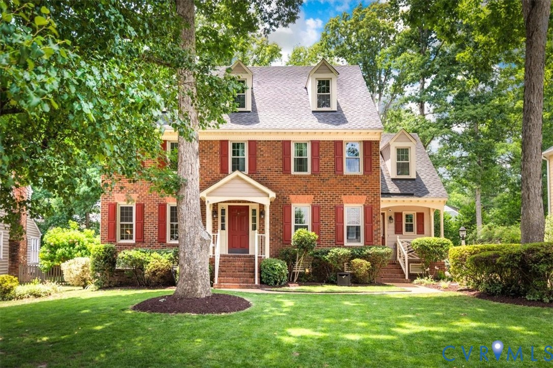
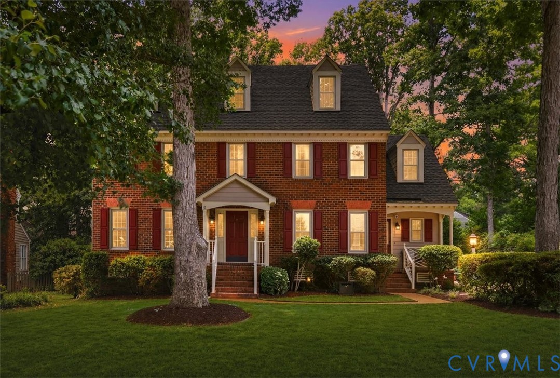
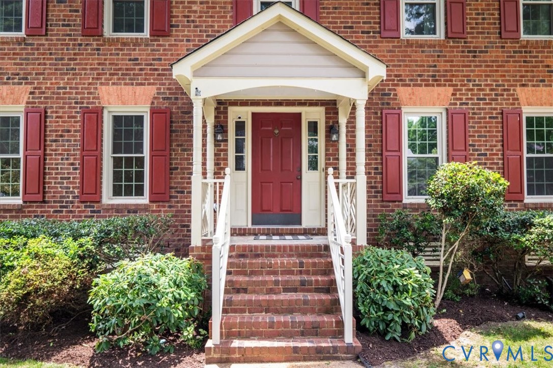
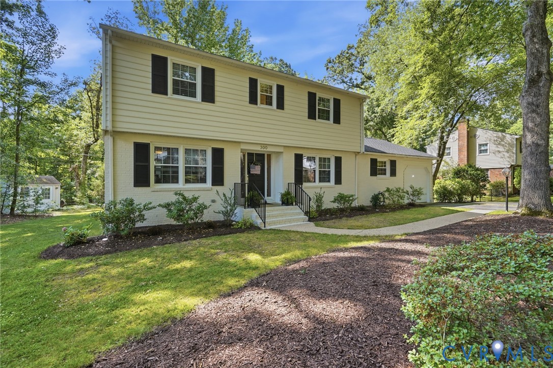
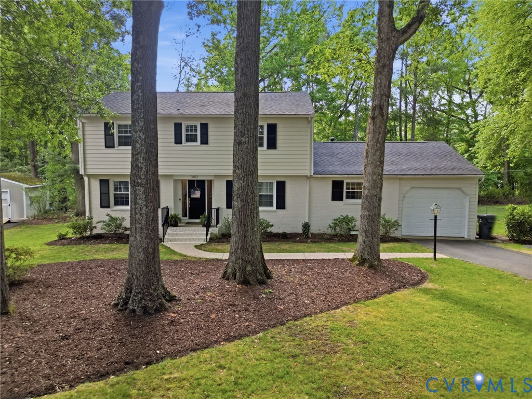
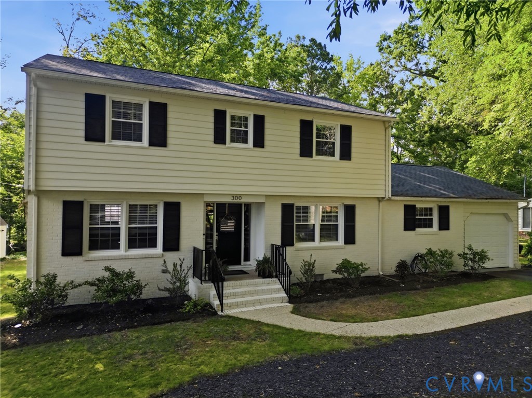
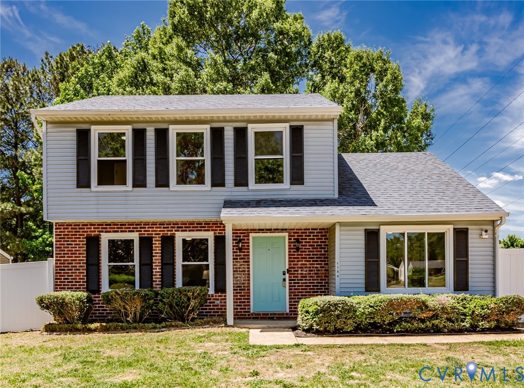
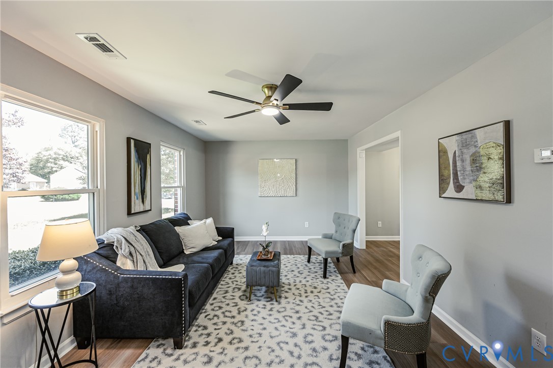
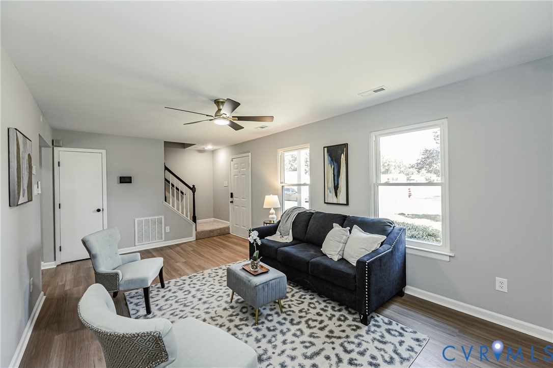
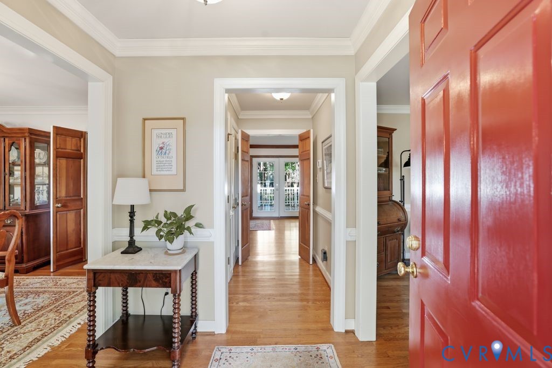
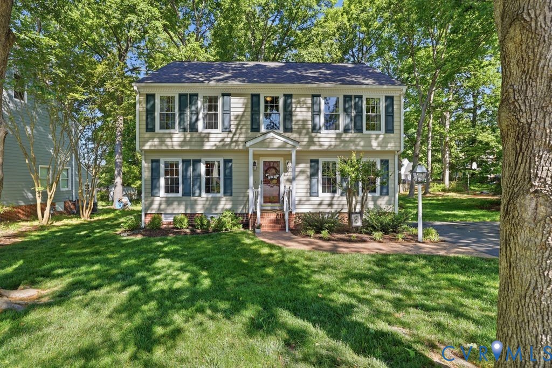
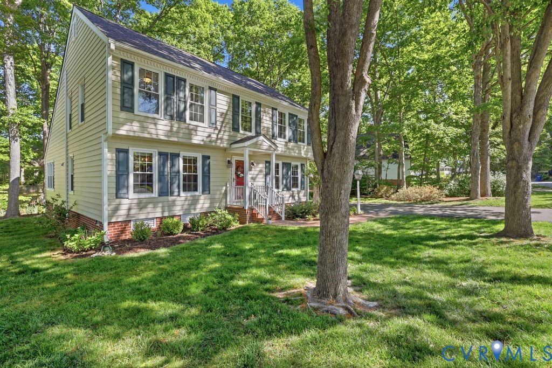
Welcome to 2812 Dalkeith, located in the sought-after Godwin School District. Step inside to find hardwood floors and elegant crown and chair molding throughout the first floor, adding warmth and character to the home. The kitchen features quartz countertops, stainless steel appliances, bar top seating, and stunning vaulted ceilings with skylights that fill the space with natural light. Just off the kitchen, step out onto the trex deck overlooking the peaceful backyard perfect for relaxing or entertaining. A second access point to the deck is located off the family room, complete with a cozy wood-burning fireplace. Upstairs, the spacious primary suite offers a large walk-in closet, abundant natural light, and an en-suite bath with a double vanity. Three additional bedrooms provide ample space, generous closets, and plenty of windows. Additional highlights include a brand-new roof installed in 2026, newer Vinyl siding (with upgraded insulation value-better energy efficiency), and a newer trex deck. Close to great schools, shopping, parks and restaurants. Don’t miss the opportunity to see this beautiful home for yourself-you won’t be disappointed.
All features
Interior details
Bedrooms & Bathrooms
- Bedrooms: 4
- Bathrooms: 3
- Full bathrooms: 2
- Half bathrooms: 1
Heating & Cooling
- Heating: Electric, Heat Pump, Zoned
- Cooling: Electric, Heat Pump, Zoned
Other Interior
- Flooring: Ceramic Tile, Partially Carpeted, Wood
- Appliances: Dryer, Dishwasher, Electric Cooking, Electric Water Heater, Disposal, Microwave, Oven, Refrigerator, Washer
- Features: Ceiling Fans, Separate Formal Dining Room, Double Vanity, Eat In Kitchen, Fireplace, Granite Counters, High Ceilings, Bath In Primary Bedroom, Pantry, Recessed Lighting, Skylights, Walk In Closets
- Fireplaces: 1
Exterior details
Exterior
- Deck, Lighting, Storage, Shed, Paved Driveway
- Windows: Skylights, Thermal Windows
Construction details
Type & Style
- Home type: Single Family
- Architectural style: Colonial, Two Story
- Stories: 2
Materials
- Construction: Block, Drywall, Concrete, Vinyl Siding
- Roof: Shingle
Listed by: Elliott Gravitt 804-512-4999, Providence Hill Real Estate
MLS#: 2618316
Listings displayed by Propified through Rand Properties Brokerage.
To report an issue or dispute listing information, contact Rand Properties Brokerage.
All or a portion of the Listing Content is provided by the Central Virginia Regional MLS, LLC, from a copyrighted compilation of Listings. All CVR MLS Listing Content provided is deemed reliable but is not guaranteed accurate. The compilation of Listings and each individual Listing are ©2026 Central Virginia Regional MLS, LLC. All rights reserved.
Similar properties