Description
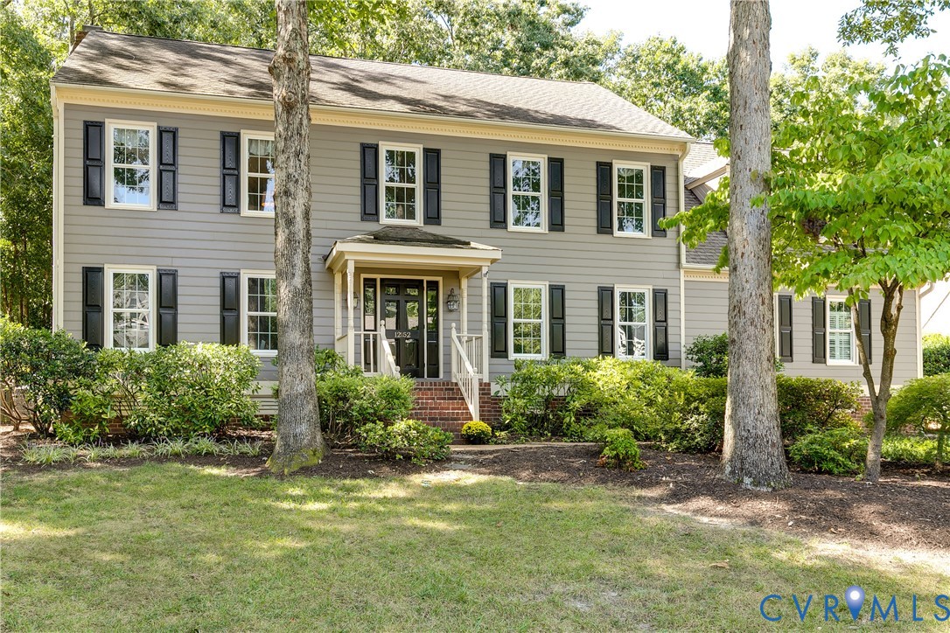
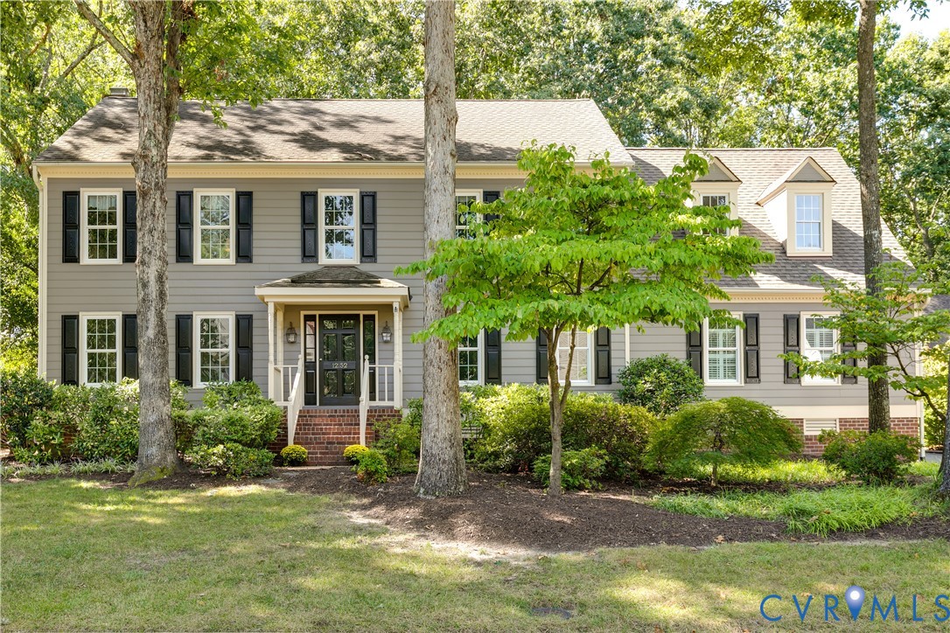
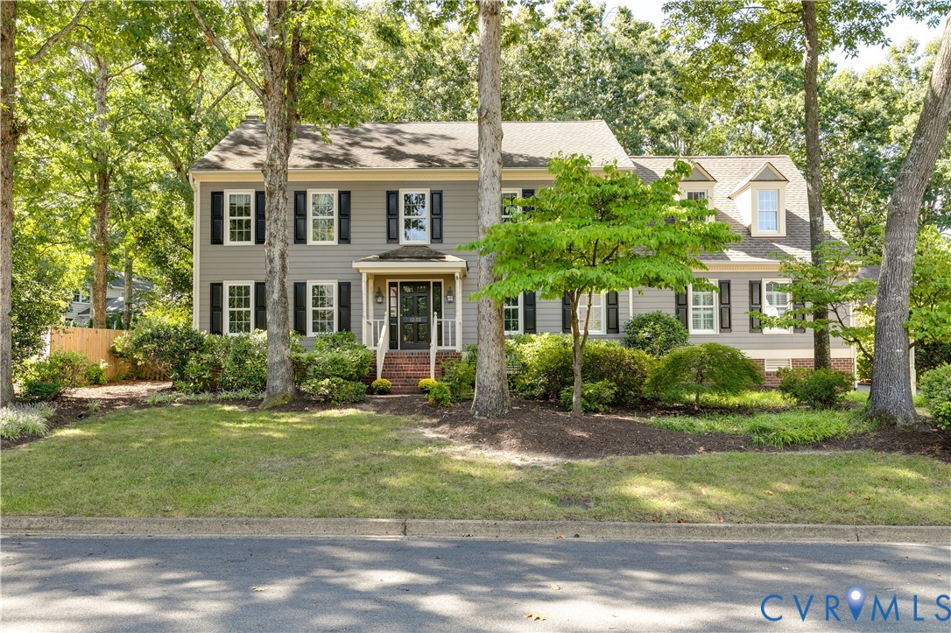
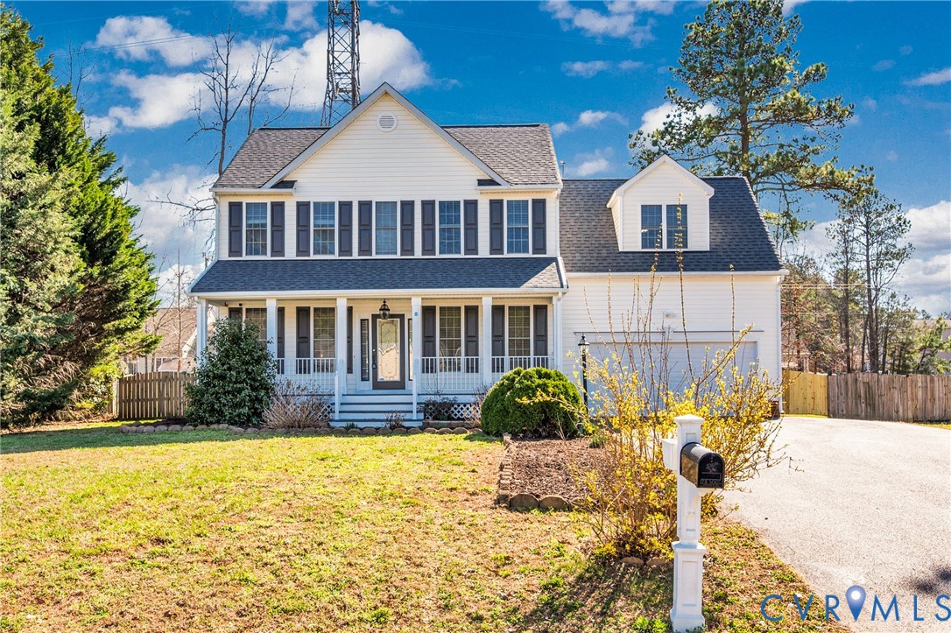
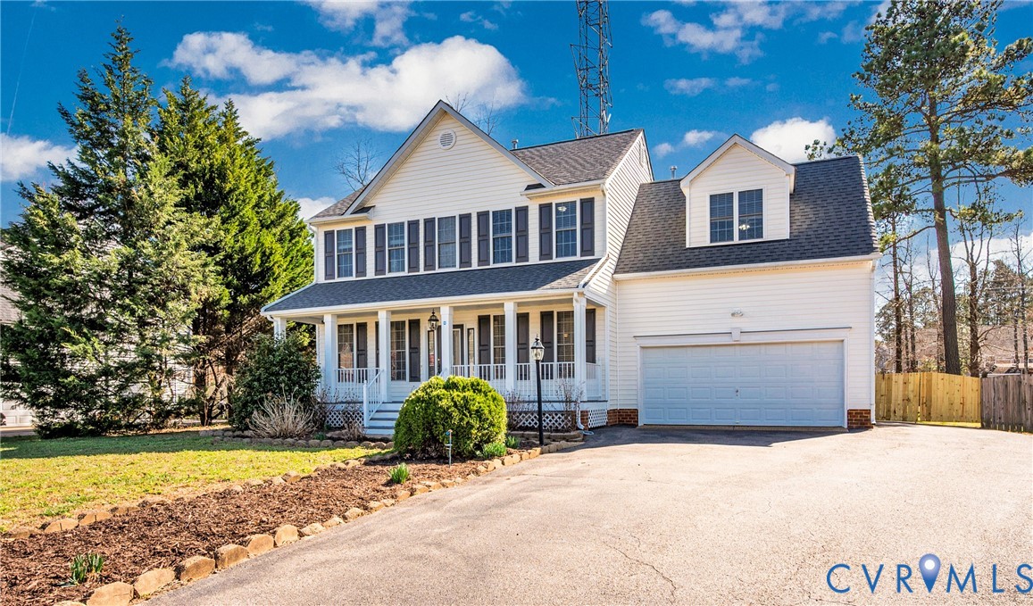
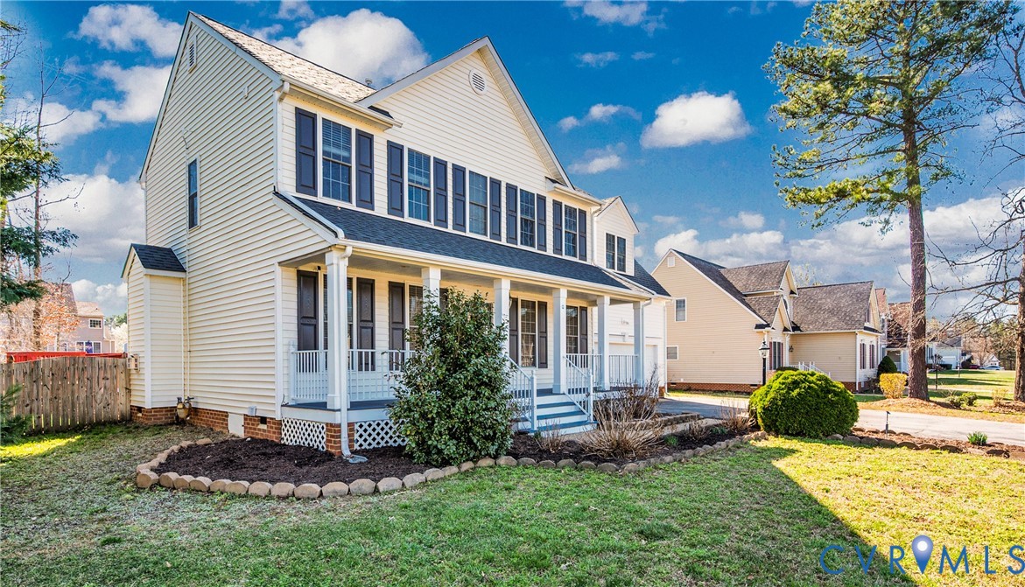
Welcome to 3049 Danrett Lane in the lovely Dorian Forest community of Varina! This beautiful two-story home offers over 2,168 square feet of comfortable living space with 4 bedrooms, 2.5 bathrooms, and a spacious layout designed for both everyday living and entertaining. From the moment you arrive, you’ll appreciate the inviting front porch—perfect for relaxing evenings or enjoying your morning coffee. Inside, the home features a formal dining room with an elegant tray ceiling and a dedicated office with tray ceiling as well, creating a stylish and functional work-from-home space. The cozy family room with fireplace provides a warm and welcoming place to gather. The kitchen is designed to impress with granite countertops, a matching granite backsplash, ample cabinetry, and a bright breakfast nook overlooking the backyard. Step outside to one of the home’s standout features—an expansive rear deck with a unique octagon-shaped statement area that creates the perfect setting for outdoor entertaining, grilling, or simply relaxing. The huge fenced backyard offers privacy and plenty of space for gatherings, play, or pets. Additional highlights include a paved driveway, attached two-car garage, generous-sized bedrooms, and a spacious primary suite with an en-suite bath. Situated on nearly half an acre in Henrico County, this home offers the perfect balance of comfort and outdoor living. Located in the established Dorian Forest neighborhood of Varina, residents enjoy convenient access to Downtown Richmond, Richmond International Airport, and major highways including I-295 and I-95. Outdoor enthusiasts will love being just minutes from Dorey Park, the Virginia Capital Trail, and Osborne Park & Boat Landing with access to the James River, while nearby White Oak Village offers convenient shopping, dining, and entertainment. With thoughtful architectural details, inviting outdoor spaces, and a prime location, 3049 Danrett Lane is a place you’ll love to call home.
All features
Interior details
Bedrooms & Bathrooms
- Bedrooms: 4
- Bathrooms: 3
- Full bathrooms: 2
- Half bathrooms: 1
Heating & Cooling
- Heating: Heat Pump, Natural Gas
- Cooling: Central Air
Other Interior
- Appliances: Dishwasher, Electric Cooking, Disposal, Gas Water Heater, Microwave, Refrigerator, Stove
- Features: Dining Area, Eat In Kitchen, Granite Counters, Bath In Primary Bedroom
- Fireplaces: 1
Exterior details
Exterior
- Paved Driveway
Parking
- Garage spaces: 2.0
Construction details
Type & Style
- Home type: Single Family
- Architectural style: Colonial, Two Story
- Stories: 2
Materials
- Construction: Vinyl Siding, Wood Siding
- Roof: Shingle
Listed by: Chris Render (804) 858-9000, KW Metro Center
MLS#: 2605714
Listings displayed by Propified through Rand Properties Brokerage.
To report an issue or dispute listing information, contact Rand Properties Brokerage.
All or a portion of the Listing Content is provided by the Central Virginia Regional MLS, LLC, from a copyrighted compilation of Listings. All CVR MLS Listing Content provided is deemed reliable but is not guaranteed accurate. The compilation of Listings and each individual Listing are ©2026 Central Virginia Regional MLS, LLC. All rights reserved.
Similar properties