Description
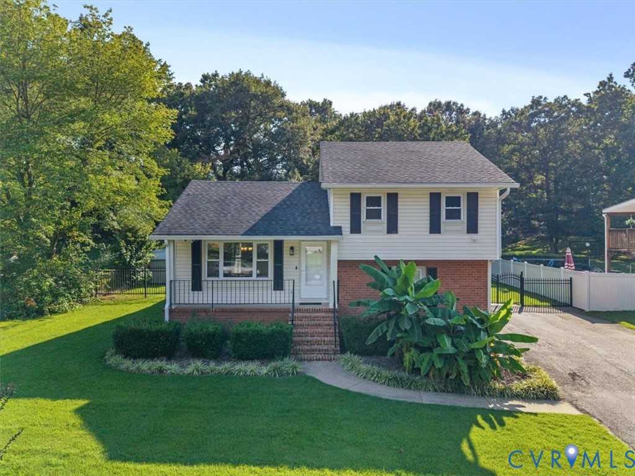
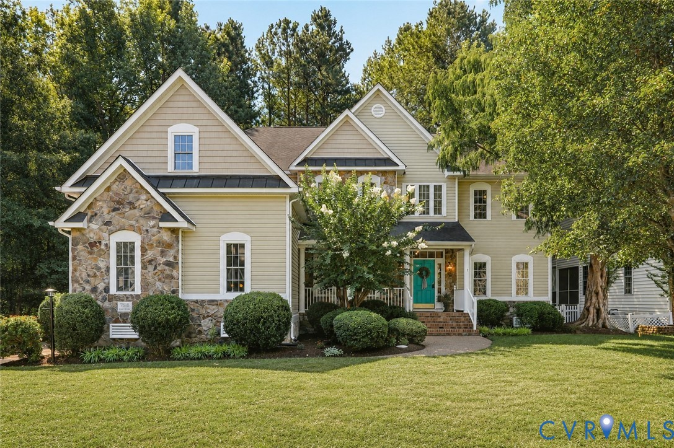
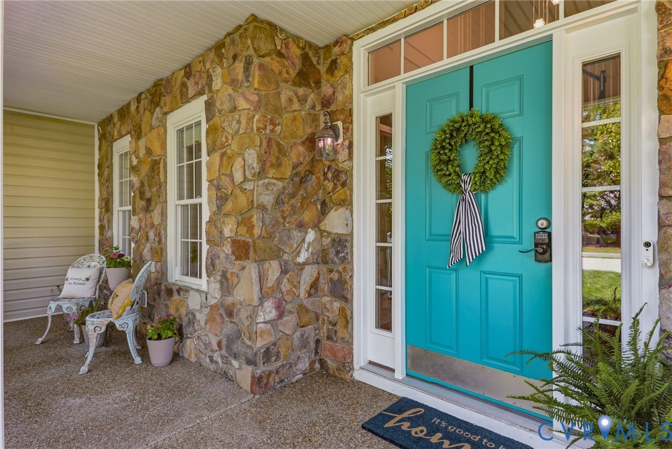
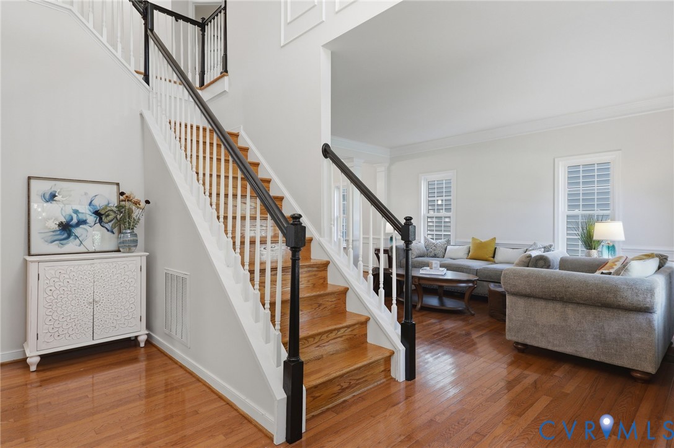
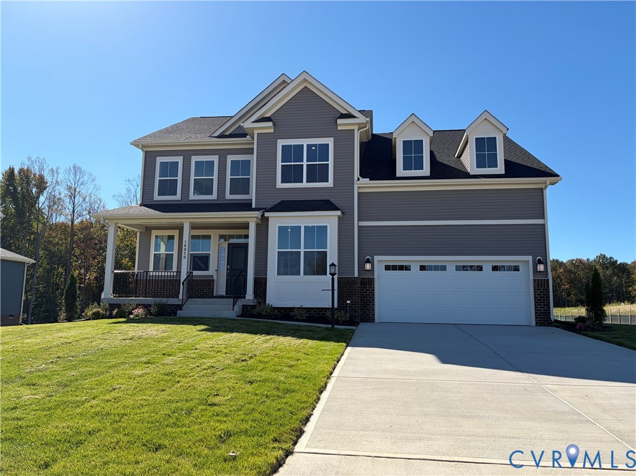
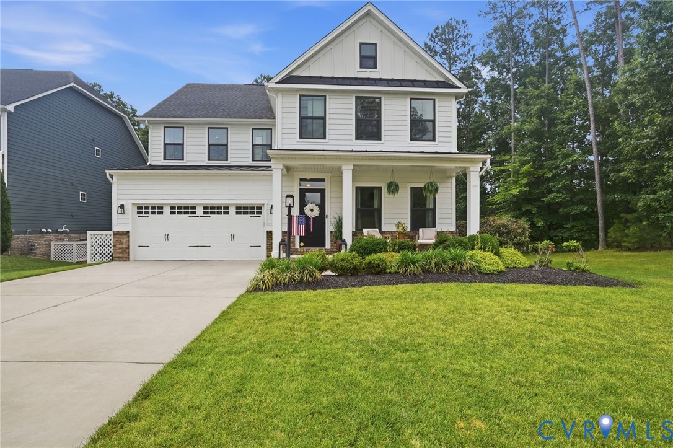
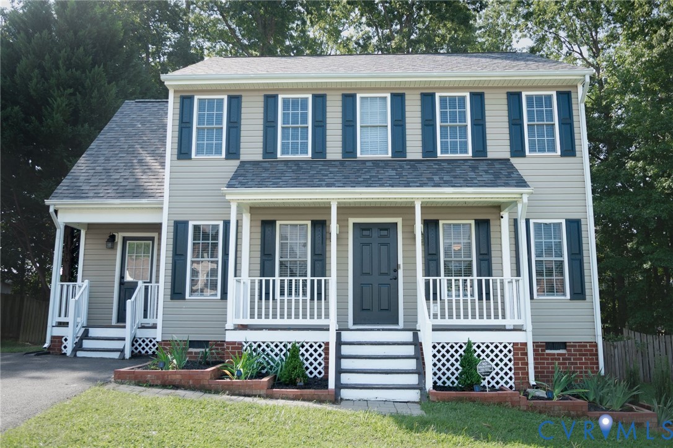
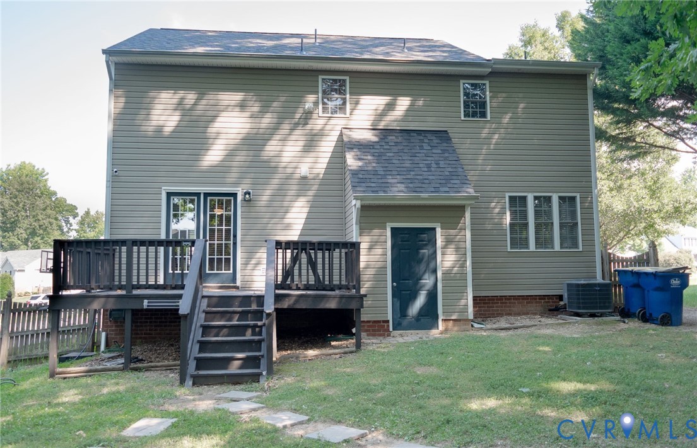
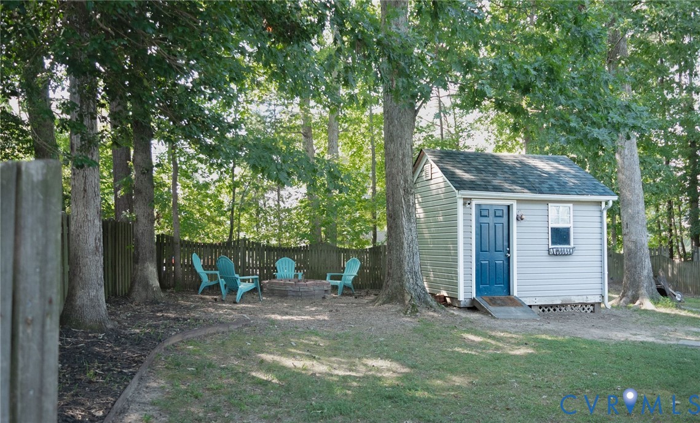
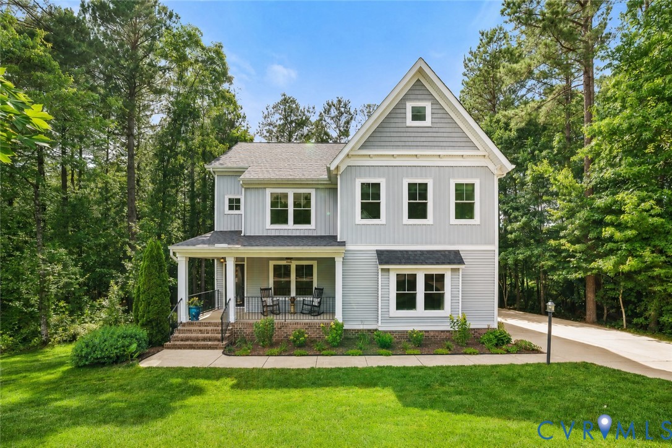
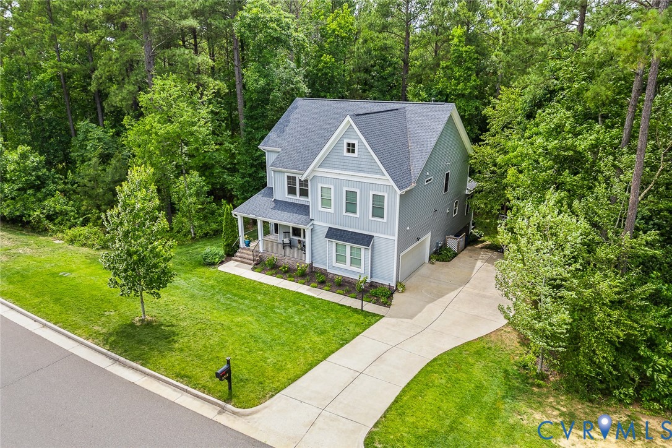
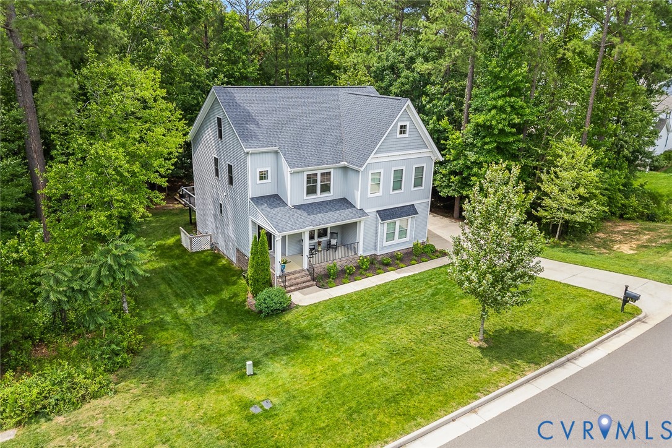
Some homes just feel good the second you pull up, and 8312 Timberstone Drive is one of them. Set against a wooded backdrop, this home gives you that tucked-away, peaceful feeling that is so hard to find, without giving up the neighborhood lifestyle. The community brings the fun with a pool, clubhouse, soccer field, dog park, ponds, and walking trails. Inside, the main level is open and easy to love. The living room was expanded during construction, giving the heart of the home extra breathing room and making the flow into the kitchen feel even better. The kitchen features upgraded appliances, a gas cooktop, and a custom tile backsplash from counter to ceiling. A front sitting room adds a great space away from the main living area. Fresh paint throughout and LVP flooring on the first floor give the home a clean, updated feel. Upstairs, the space keeps going with five true bedrooms plus multiple flexible spaces that offer excellent potential for additional bedroom-style use, private offices, playrooms, or guest areas. The second floor features newer LVP flooring, including the stairway, completed less than six months ago, and the primary bath has been refreshed with updated faucets, mirrors, and lighting. The finished third floor adds approximately 315 square feet of living space and is ready to be whatever life needs next: office, media room, playroom, workout space, guest retreat, or the quiet hideaway everyone fights over. The third floor and attic have also been fully insulated and encapsulated from gable to gable. Major features include an approximately 8-year-old roof, recently serviced Goodman HVAC, gas tankless water heater, original double-hung windows, composite decking less than two years old, extended driveway, irrigation with companion meter, and generator hookup. With wooded privacy, flexible space, thoughtful updates, and community amenities close by, 8312 Timberstone Drive hits that sweet spot: peaceful at home, connected when you want to be, & ready for real life. You won't find a more private lot!
All features
Interior details
Bedrooms & Bathrooms
- Bedrooms: 5
- Bathrooms: 3
- Full bathrooms: 2
- Half bathrooms: 1
Heating & Cooling
- Heating: Forced Air, Natural Gas
- Cooling: Central Air
Other Interior
- Flooring: Partially Carpeted, Vinyl
- Appliances: Dishwasher, Gas Water Heater
- Features: Bedroom On Main Level
- Fireplaces: 1
Exterior details
Exterior
- Irrigation Sprinklers, Paved Driveway
Parking
- Garage spaces: 2.0
Construction details
Type & Style
- Home type: Single Family
- Architectural style: Two Story
- Stories: 2
Materials
- Construction: Brick, Drywall, Vinyl Siding
- Roof: Composition, Shingle
Listed by: Christina Goodpaster 804-512-4999, Providence Hill Real Estate
MLS#: 2615036
Listings displayed by Propified through Rand Properties Brokerage.
To report an issue or dispute listing information, contact Rand Properties Brokerage.
All or a portion of the Listing Content is provided by the Central Virginia Regional MLS, LLC, from a copyrighted compilation of Listings. All CVR MLS Listing Content provided is deemed reliable but is not guaranteed accurate. The compilation of Listings and each individual Listing are ©2026 Central Virginia Regional MLS, LLC. All rights reserved.
Similar properties