Description
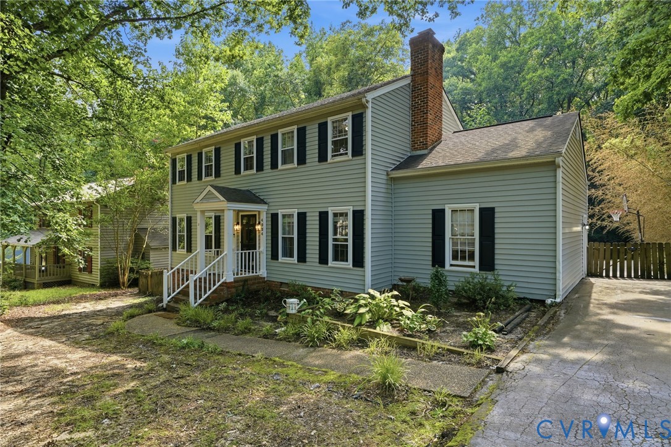
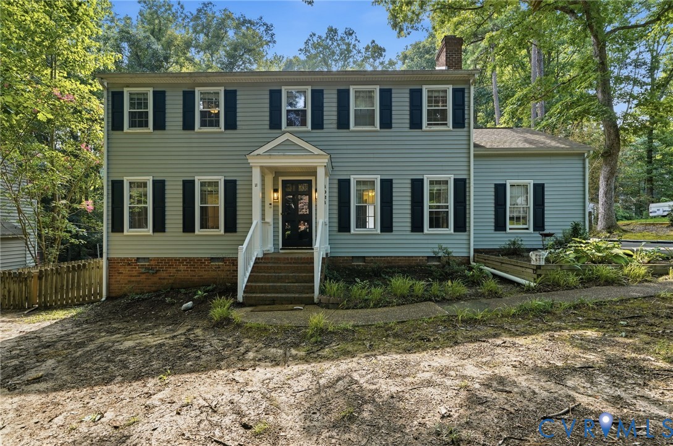
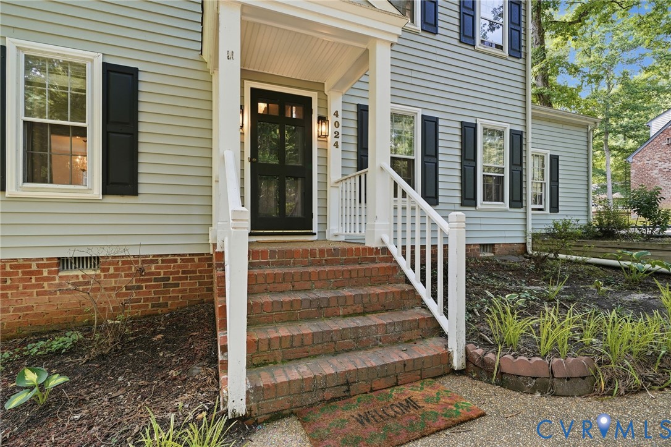
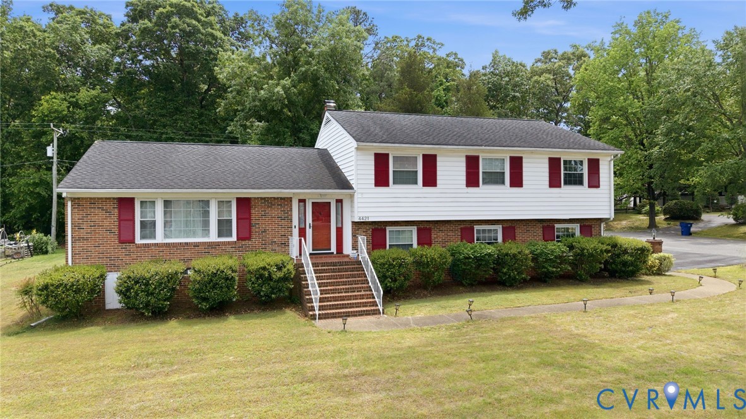
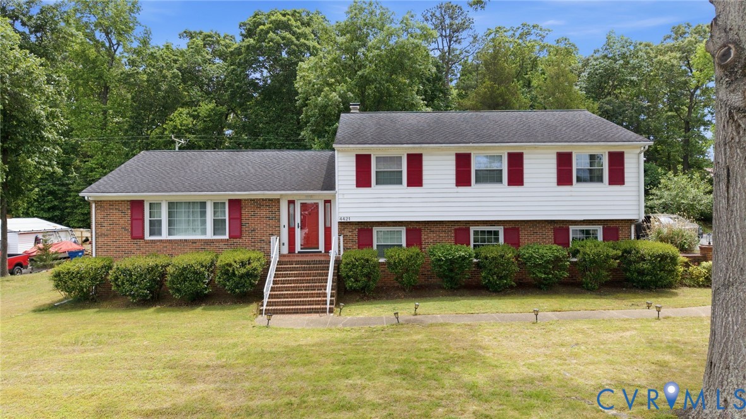
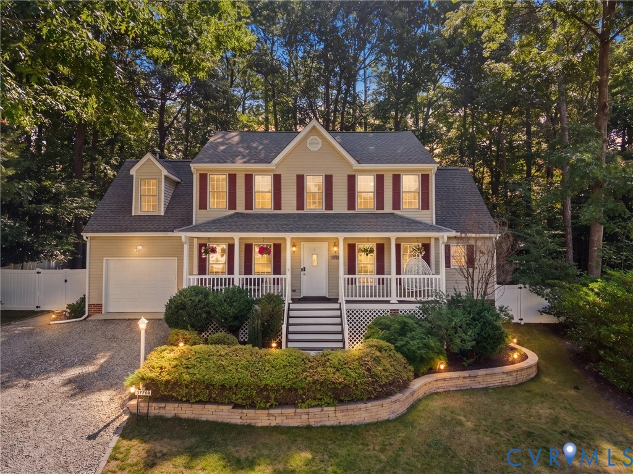
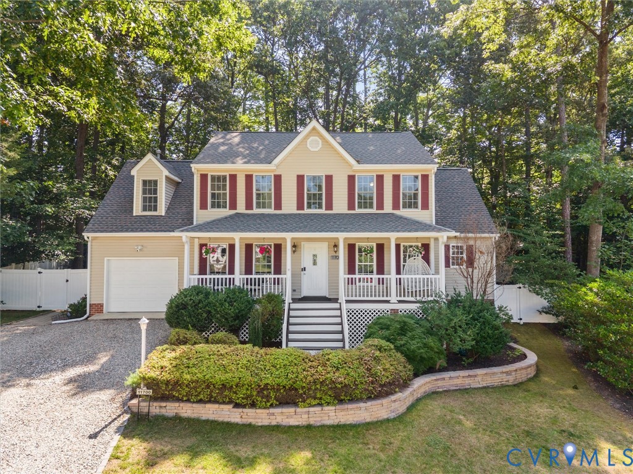
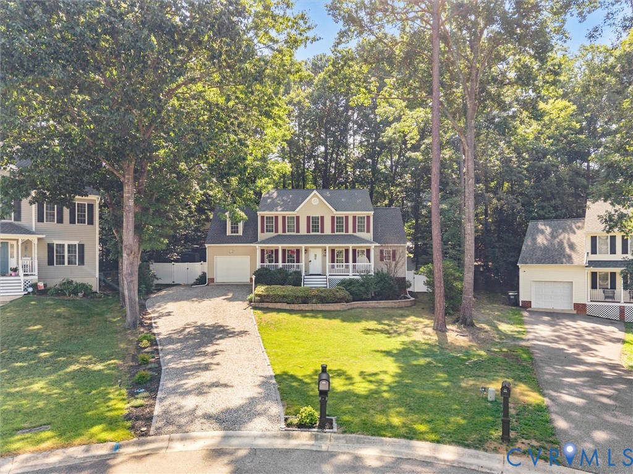
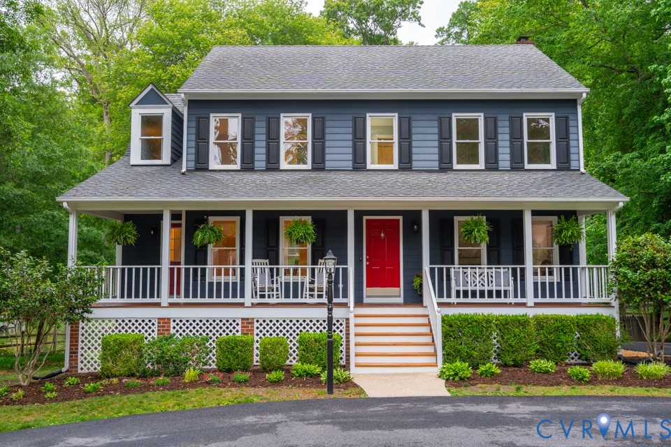
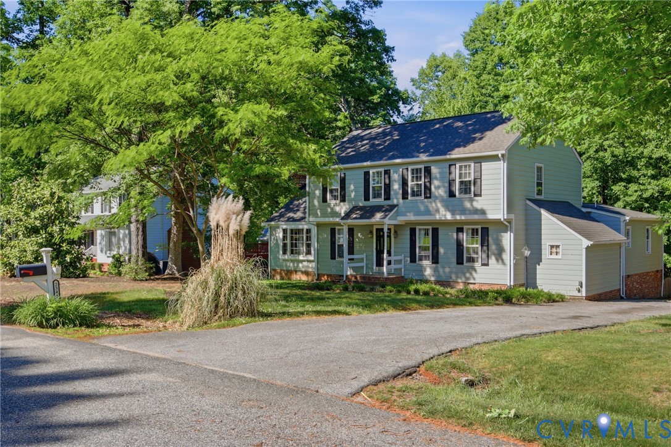
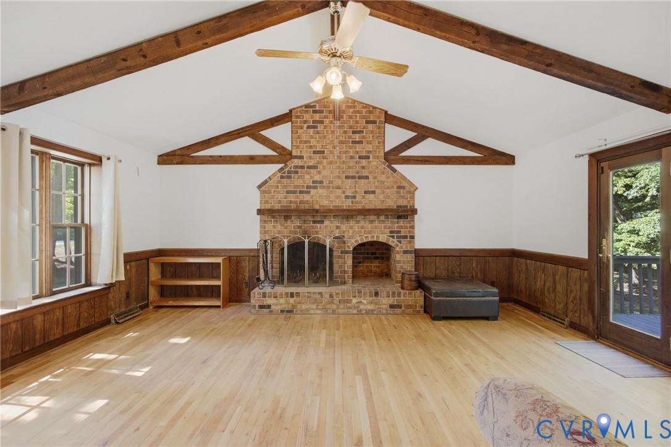
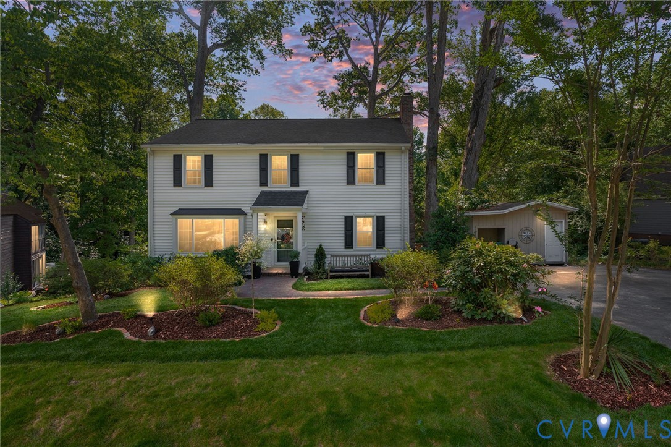
From the warmth of the family room fireplace to the expansive backyard retreat, every space at 8901 Brucewood Dr was designed to be enjoyed. This 4-bedroom, 2.5-bathroom home offers a rare combination of character, functionality, & outdoor living in North Chesterfield. Natural light fills the living room through an oversized picture window, highlighting oak hardwood flooring & custom built-in shelving. The eat-in kitchen is equipped w/ stainless steel appliances, generous counter space, & a built-in beverage cooler, creating a space that is equally suited for daily routines & entertaining guests. The family room serves as the heart of the home, where a classic brick fireplace & custom built-ins create a space that is both functional & inviting.The built-in desk offers a dedicated area for work or study, while the room itself easily accommodates everything from quiet evenings at home to lively gatherings w/ family & friends. A half bathroom & laundry room complete this level. Upstairs, the primary suite offers a vaulted ceiling & walk-in closet. The private ensuite bath offers a dual vanity & shower/tub combo. Three additional bedrooms provide flexibility for family, guests, a home office, or creative space & share a full hall bathroom. Step outside & discover what truly sets this property apart. The expansive three-tier deck overlooks a sprawling tree-lined backyard, creating an ideal backdrop for outdoor dining, gatherings, & relaxing evenings. A secluded firepit area offers the perfect place to unwind, while dedicated garden space invites future harvests & seasonal blooms. W/ room to entertain, explore, & recharge, the backyard feels like a private escape without sacrificing convenience. Additional updates include a new water heater (2026), HVAC system (2023), newer roof (2017), newer gutters (2017), & a detached 256-sqft storage shed (2017). Conveniently located near premier schools, shopping, dining, & entertainment, this home delivers the space, setting, & lifestyle buyers are searching for.
All features
Interior details
Bedrooms & Bathrooms
- Bedrooms: 4
- Bathrooms: 3
- Full bathrooms: 2
- Half bathrooms: 1
Heating & Cooling
- Heating: Heat Pump, Natural Gas
- Cooling: Central Air, Other, Zoned
Other Interior
- Flooring: Tile, Vinyl, Wood
- Appliances: Down Draft, Dryer, Dishwasher, Exhaust Fan, Electric Water Heater, Disposal, Range, Refrigerator, Smooth Cooktop, Stove, Washer
- Features: Bookcases, Built In Features, Bay Window, Double Vanity, Fireplace, Kitchen Island, Bath In Primary Bedroom, Pantry, Recessed Lighting, Solid Surface Counters, Cable Tv, Walk In Closets, Workshop, Greenhouse Window
- Fireplaces: 1
Exterior details
Exterior
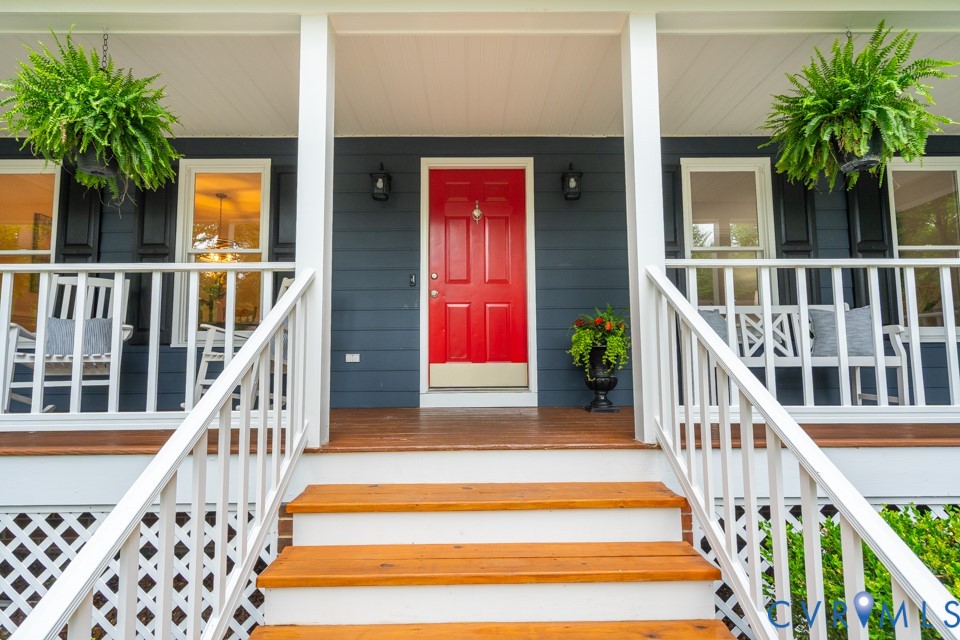
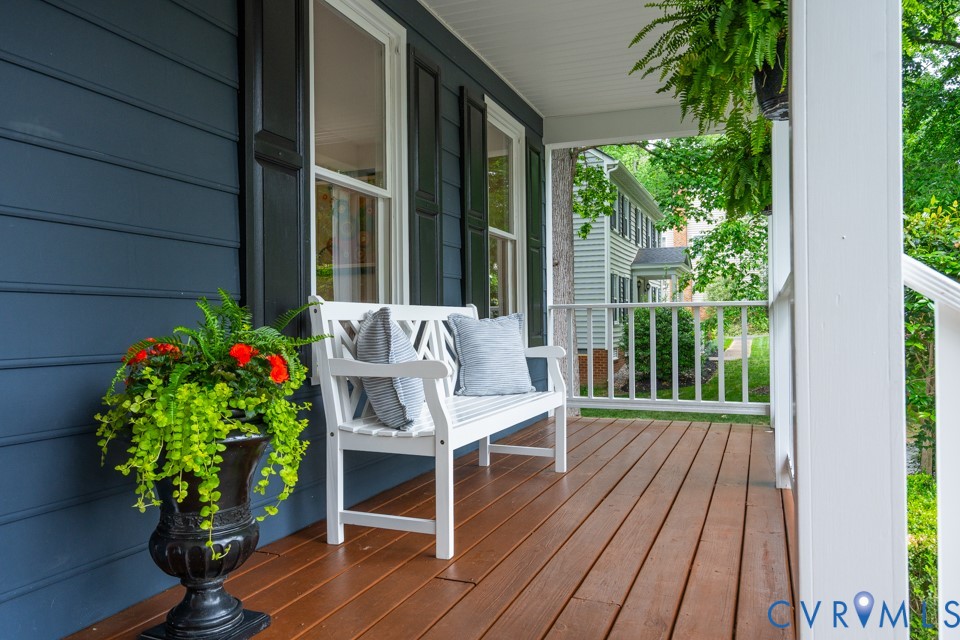
- Deck, Porch, Storage, Shed, Paved Driveway
Construction details
Type & Style
- Home type: Single Family
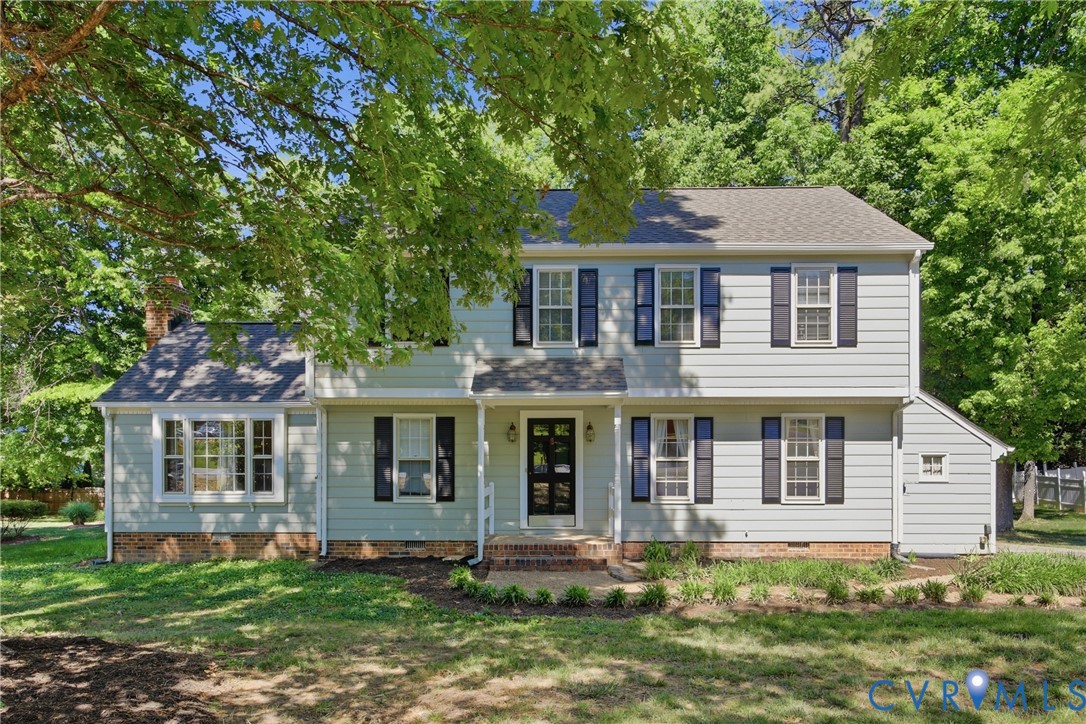
- Architectural style: Colonial, Two Story
- Stories: 2
Materials
- Construction: Drywall, Vinyl Siding, Wood Siding
- Roof: Composition, Shingle
Listed by: John Pace (804) 282-5901, Keller Williams Realty
MLS#: 2614249
Listings displayed by Propified through Rand Properties Brokerage.
To report an issue or dispute listing information, contact Rand Properties Brokerage.
All or a portion of the Listing Content is provided by the Central Virginia Regional MLS, LLC, from a copyrighted compilation of Listings. All CVR MLS Listing Content provided is deemed reliable but is not guaranteed accurate. The compilation of Listings and each individual Listing are ©2026 Central Virginia Regional MLS, LLC. All rights reserved.
Similar properties