Description
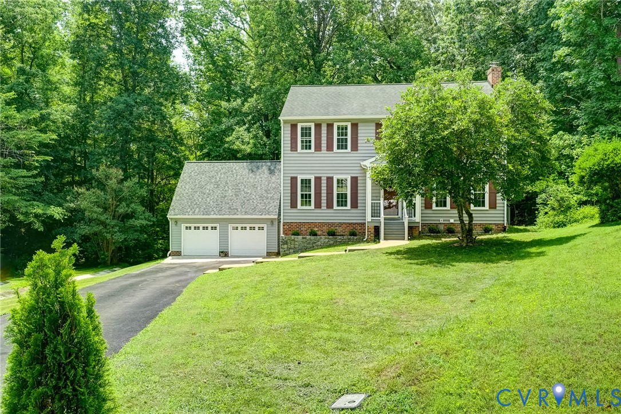
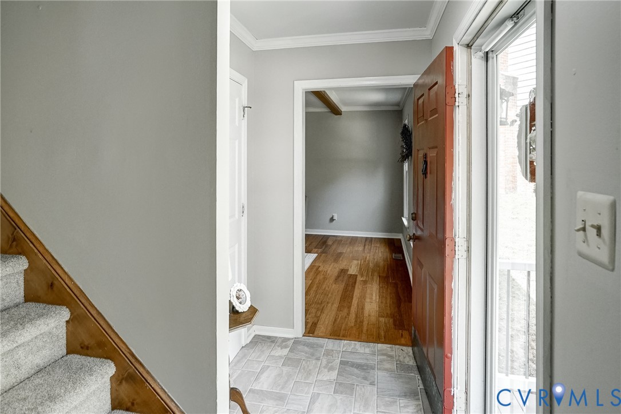
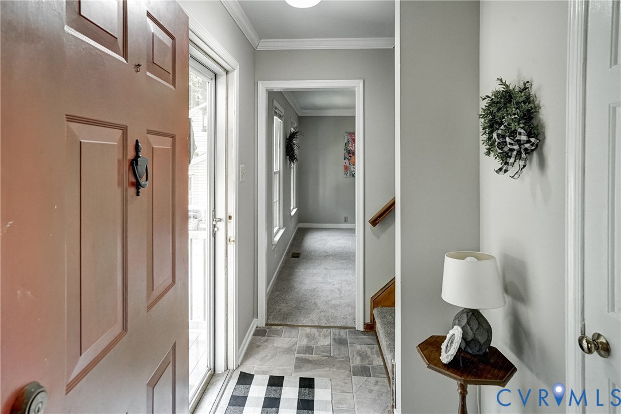
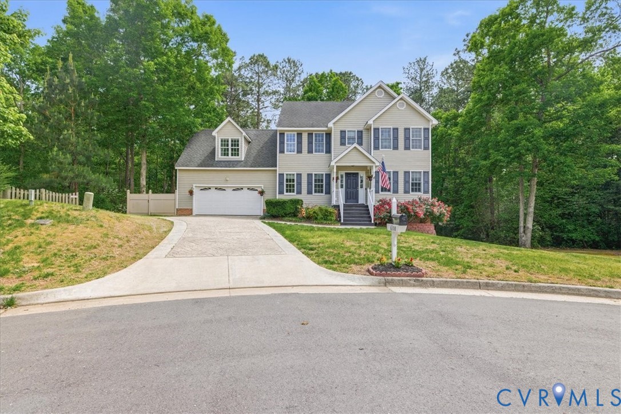
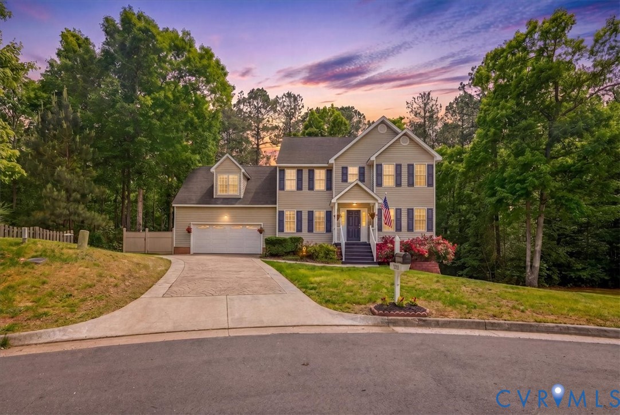
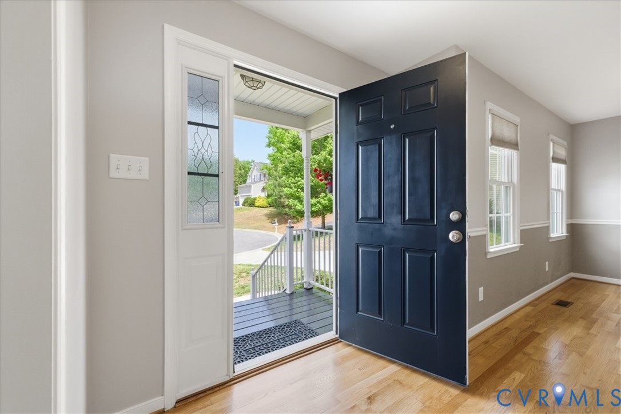
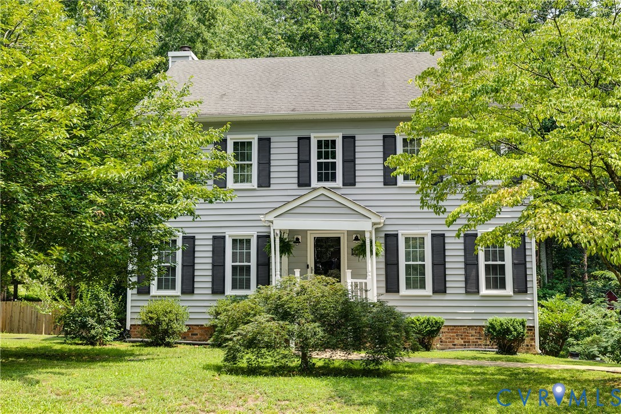
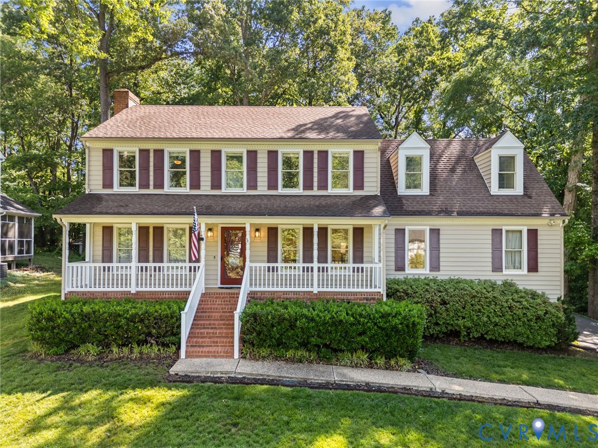
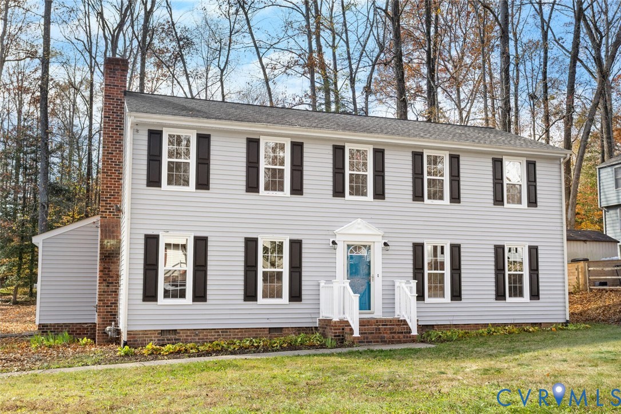
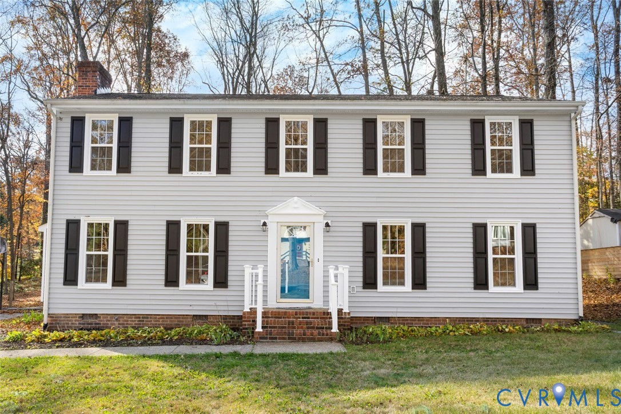
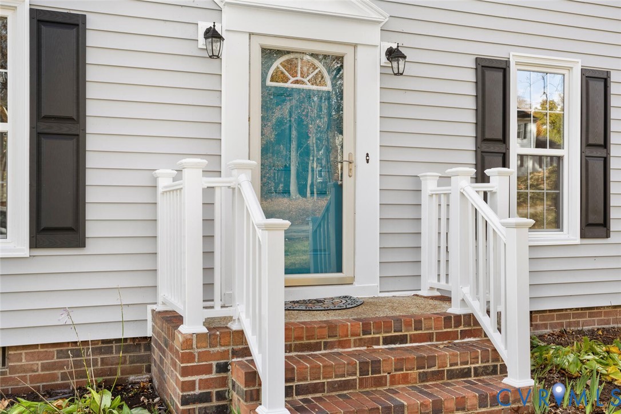
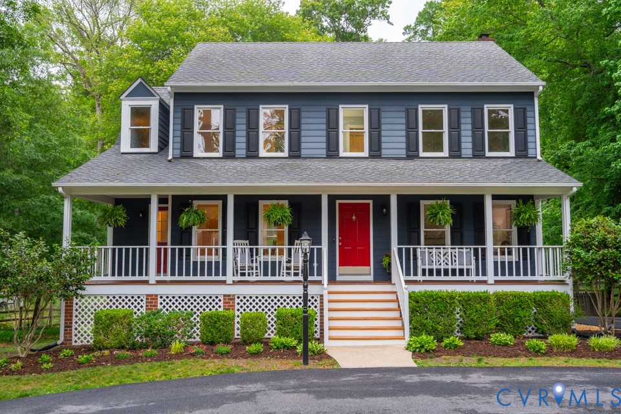
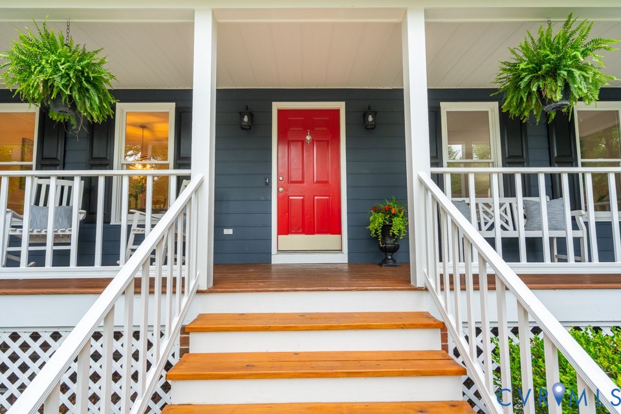
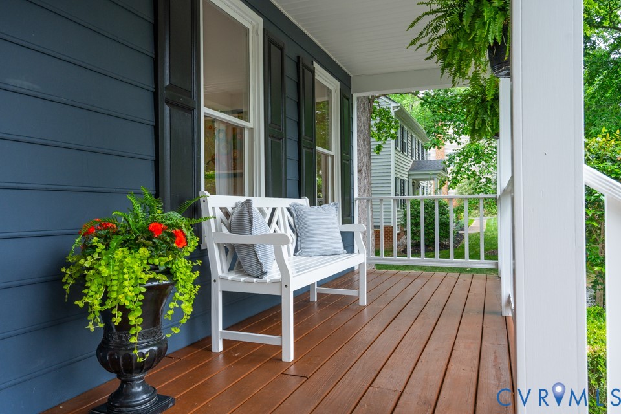
Welcome to your Bon Air dream home sitting on over a half acre! This stunning two-story colonial, complete with a full basement and a charming country front porch, is packed with features that will make you fall in love at first sight. Step inside and be greeted by an elegant foyer, setting the tone for the timeless style throughout. The main level boasts rich hardwood floors and beautifully appointed spaces, including a formal living room and dining room perfect for hosting. The family room, with its cozy wood-burning fireplace, opens onto a large rear deck that overlooks a private, tree-lined yard—your own serene retreat. The heart of the home is the fully renovated chef’s kitchen, designed to impress. Granite countertops, island bar, shaker-style cabinets, and sleek stainless steel appliances (including a dishwasher, stove, microwave, and refrigerator) come together with a spacious eat-in area to create a space that’s as functional as it is beautiful. Upstairs, the primary suite offers a luxurious escape with a walk-in closet featuring a custom closet system and an updated ensuite bath with a double vanity. Three additional generously sized bedrooms share an updated hall bath, ensuring plenty of space for family or guests. Need more storage? The walk-up attic has you covered. The fully finished basement is a game-changer! With a second family room that has its own rear entry, a full tiled bath with a step-in shower, and a huge laundry room with extra storage, the possibilities are endless—think guest suite, rec room, or home office. The rear-entry garage and circular driveway, with parking space for an RV or boat/trailer, add even more convenience. Other highlights include dual-zone heat pumps, thermal windows, and a location that can’t be beat—close to major highways, shopping, great restaurants, and highly-rated Chesterfield schools. Don’t miss this incredible opportunity! Be sure to check out the video tour to see every detail of this exceptional home.
All features
Interior details
Bedrooms & Bathrooms
- Bedrooms: 4
- Bathrooms: 4
- Full bathrooms: 3
- Half bathrooms: 1
Heating & Cooling
- Heating: Electric, Forced Air, Heat Pump, Zoned
- Cooling: Central Air, Zoned
Other Interior
- Flooring: Partially Carpeted, Wood
- Appliances: Dryer, Dishwasher, Electric Cooking, Electric Water Heater, Microwave, Refrigerator, Smooth Cooktop, Stove, Washer
- Features: Ceiling Fans, Separate Formal Dining Room, Double Vanity, Eat In Kitchen, French Doors Atrium Doors, Fireplace, Granite Counters, Kitchen Island, Pantry, Cable Tv, Walk In Closets
- Fireplaces: 1
Exterior details
Exterior
- Deck, Lighting, Porch, Paved Driveway
- Windows: Thermal Windows
Parking
- Garage spaces: 1.5
Construction details
Type & Style
- Home type: Single Family
- Architectural style: Colonial, Two Story
- Stories: 3
Materials
- Construction: Drywall, Frame, Hardboard
- Foundation: Slab
Listed by: Blake Poore (804) 567-9250, Compass
MLS#: 2612410
Listings displayed by Propified through Rand Properties Brokerage.
To report an issue or dispute listing information, contact Rand Properties Brokerage.
All or a portion of the Listing Content is provided by the Central Virginia Regional MLS, LLC, from a copyrighted compilation of Listings. All CVR MLS Listing Content provided is deemed reliable but is not guaranteed accurate. The compilation of Listings and each individual Listing are ©2026 Central Virginia Regional MLS, LLC. All rights reserved.
Similar properties