Description
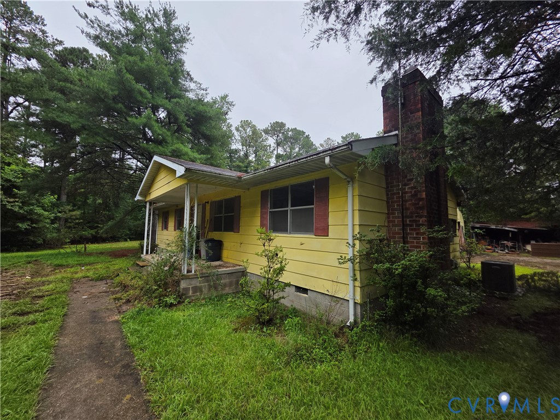
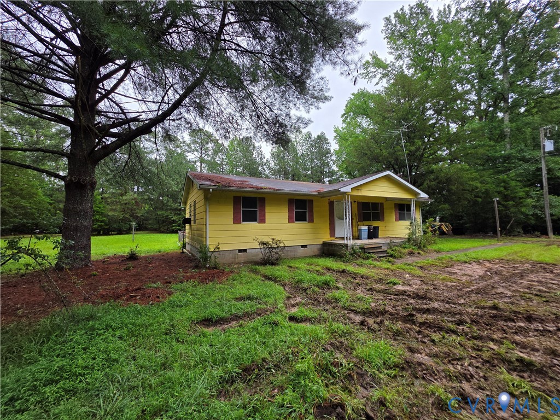
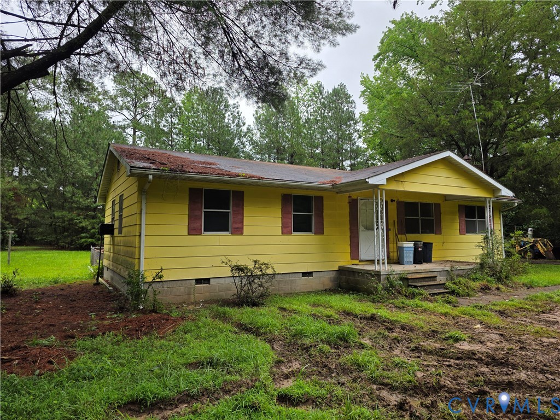
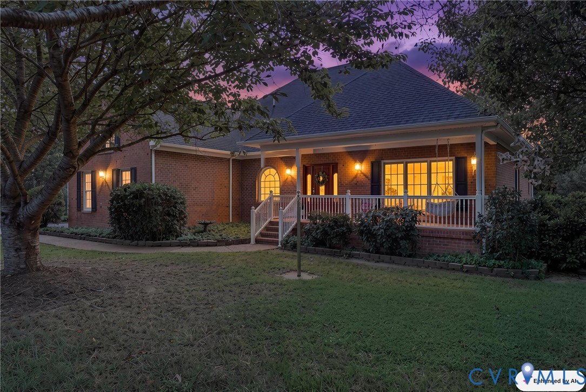
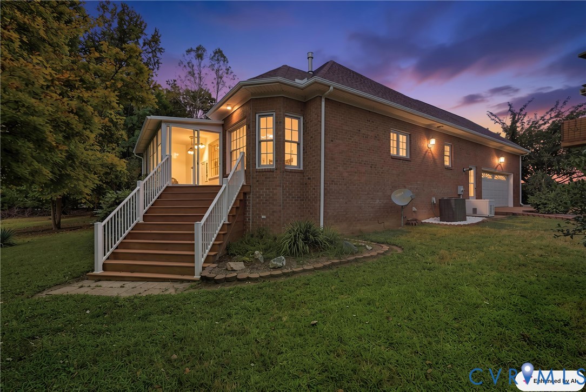
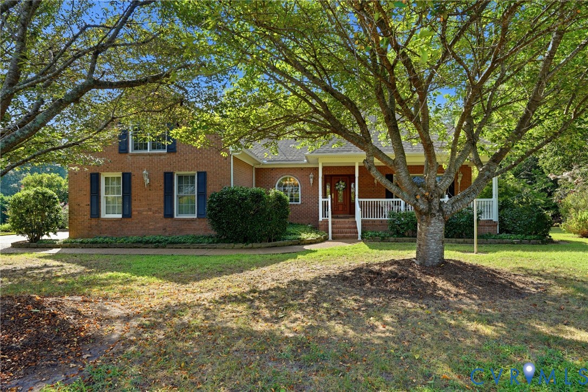
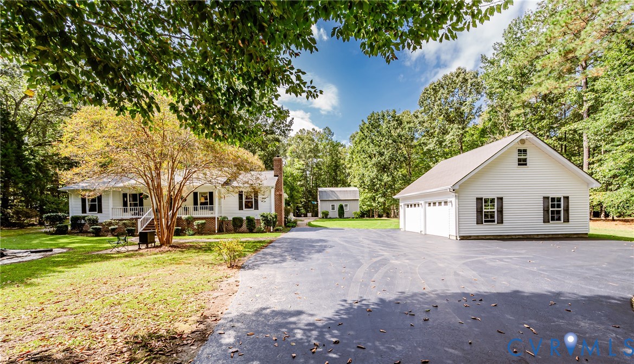
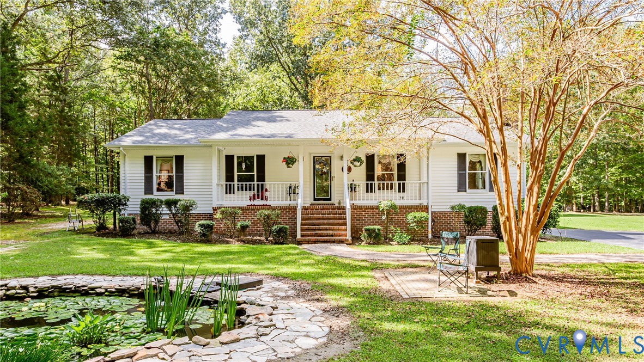
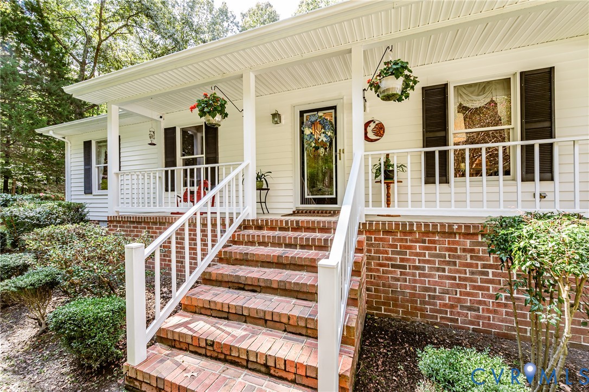
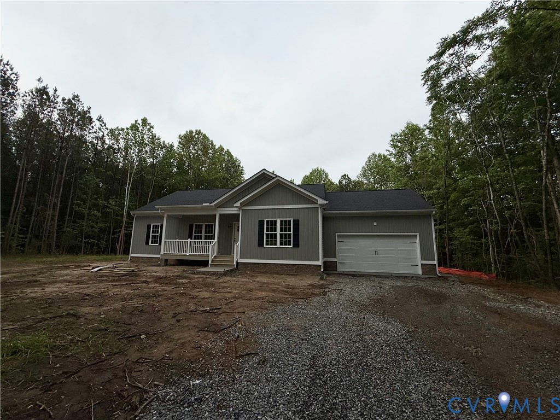
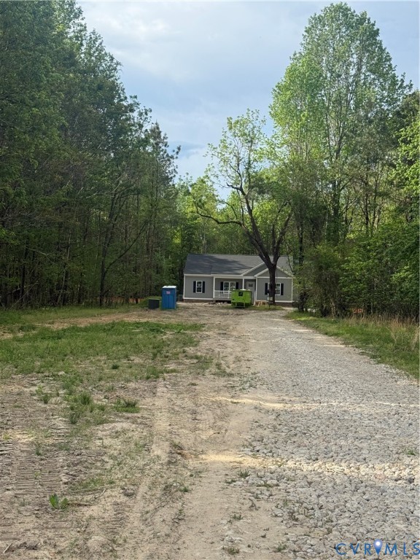
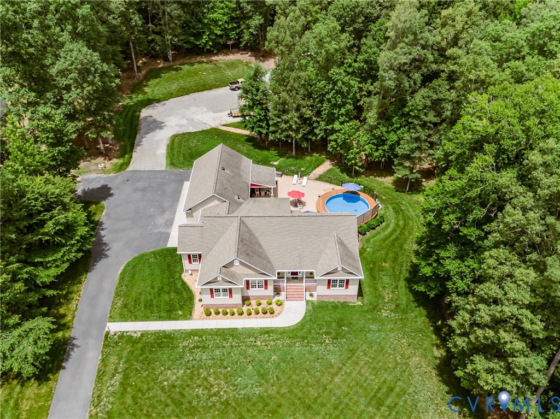
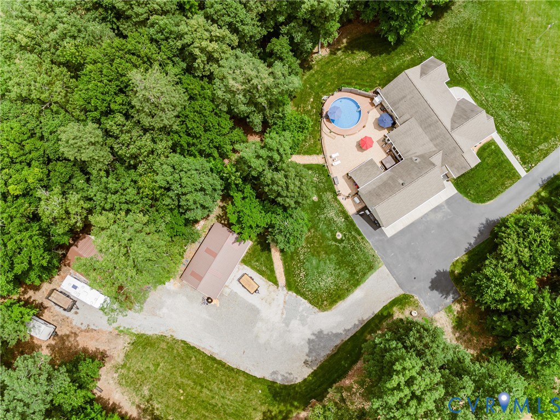
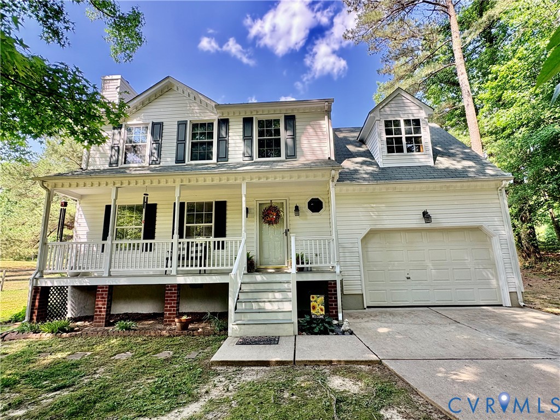
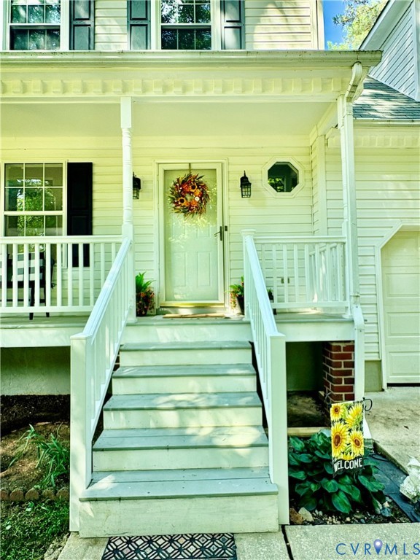
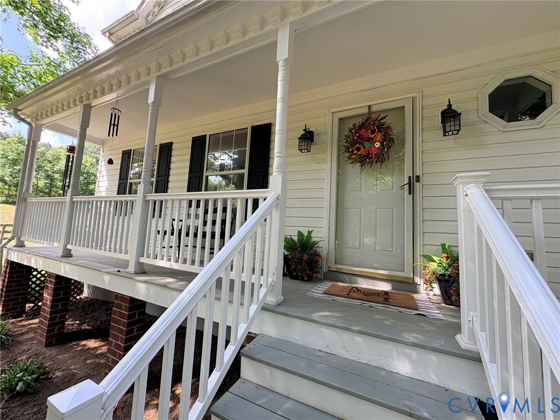
Welcome to 6315 Farmers Drive! Situated on 5 private acres, this charming 3-bedroom, 2.5-bath home offers 1,493 square feet of comfortable living space along with an attached 2-car garage featuring a pedestrian door. Enjoy peaceful country living while still being conveniently located to nearby amenities. The first floor welcomes you with a foyer featuring tile flooring and a coat closet. The family room offers a gas fireplace with mantle and hearth. The eat-in kitchen features an eat-up peninsula, tile flooring, ceiling fan, and appliances including a refrigerator, electric range, dishwasher, and microwave. The dining area is accented with crown molding and chair rail. A laundry closet and half bathroom with tile flooring completes the first floor. Upstairs, the primary suite features a walk-in closet, ceiling fan, and private bathroom with double vanity and linen closet. Two additional bedrooms and a full hallway bathroom with tub/shower provide ample space for family or guests. A walk-in attic offers abundant storage and excellent potential for future expansion. Outside, the property is perfectly suited for horse enthusiasts, hobby farmers, or anyone seeking extra outdoor space. The property includes a 2-acre wood rail fenced pasture, a two-stall run-in stable, and a tack shed, offering excellent equestrian potential. Additional exterior features include a covered front porch, rear deck, concrete parking pad, sidewalk, gutters, thermal windows, and deep well. Best of all, a brand-new roof will be installed prior to closing! If you've been searching for privacy, acreage, and room to grow, this property is a must-see.
All features
Interior details
Bedrooms & Bathrooms
- Bedrooms: 3
- Bathrooms: 3
- Full bathrooms: 2
- Half bathrooms: 1
Heating & Cooling
- Heating: Electric, Heat Pump
- Cooling: Heat Pump
Other Interior
- Flooring: Carpet, Laminate, Tile
- Appliances: Dishwasher, Electric Cooking, Electric Water Heater, Microwave, Refrigerator
- Features: Breakfast Area, Ceiling Fans, Dining Area, Double Vanity, Eat In Kitchen, French Doors Atrium Doors, Fireplace, High Speed Internet, Laminate Counters, Bath In Primary Bedroom, Wired For Data, Walk In Closets
- Fireplaces: 1
Exterior details
Exterior
- Deck, Out Buildings, Porch, Paved Driveway
- Windows: Thermal Windows
Parking
- Garage spaces: 2.0
Construction details
Type & Style
- Home type: Single Family
- Architectural style: Cape Cod, Two Story
- Stories: 2
Materials
- Construction: Drywall, Frame, Vinyl Siding
Listed by: Beth Baldwin (804) 545-6300, Virginia Capital Realty
MLS#: 2615555
Listings displayed by Propified through Rand Properties Brokerage.
To report an issue or dispute listing information, contact Rand Properties Brokerage.
All or a portion of the Listing Content is provided by the Central Virginia Regional MLS, LLC, from a copyrighted compilation of Listings. All CVR MLS Listing Content provided is deemed reliable but is not guaranteed accurate. The compilation of Listings and each individual Listing are ©2026 Central Virginia Regional MLS, LLC. All rights reserved.
Similar properties