Description
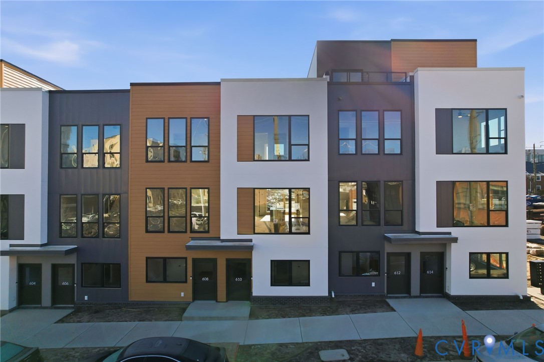
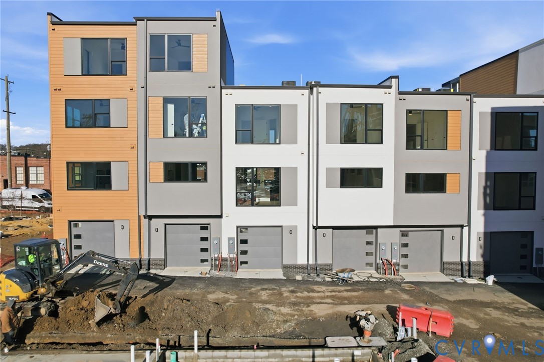
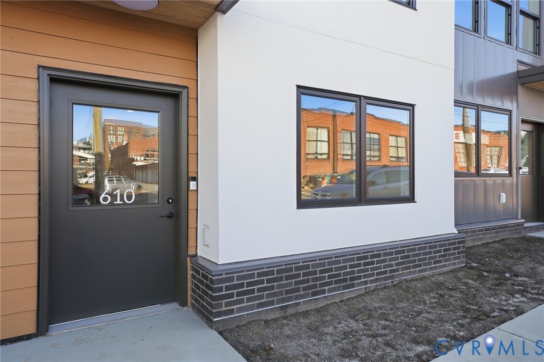
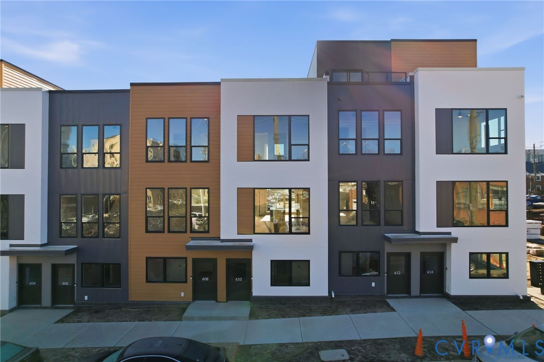
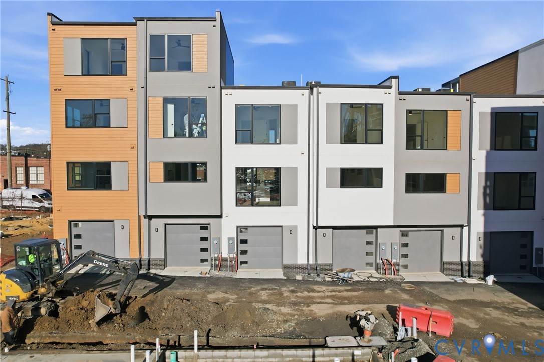
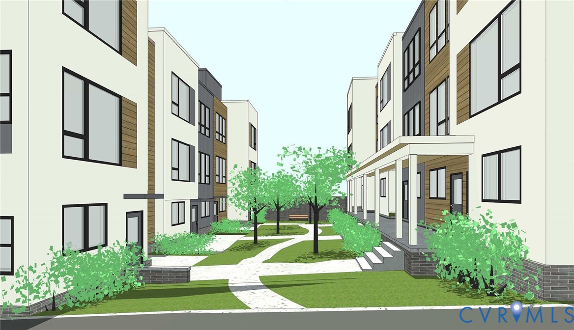
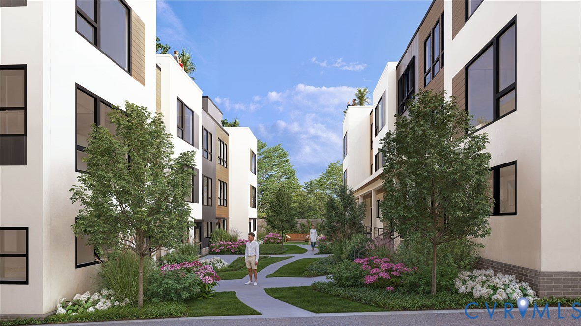
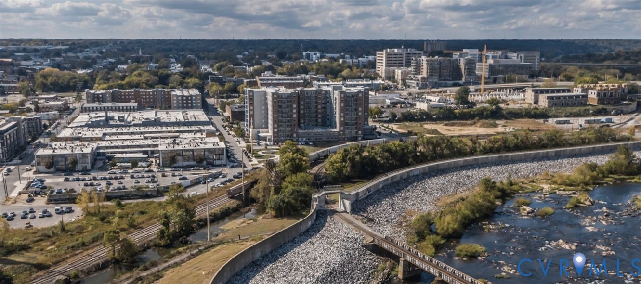
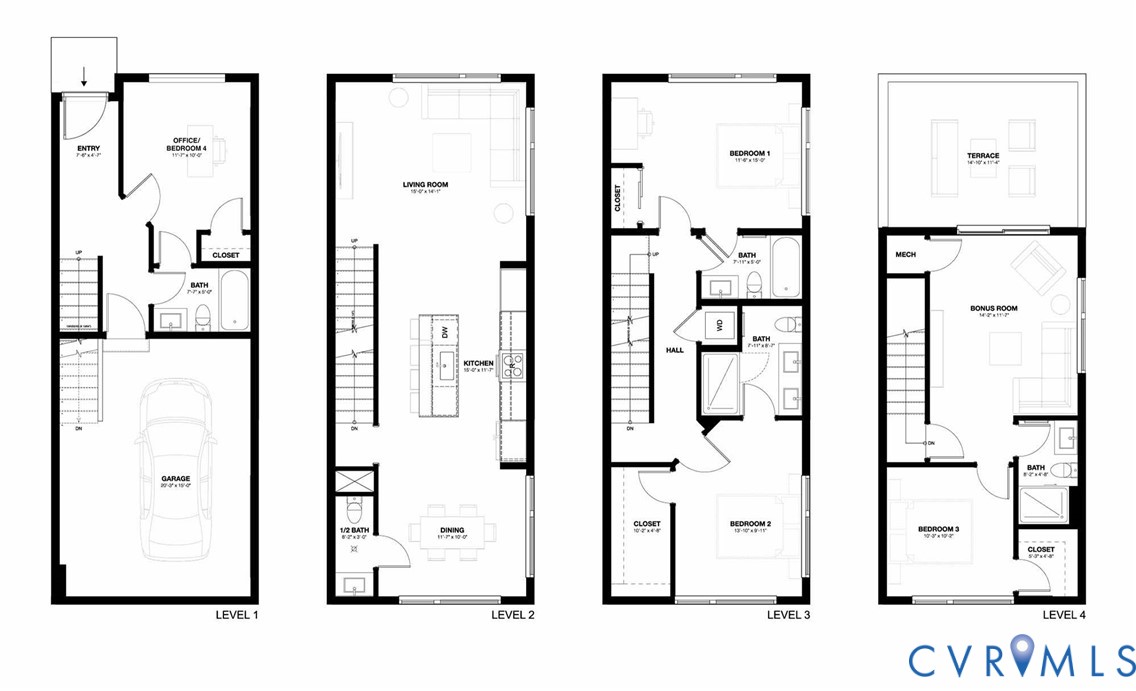
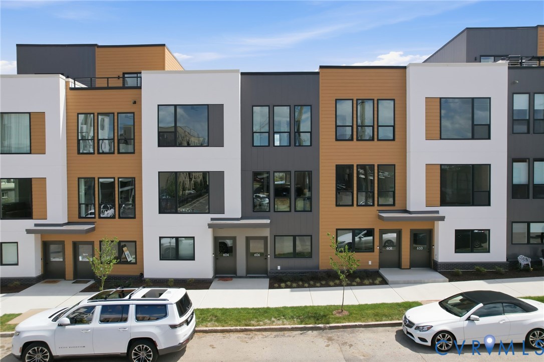
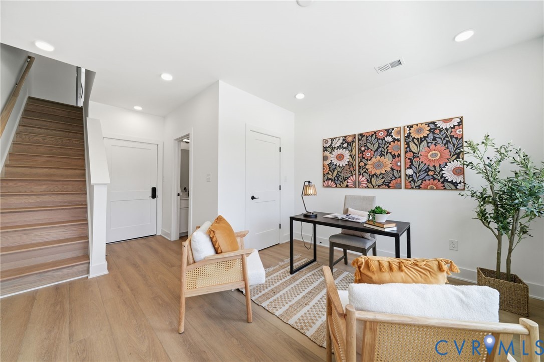
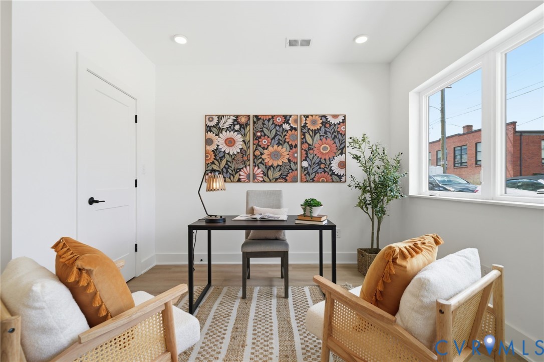
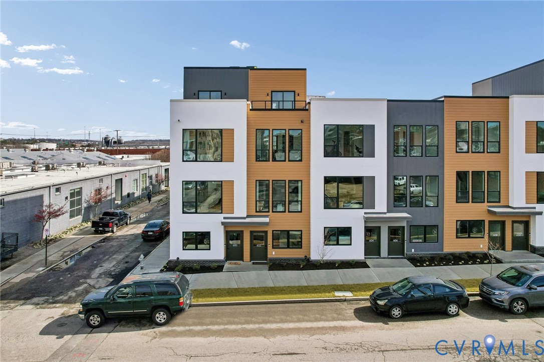
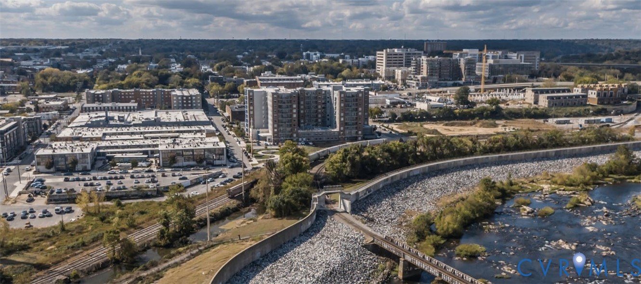
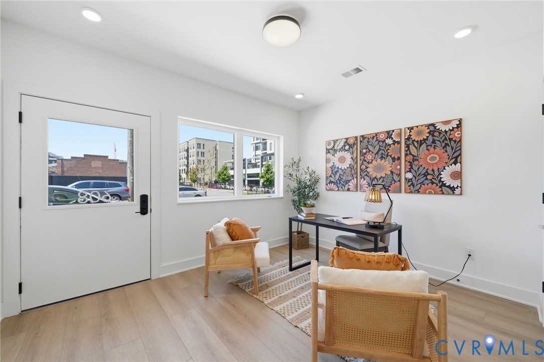
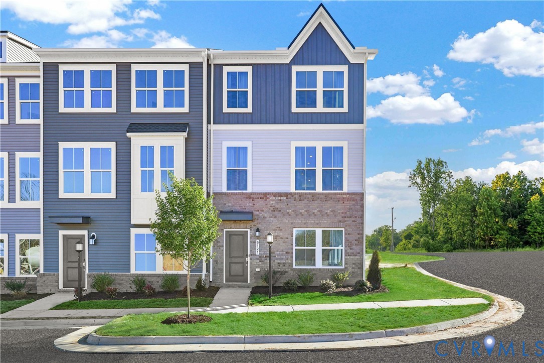
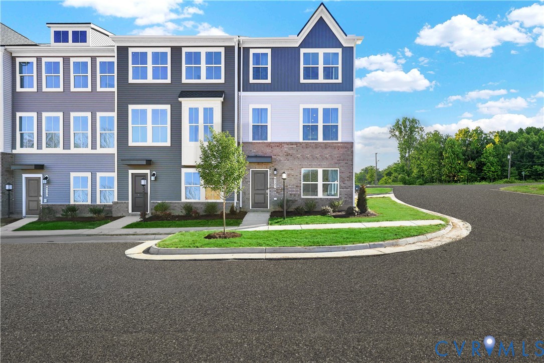
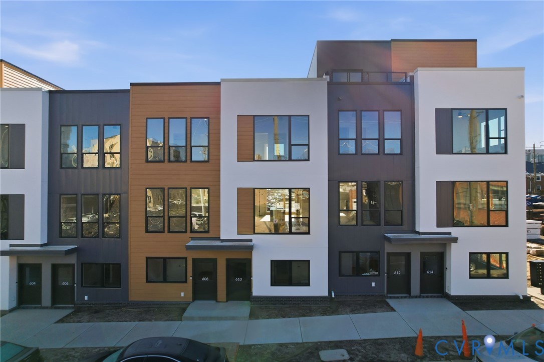
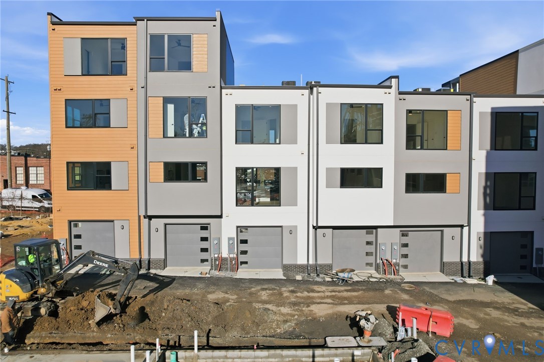
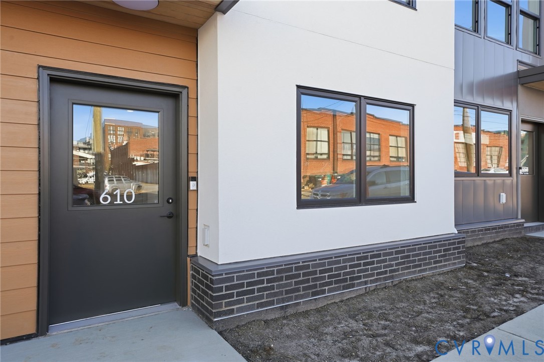
Welcome to Manchester Square, Richmond’s new construction townhome community in Manchester featuring modern floor-plans with garages! Step inside this END UNIT, a 3 Level Trestle where this 3 bedroom, 3.5 bath home features 1,662 sqft of spacious living space with a first floor bedroom along with a garage. The interior blends style and function. The open-concept living spaces flow effortlessly and are ideal for entertaining family and friends. A modern kitchen features unique slim-shaker cabinetry, full-height quartz backsplashes, and a spacious island upgraded with waterfall quartz end panels. Modern stainless steel appliances and champagne bronze or black accents add a touch of luxury. The primary bedroom features an ensuite bath with a double vanity with quartz counters and tastefully designed tile shower. An additional secondary bedroom with private ensuite bath as well as the laundry complete the home. The exteriors feature a striking combination of pristine white stucco, warm wood-effect cladding, and industrial-inspired metal accents, creating a bold yet welcoming aesthetic. This unique blend of materials offers a sophisticated, urban look that stands out while seamlessly integrating with its surroundings. Experience the perfect blend of urban vibrancy and outdoor recreation. Manchester Square is just a quick walk from the city’s best cafes, breweries, the Floodwall, and Richmond’s scenic Riverfront. Embrace a lifestyle filled with both excitement and convenience. Schedule your appointment today, and be the first to call Manchester Square home.
All features
Interior details
Bedrooms & Bathrooms
- Bedrooms: 3
- Bathrooms: 4
- Full bathrooms: 3
- Half bathrooms: 1
Heating & Cooling
- Heating: Electric, Forced Air
- Cooling: Electric
Other Interior
- Flooring: Ceramic Tile, Partially Carpeted, Vinyl
- Appliances: Dishwasher, Electric Cooking, Electric Water Heater, Disposal, Microwave, Range, Refrigerator, Water Heater
- Features: Bedroom On Main Level, Ceiling Fans, Dining Area, Double Vanity, En Suite Bathroom, Full Bath On Main Level, Granite Counters, High Ceilings, Kitchen Island, Bath In Primary Bedroom, Recessed Lighting
Exterior details
Exterior
- Lighting
Parking
- Garage spaces: 1.0
Construction details
Type & Style
- Home type: Townhouse
- Architectural style: Contemporary, Modern
- Stories: 3
Materials
- Construction: Drywall, Frame, Hardiplank Type, Concrete, Stucco
- Roof: Flat, Rubber
- Foundation: Slab
Listed by: Nikki Axman 804-512-4999, Providence Hill Real Estate
MLS#: 2615665
Listings displayed by Propified through Rand Properties Brokerage.
To report an issue or dispute listing information, contact Rand Properties Brokerage.
All or a portion of the Listing Content is provided by the Central Virginia Regional MLS, LLC, from a copyrighted compilation of Listings. All CVR MLS Listing Content provided is deemed reliable but is not guaranteed accurate. The compilation of Listings and each individual Listing are ©2026 Central Virginia Regional MLS, LLC. All rights reserved.
Similar properties