Description
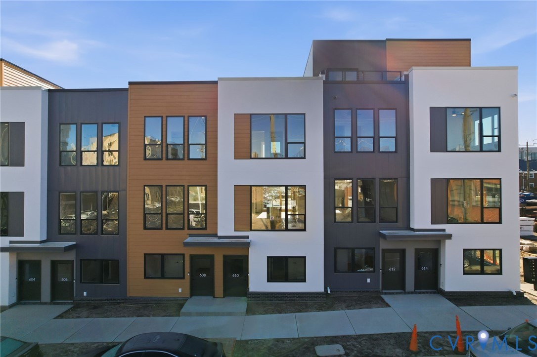
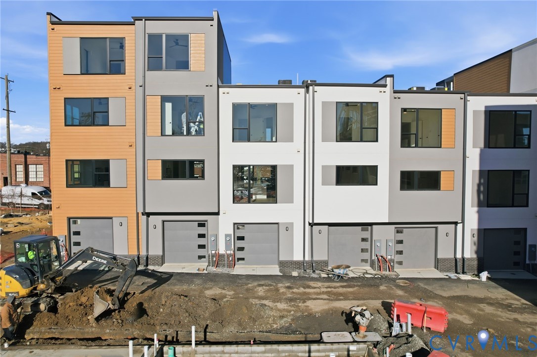
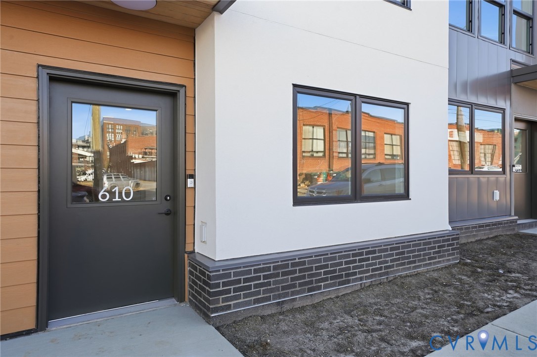
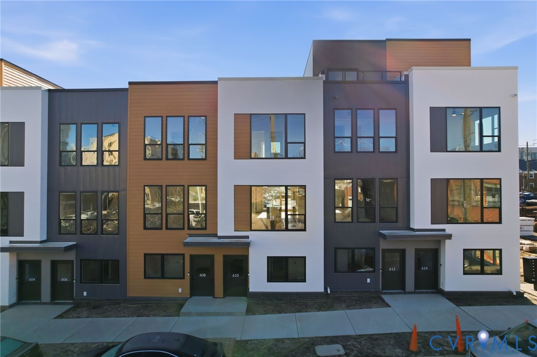
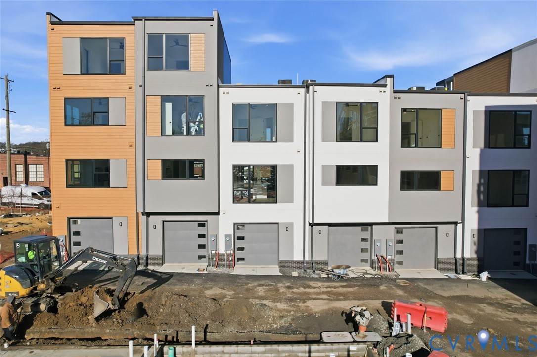
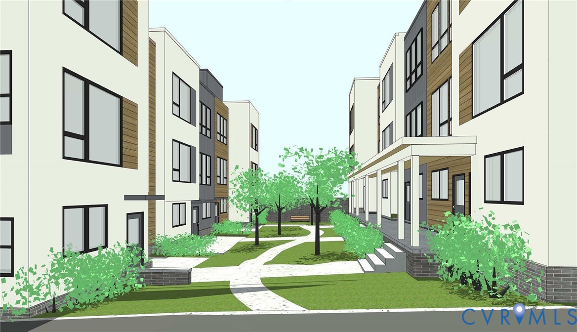
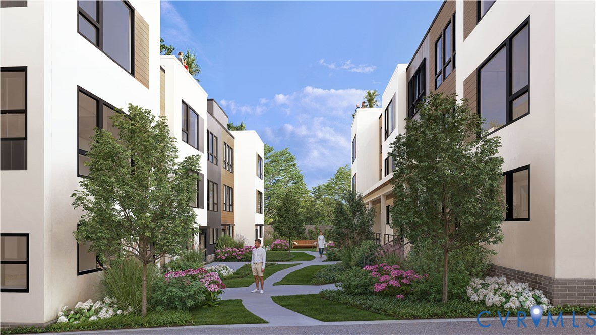
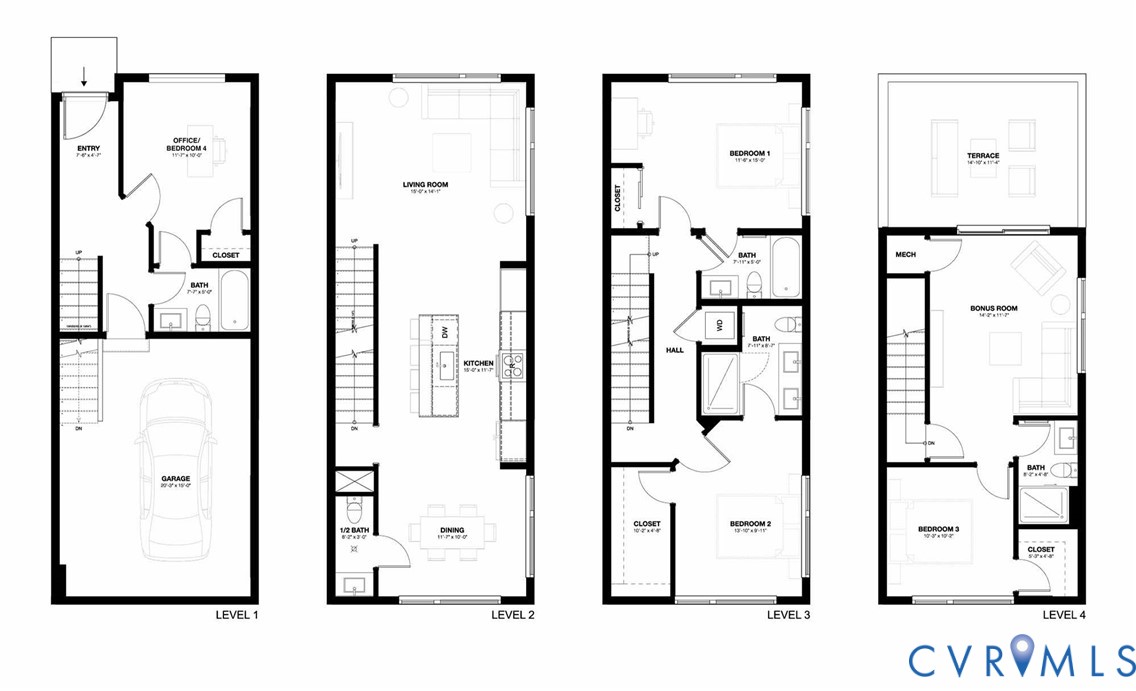
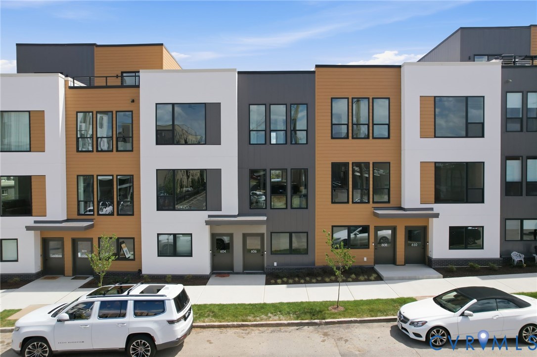
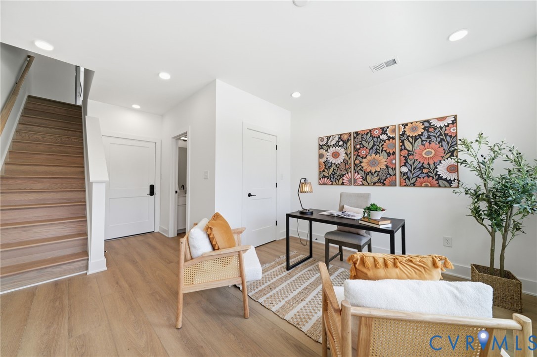
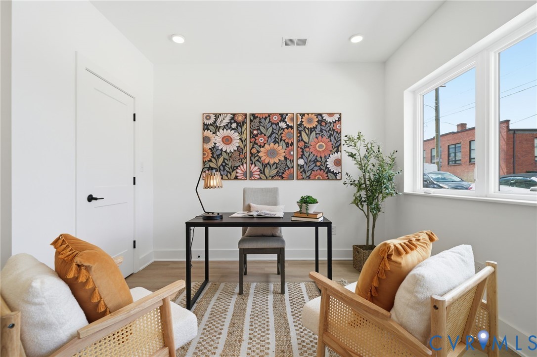
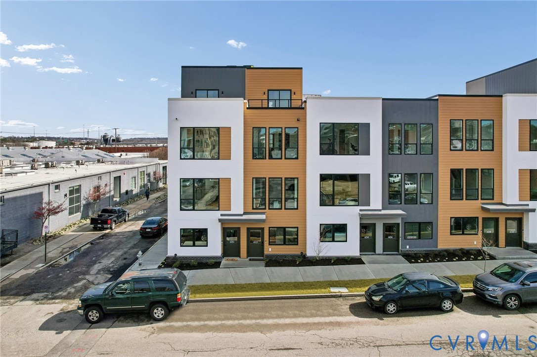
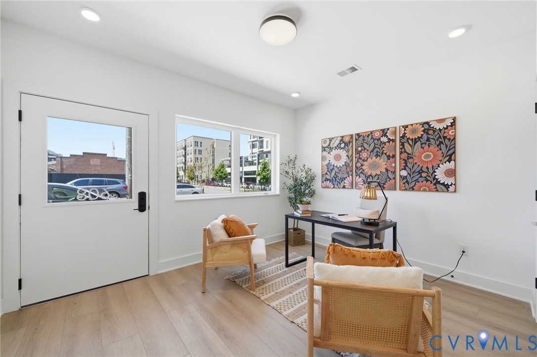
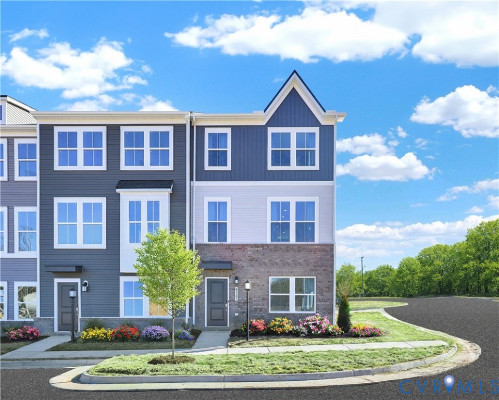
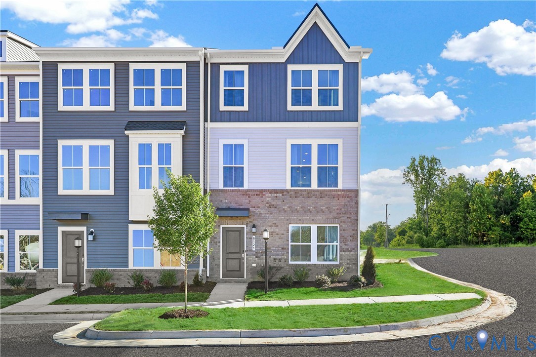
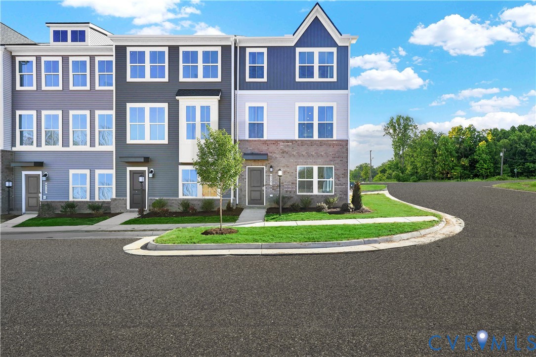
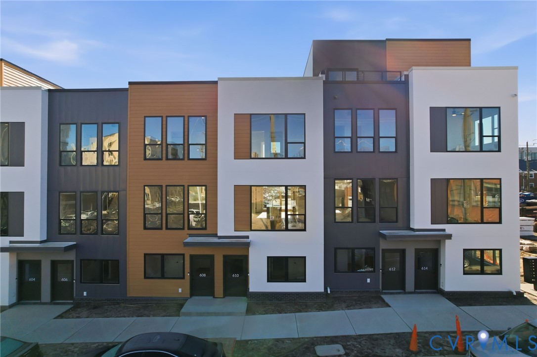
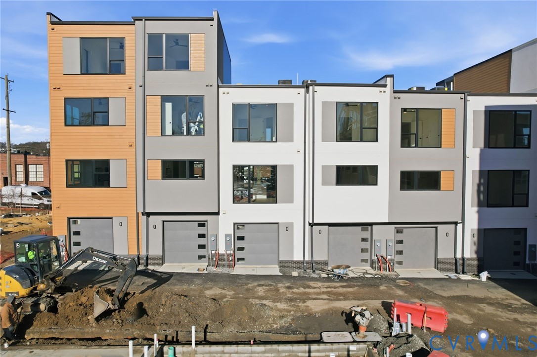
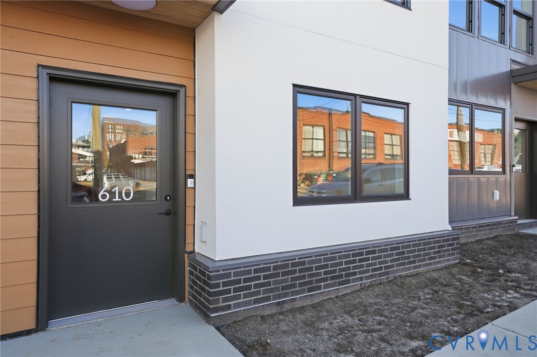
Welcome to Manchester Square, Richmond’s newest townhome community in Manchester featuring modern floor-plans with garages! Step inside the 3 Level Trestle where this 3 bedroom, 3.5 bath home features 1,662 sqft of spacious living space with a first floor bedroom along with a garage. The interior blends style and function. The open-concept living spaces flow effortlessly and are ideal for entertaining family and friends. A modern kitchen features unique slim-shaker cabinetry, full-height quartz backsplashes, and a spacious island upgraded with waterfall quartz end panels. Modern stainless steel appliances and champagne bronze or black accents add a touch of luxury. The primary bedroom features an ensuite bath with a double vanity with quartz counters and tastefully designed tile shower. An additional secondary bedroom with private ensuite bath as well as the laundry complete the home. The exteriors feature a striking combination of pristine white stucco, warm wood-effect cladding, and industrial-inspired metal accents, creating a bold yet welcoming aesthetic. This unique blend of materials offers a sophisticated, urban look that stands out while seamlessly integrating with its surroundings. Experience the perfect blend of urban vibrancy and outdoor recreation. Manchester Square is just a quick walk from the city’s best cafes, breweries, the Floodwall, and Richmond’s scenic Riverfront. Embrace a lifestyle filled with both excitement and convenience. Schedule your appointment today, and be the first to call Manchester Square home.
All features
Interior details
Bedrooms & Bathrooms
- Bedrooms: 3
- Bathrooms: 4
- Full bathrooms: 3
- Half bathrooms: 1
Heating & Cooling
- Heating: Electric, Forced Air
- Cooling: Electric
Other Interior
- Flooring: Ceramic Tile, Partially Carpeted, Vinyl
- Appliances: Dishwasher, Electric Cooking, Electric Water Heater, Disposal, Microwave, Range, Refrigerator, Water Heater
- Features: Bedroom On Main Level, Ceiling Fans, Dining Area, Double Vanity, Granite Counters, High Ceilings, Kitchen Island, Bath In Primary Bedroom, Recessed Lighting
Exterior details
Exterior
- Lighting
Parking
- Garage spaces: 1.0
Construction details
Type & Style
- Home type: Townhouse
- Architectural style: Contemporary, Modern
- Stories: 3
Materials
- Construction: Drywall, Frame, Hardiplank Type, Concrete, Stucco
- Roof: Flat, Rubber
- Foundation: Slab
Listed by: Nikki Axman 804-512-4999, Providence Hill Real Estate
MLS#: 2619957
Listings displayed by Propified through Rand Properties Brokerage.
To report an issue or dispute listing information, contact Rand Properties Brokerage.
All or a portion of the Listing Content is provided by the Central Virginia Regional MLS, LLC, from a copyrighted compilation of Listings. All CVR MLS Listing Content provided is deemed reliable but is not guaranteed accurate. The compilation of Listings and each individual Listing are ©2026 Central Virginia Regional MLS, LLC. All rights reserved.
Similar properties