Description
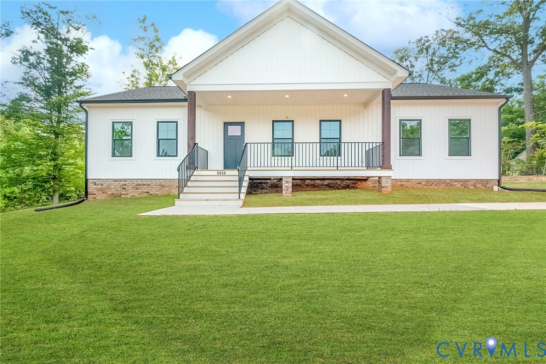
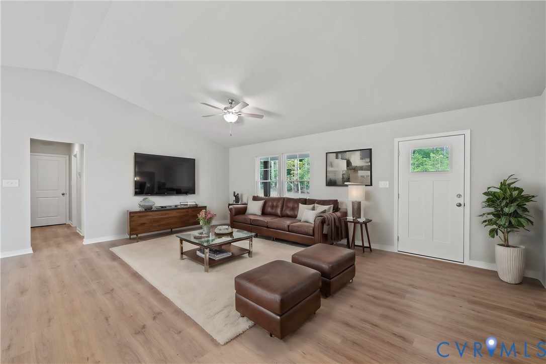
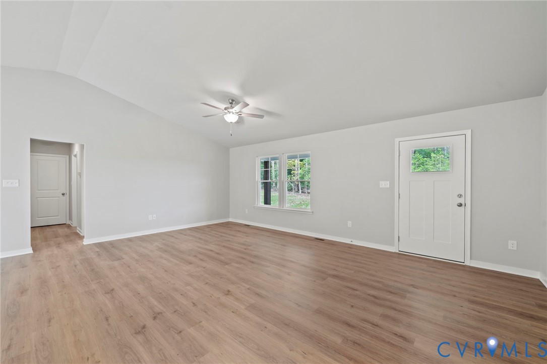
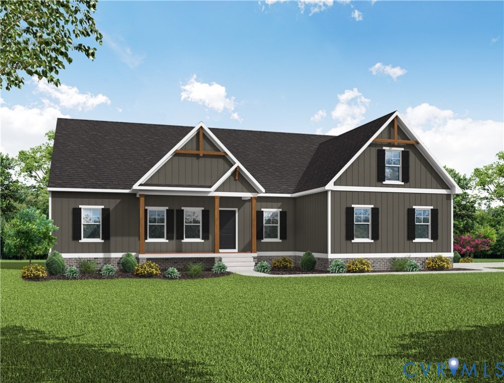
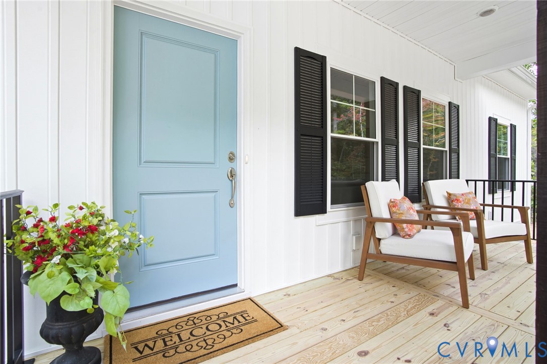
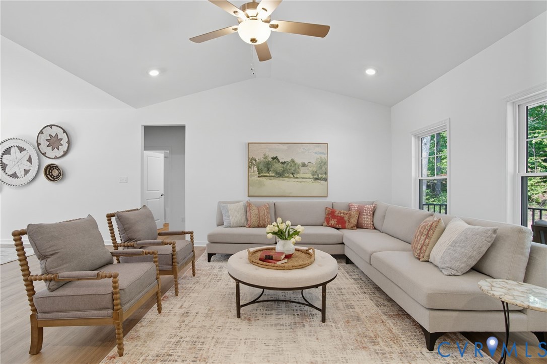
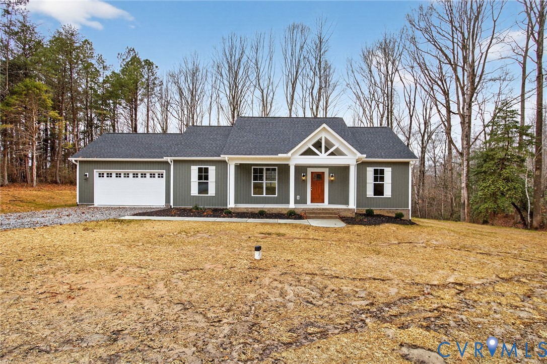
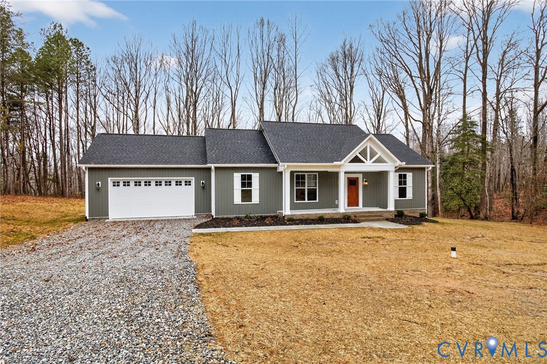
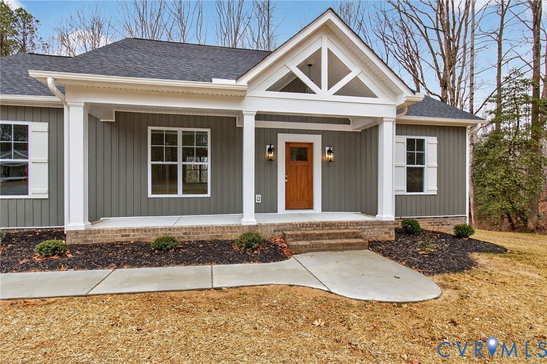
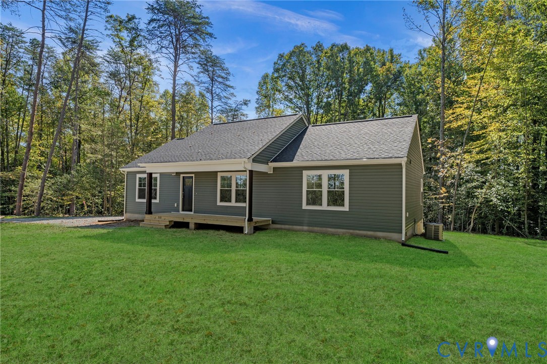
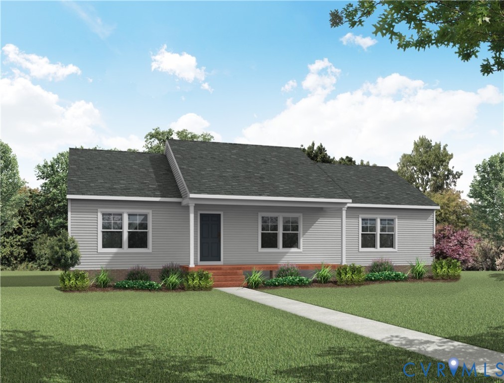
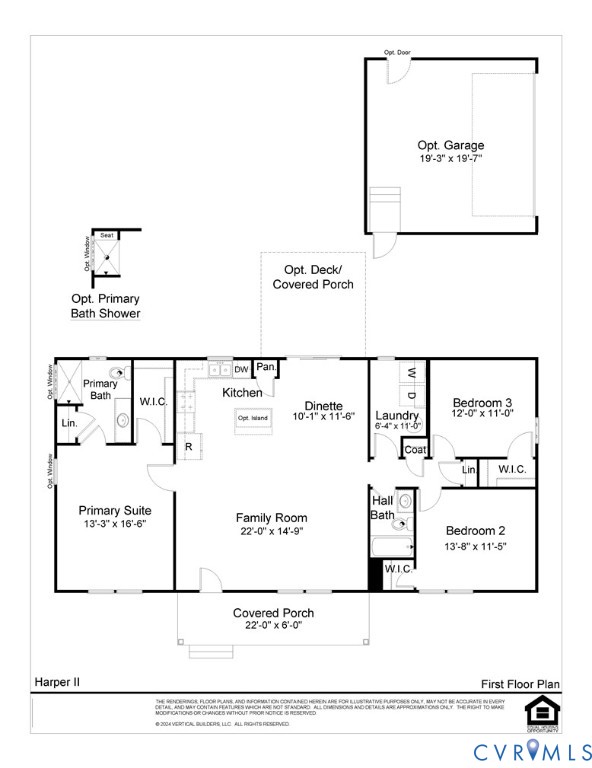
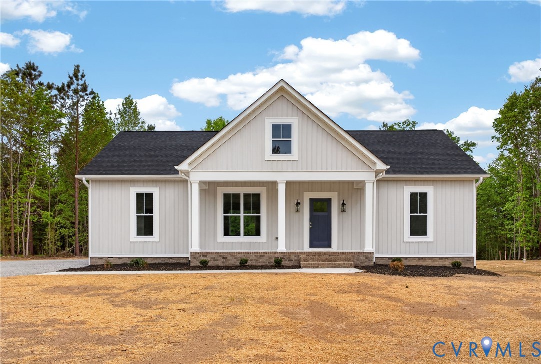
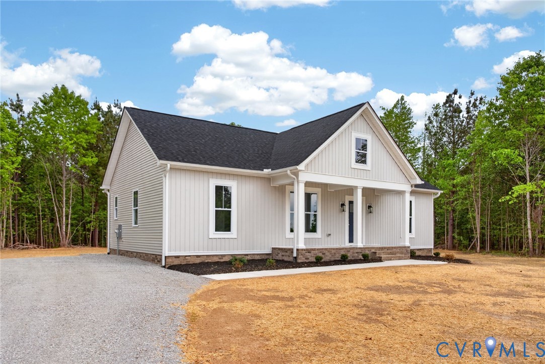
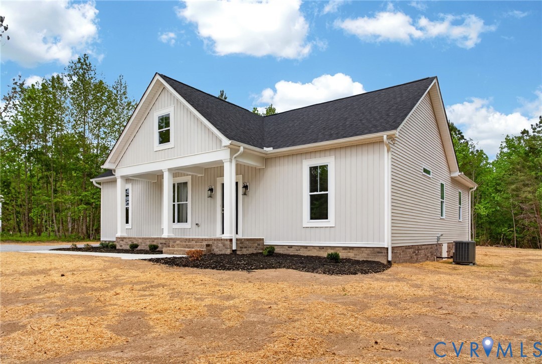
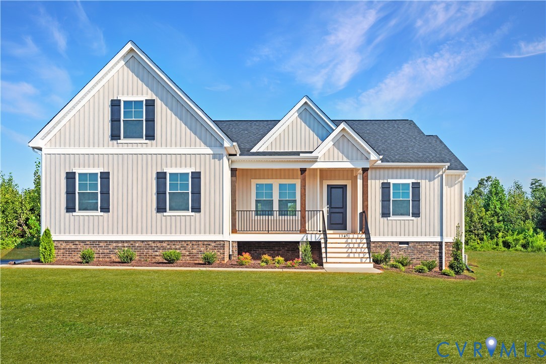
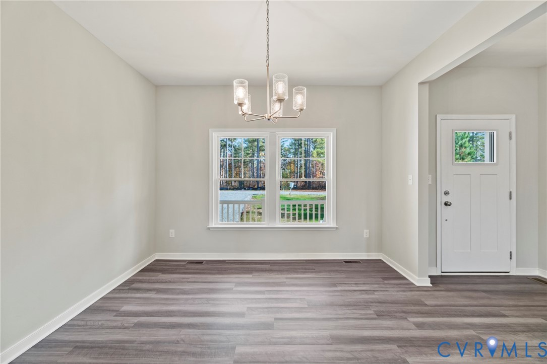
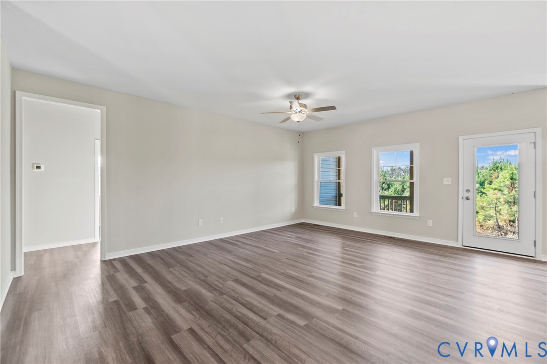
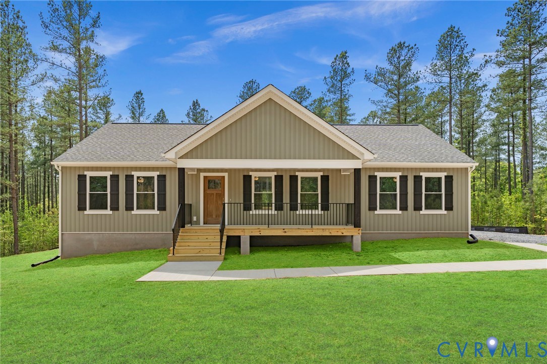
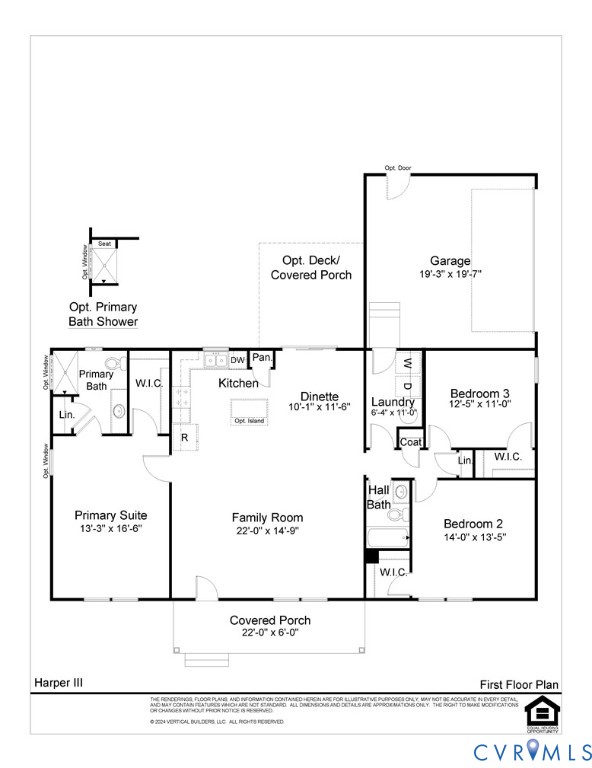
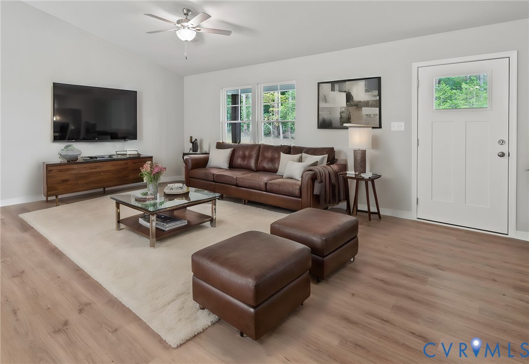
THE PLAN FOR THIS HOME HAS CHANGED TO A HARPER 3, GARAGE ADDED. The Harper III is a home that blends a rustic twist with a modern platform, offering 1,624 sq ft of living space on one level. This intuitively designed floor plan delivers both comfort and character, making it an ideal choice for families and more. Stepping inside, you’ll find a spacious family room that transitions seamlessly into the kitchen and dining area. The kitchen boasts an eat-at island and a pantry for added storage as well as a stainless steel range, dishwasher and microwave. Adjacent to the kitchen is the dinette area, with access to the back yard for a seamless indoor-outdoor living experience. Continuing through the central hallway, located between the living and dining areas, you’ll find a walk-in laundry room with access to the 2 car garage. Further down the hall, you’ll find two secondary bedrooms, each featuring its own walk-in closet and a nearby full bathroom. Across the home lies the primary suite, a spacious retreat designed to offer peace and relaxation. This serene space includes a primary bathroom featuring a chic shower with upgraded tile. Completing the suite is a walk-in closet, providing ample space for both you and your partner. This home is being built in Woodland Heights. Photos used for advertising purposes and not of the actual house, they may include upgrades not part of the advertised price.
All features
Interior details
Bedrooms & Bathrooms
- Bedrooms: 3
- Bathrooms: 2
- Full bathrooms: 2
Heating & Cooling
- Heating: Electric, Heat Pump
- Cooling: Central Air, Heat Pump
Other Interior
- Flooring: Partially Carpeted, Vinyl
- Appliances: Dishwasher, Electric Cooking, Electric Water Heater, Microwave, Range, Smooth Cooktop, Water Heater, Energy Star Qualified Appliances
- Features: Bedroom On Main Level, Ceiling Fans, Dining Area, Eat In Kitchen, En Suite Bathroom, Full Bath On Main Level, Granite Counters, High Speed Internet, Kitchen Island, Bath In Primary Bedroom, Main Level Primary, Pantry, Wired For Data, Walk In Closets
Exterior details
Exterior
- Porch, Paved Driveway
Construction details
Type & Style
- Home type: Single Family
- Architectural style: Farmhouse, Ranch
- Stories: 1
Materials
- Construction: Drywall, Frame, Vinyl Siding
- Roof: Shingle
Listed by: Ryan Sedwick (804) 747-9933, Hometown Realty
MLS#: 2614725
Listings displayed by Propified through Rand Properties Brokerage.
To report an issue or dispute listing information, contact Rand Properties Brokerage.
All or a portion of the Listing Content is provided by the Central Virginia Regional MLS, LLC, from a copyrighted compilation of Listings. All CVR MLS Listing Content provided is deemed reliable but is not guaranteed accurate. The compilation of Listings and each individual Listing are ©2026 Central Virginia Regional MLS, LLC. All rights reserved.
Similar properties