Description
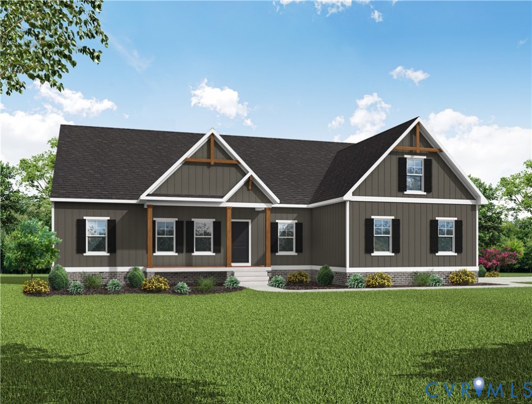
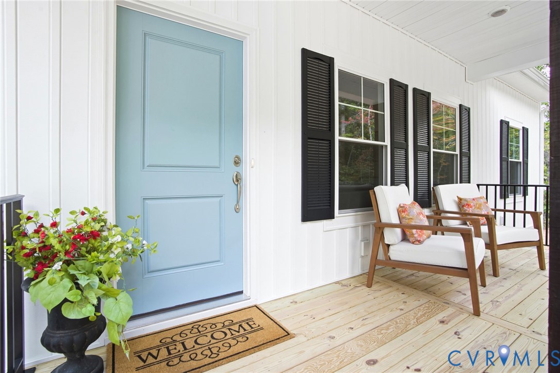
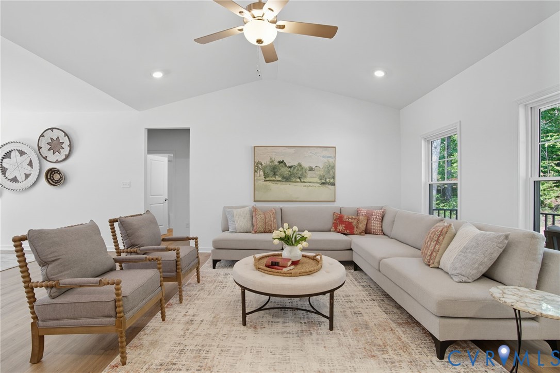
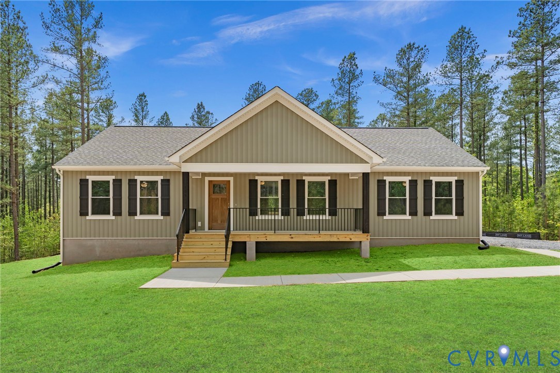
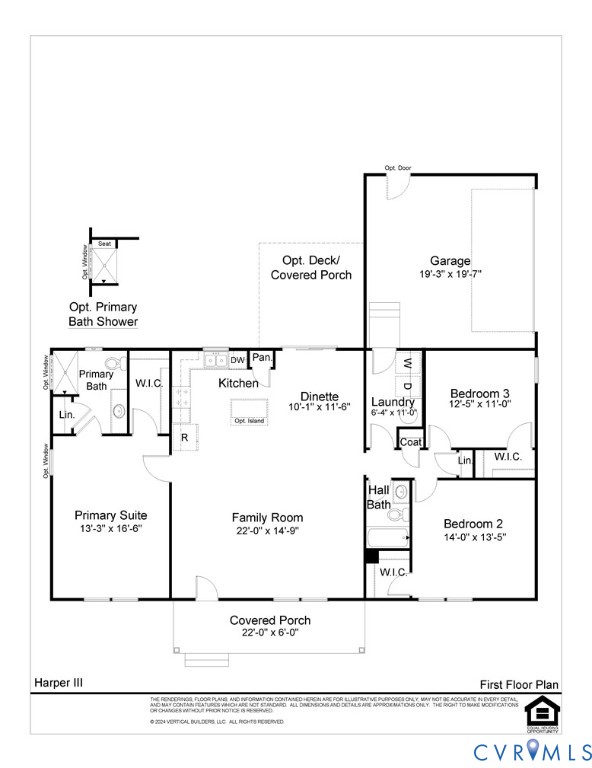
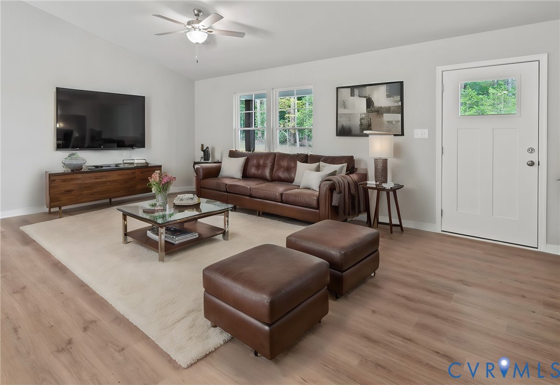
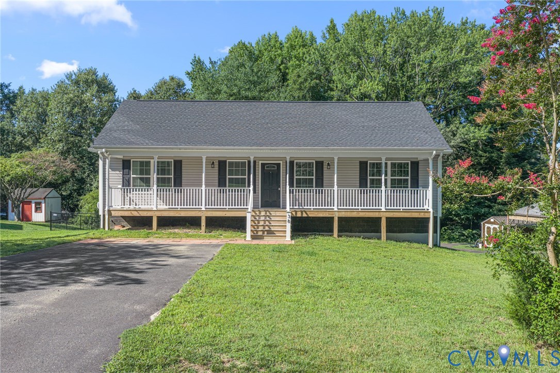
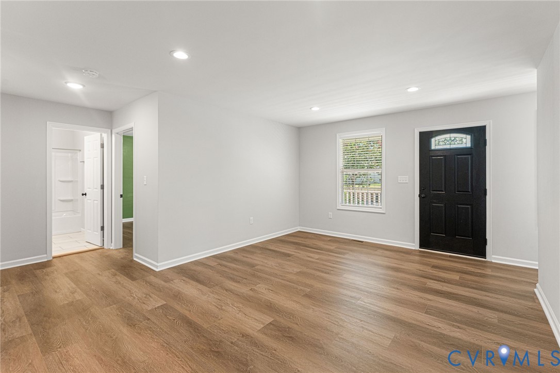
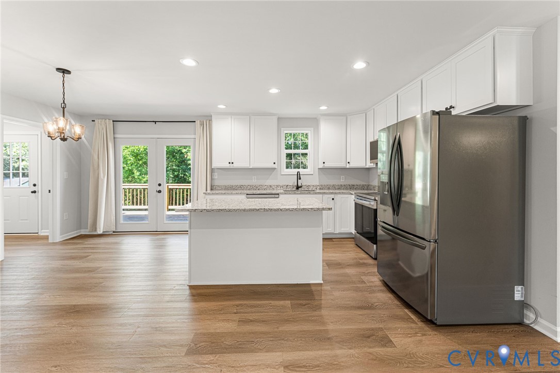
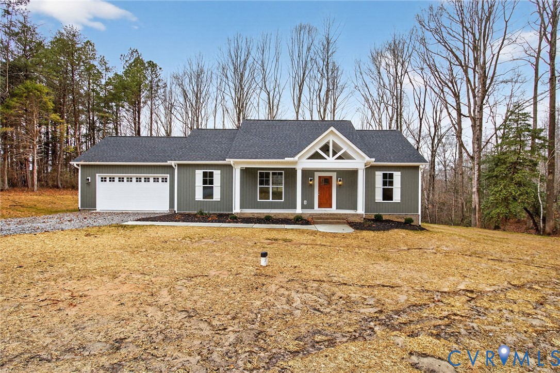
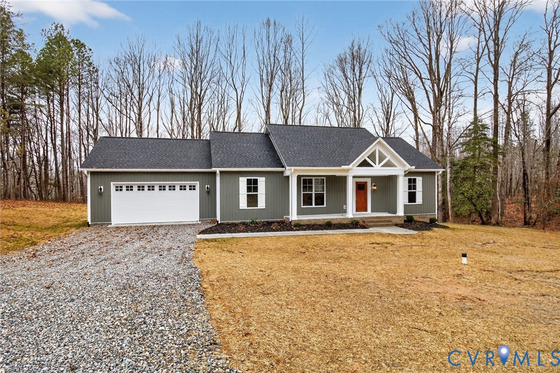
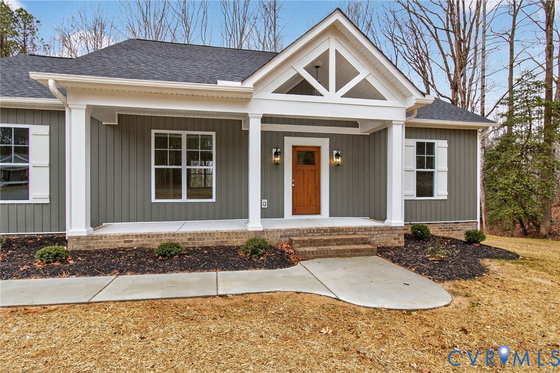
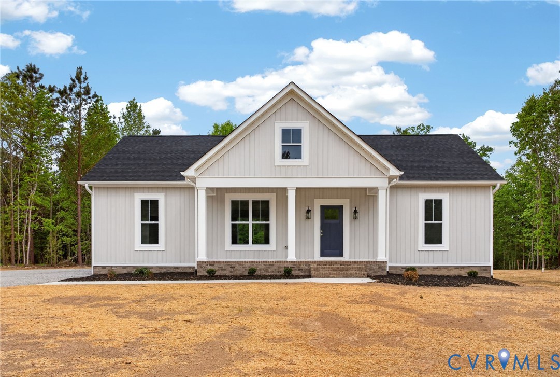
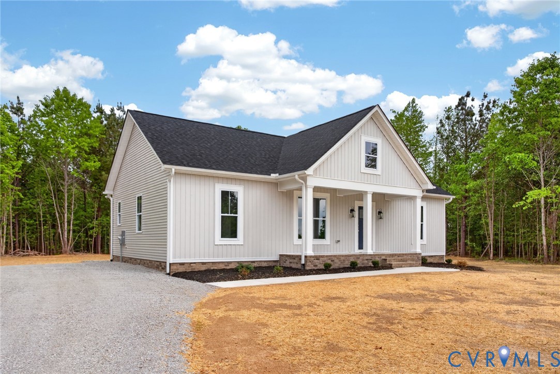
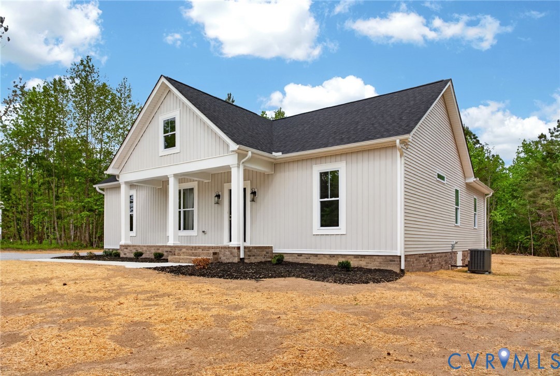
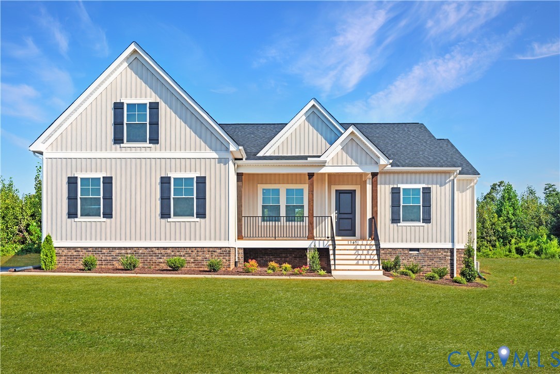
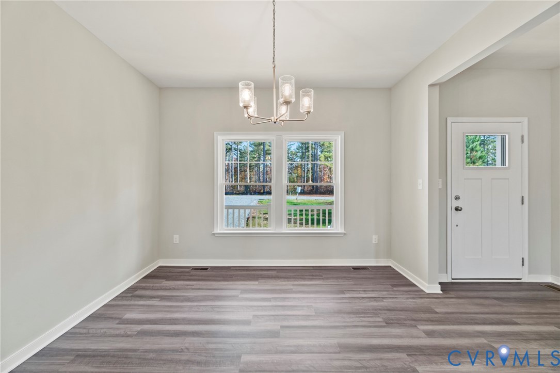
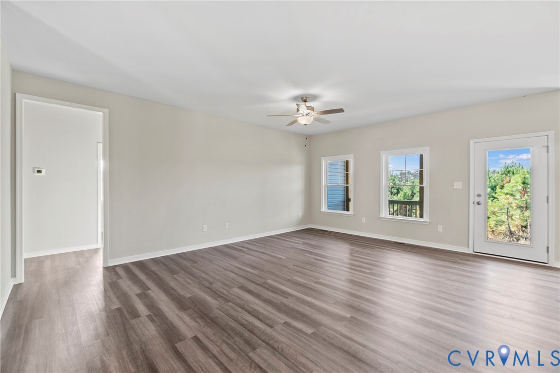
Builder incentive available! FIRST FLOOR LIVING/OPEN CONCEPT FAMILY, KITCHEN, DINING/LARGE KITCHEN with ISLAND/2-CAR GARAGE/OPTION: BONUS OVER GARAGE. THIS IS A TO BE BUILT HOME! Check out the Oakdale, a unique one-story home offering 1,980+ sqft of carefully crafted living space. Step inside and you find a beautifully designed dining room just off the entryway, perfect for formal gatherings. Continuing further, you’ll discover the living room, a spacious and open area that seamlessly connects the family room, kitchen, and dinette. The family room provides a comfortable setting for gatherings and can be upgraded with a fireplace in multiple configurations to make the space even cozier. The family room opens to the covered back porch, which creates a large outdoor entertaining space. Adjacent to the family room, the kitchen features a streamlined open-air layout with ample counter space and pantry. Tucked away for privacy, the primary suite is located at the rear of the home. This peaceful retreat features a spacious bedroom and a luxurious en-suite bathroom complete with double vanity, walk-in shower, private water closet, and two walk-in closets. The mudroom offers a practical space for everyday organization and leads to the two-car garage. On the opposite side of the home, you’ll find two additional bedrooms, each with a walk-in closet, and a centrally located full bathroom. The Oakdale offers a balance of sophistication and flexibility, making it an ideal home for families of all sizes. With numerous customization options, it’s ready to become your perfect “forever” home. This home is in Meadow Grove, a community featuring large home sites set among 100+acres of preserved nature in the picturesque charm of Powhatan County, just a short trip from the shopping and entertainment hubs of Midlothian and Richmond. Photos used for advertising purposes and not of the actual house and may include upgrades not part of the advertised price.
All features
Interior details
Bedrooms & Bathrooms
- Bedrooms: 3
- Bathrooms: 2
- Full bathrooms: 2
Heating & Cooling
- Heating: Electric, Zoned
- Cooling: Central Air, Zoned
Other Interior
- Flooring: Partially Carpeted, Vinyl
- Appliances: Dishwasher, Electric Cooking, Electric Water Heater, Microwave, Range, Smooth Cooktop, Water Heater
- Features: Bedroom On Main Level, Breakfast Area, Ceiling Fans, Dining Area, Double Vanity, Eat In Kitchen, En Suite Bathroom, Full Bath On Main Level, Granite Counters, Kitchen Island, Bath In Primary Bedroom, Main Level Primary, Pantry, Walk In Closets
Exterior details
Exterior
- Porch
Parking
- Garage spaces: 2.0
Construction details
Type & Style
- Home type: Single Family
- Architectural style: Bungalow, Cottage, Ranch
- Stories: 1
Materials
- Construction: Brick, Drywall, Frame, Vinyl Siding
- Roof: Composition, Shingle
Listed by: Ryan Sedwick (804) 747-9933, Hometown Realty
MLS#: 2526889
Listings displayed by Propified through Rand Properties Brokerage.
To report an issue or dispute listing information, contact Rand Properties Brokerage.
All or a portion of the Listing Content is provided by the Central Virginia Regional MLS, LLC, from a copyrighted compilation of Listings. All CVR MLS Listing Content provided is deemed reliable but is not guaranteed accurate. The compilation of Listings and each individual Listing are ©2026 Central Virginia Regional MLS, LLC. All rights reserved.
Similar properties