Description
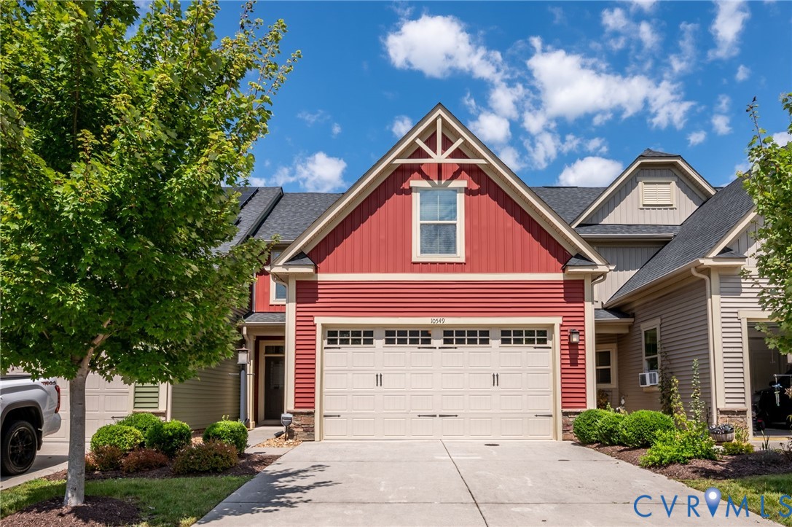
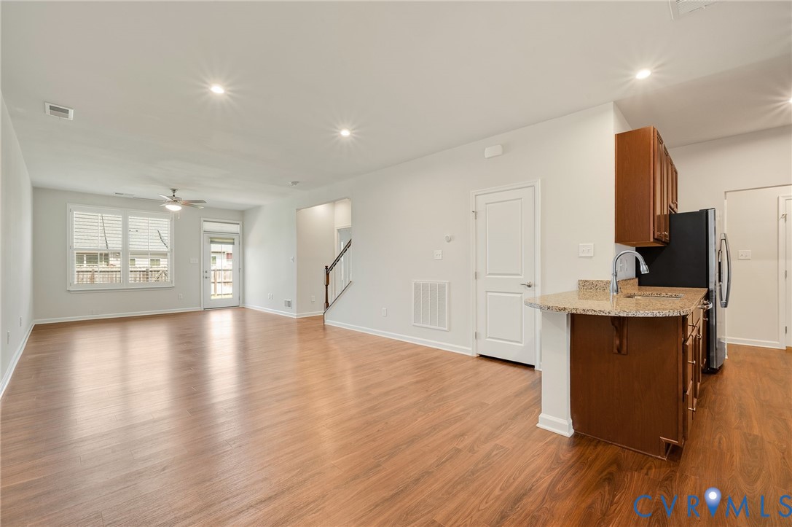
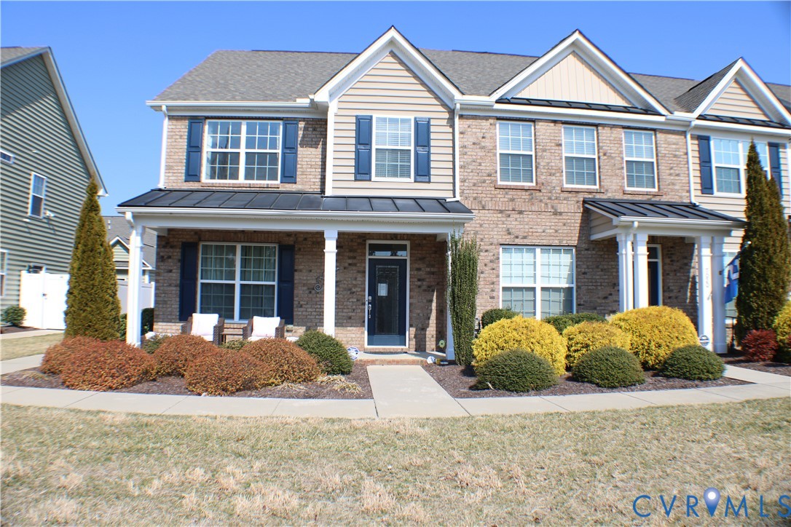
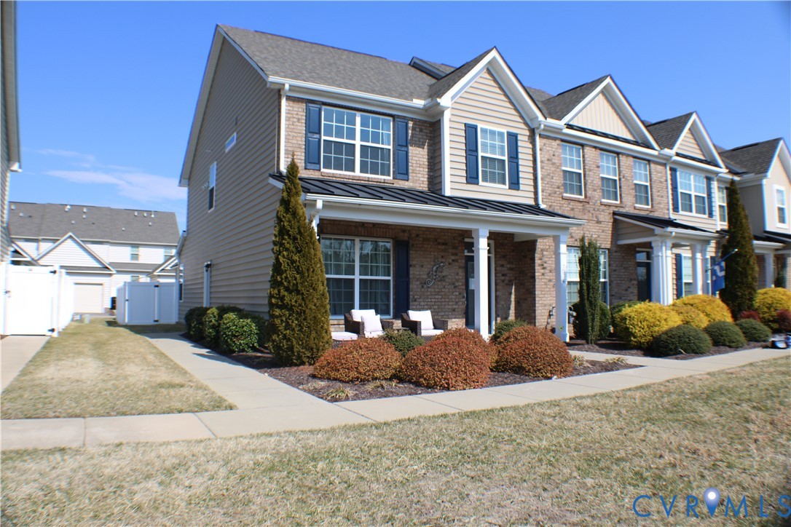
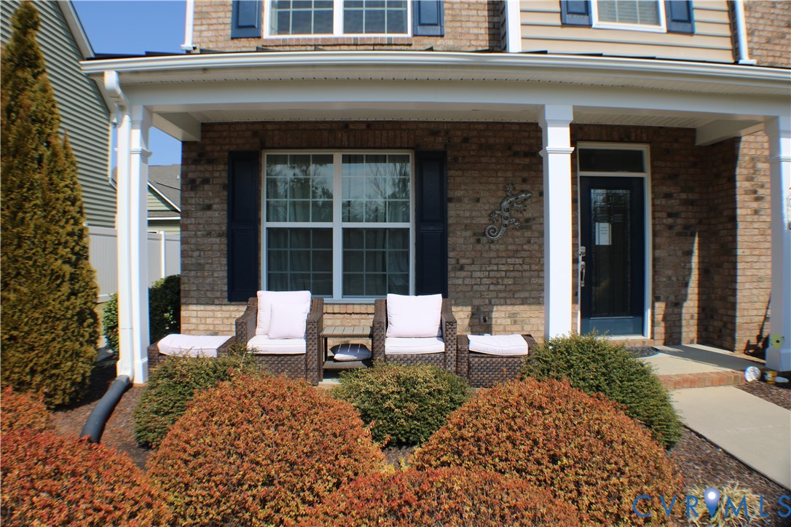
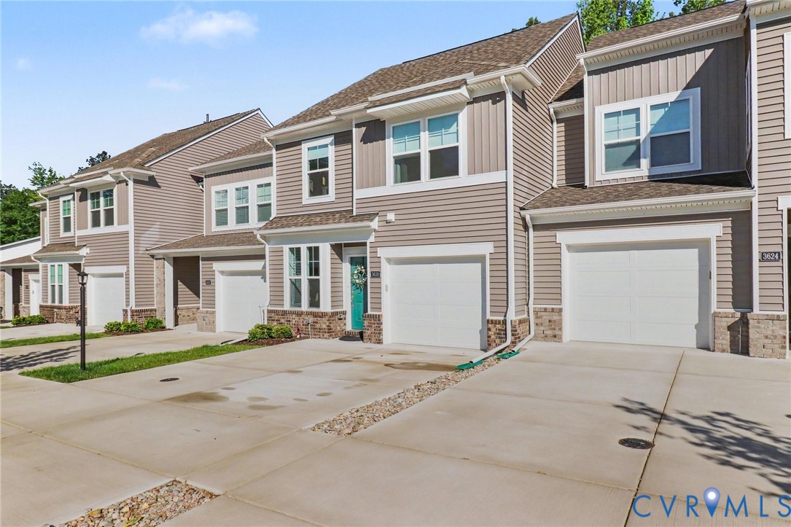
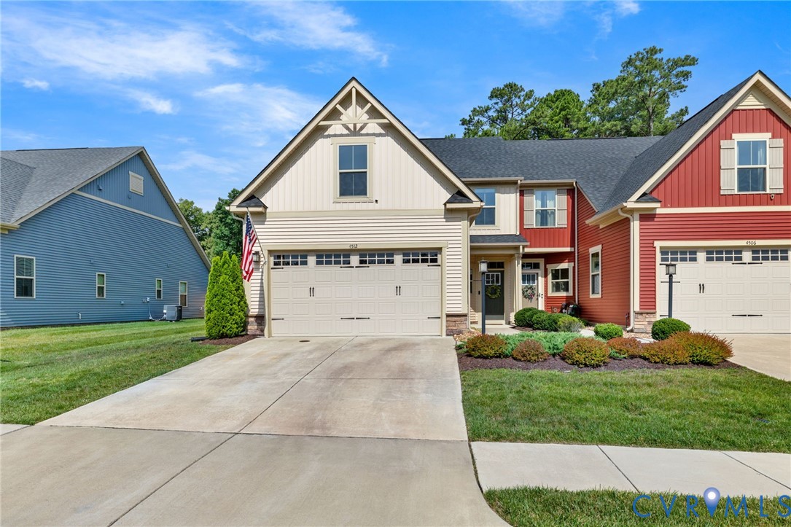
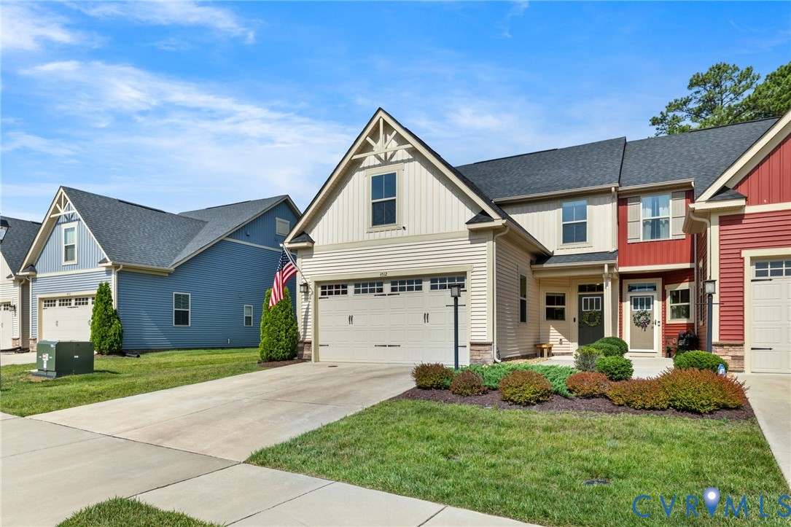
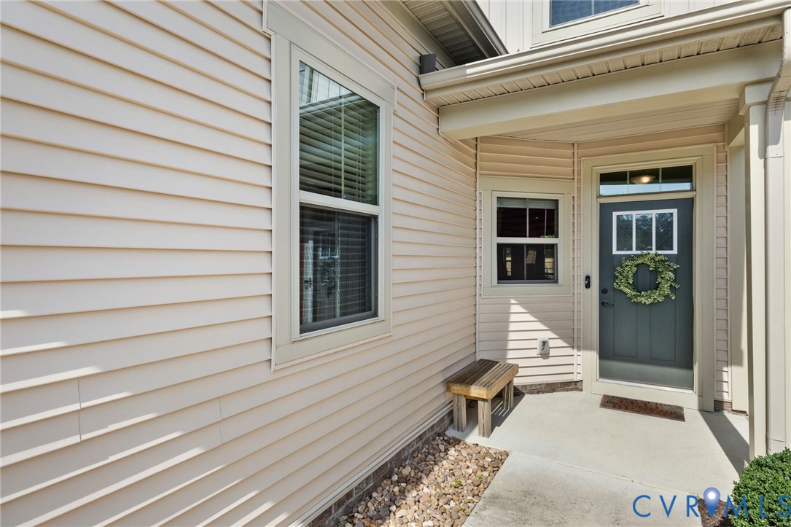
Welcome to Braden Townes, a sought-after 55+ active adult community known for easy, low-maintenance living. This beautifully maintained end-unit townhome offers a spacious, functional layout designed for the convenience of first-floor living. Inside, you're greeted by a bright, open living space with durable LVP flooring and a layout that feels both comfortable and connected. The well-appointed kitchen features granite countertops, tile backsplash, stainless steel appliances, a pantry, and plenty of prep space, making it perfect for everything from casual meals to hosting family and friends. It flows naturally into the dining area and generously sized family room. The main-level primary suite offers a quiet retreat, highlighted by a tray ceiling, spacious walk-in closet, and en-suite bath with a double vanity and tiled walk-in shower. Upstairs, two additional bedrooms and a full bath provide flexible living space that can easily accommodate guests, a home office, craft room, hobby space, or other lifestyle needs. The outdoor space is one you’ll quickly appreciate! The fenced backyard is set up for easy outdoor living, with a large patio, built-in firepit, and plenty of space for seating and dining. A swing adds a relaxed feel, while pops of color and simple landscaping give the space a finished, inviting look. Whether it's a quiet morning with coffee or an evening gathered around the firepit with friends, this outdoor space is designed to be enjoyed year-round. Additional highlights include a two-car garage with extra storage space and the convenience of a truly low-maintenance lifestyle. The HOA takes care of lawn maintenance, landscaping, irrigation, and trash service, making it easy to enjoy a beautifully maintained home without the work that comes with it. Conveniently located just minutes from Route 288 and Chippenham Parkway, this home offers easy access to shopping, dining, parks, and entertainment.
All features
Interior details
Bedrooms & Bathrooms
- Bedrooms: 3
- Bathrooms: 3
- Full bathrooms: 2
- Half bathrooms: 1
Heating & Cooling
- Heating: Forced Air, Natural Gas
- Cooling: Central Air, Electric
Other Interior
- Flooring: Ceramic Tile, Partially Carpeted, Vinyl
- Appliances: Dryer, Dishwasher, Electric Cooking, Electric Water Heater, Disposal, Microwave, Refrigerator, Smooth Cooktop, Washer
- Features: Bedroom On Main Level, Tray Ceilings, Ceiling Fans, Dining Area, Double Vanity, Granite Counters, High Ceilings, Kitchen Island, Bath In Primary Bedroom, Main Level Primary, Pantry, Recessed Lighting, Walk In Closets
Exterior details
Exterior
- Sprinkler Irrigation, Paved Driveway
- Windows: Thermal Windows
Parking
- Garage spaces: 2.0
Construction details
Type & Style
- Home type: Townhouse
- Architectural style: Craftsman, Row House, Two Story
- Stories: 1
Materials
- Construction: Drywall, Frame, Vinyl Siding
- Foundation: Slab
Listed by: Shannon Warren (804) 639-9001, BHG Base Camp
MLS#: 2615726
Listings displayed by Propified through Rand Properties Brokerage.
To report an issue or dispute listing information, contact Rand Properties Brokerage.
All or a portion of the Listing Content is provided by the Central Virginia Regional MLS, LLC, from a copyrighted compilation of Listings. All CVR MLS Listing Content provided is deemed reliable but is not guaranteed accurate. The compilation of Listings and each individual Listing are ©2026 Central Virginia Regional MLS, LLC. All rights reserved.
Similar properties