Description
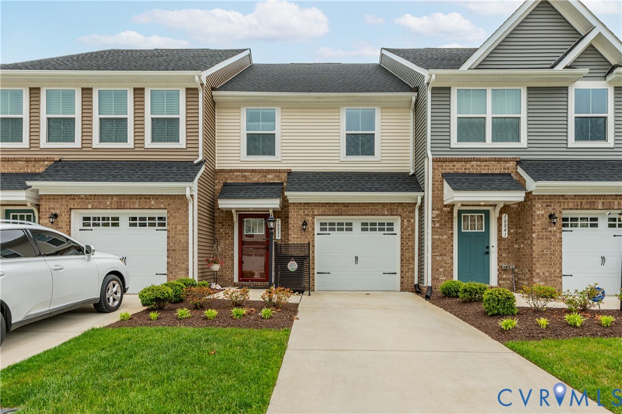
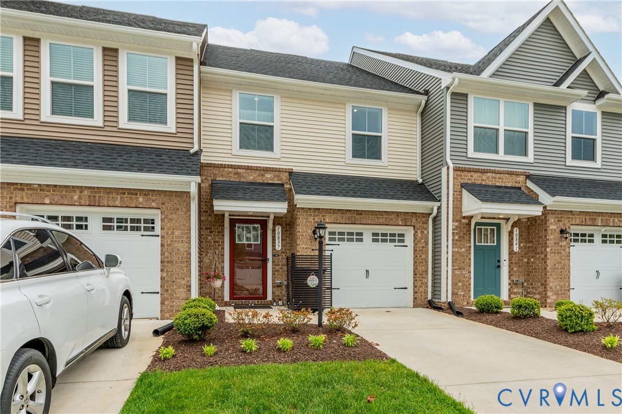
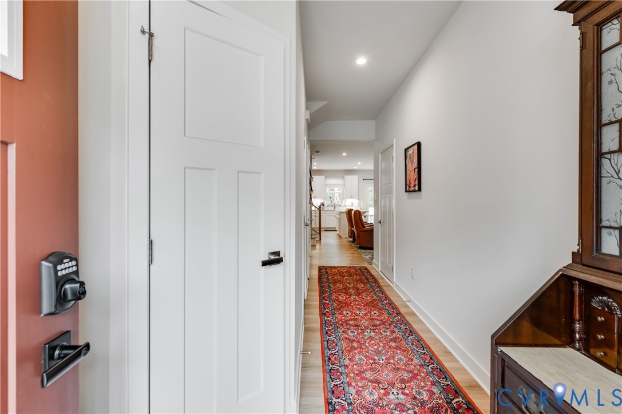
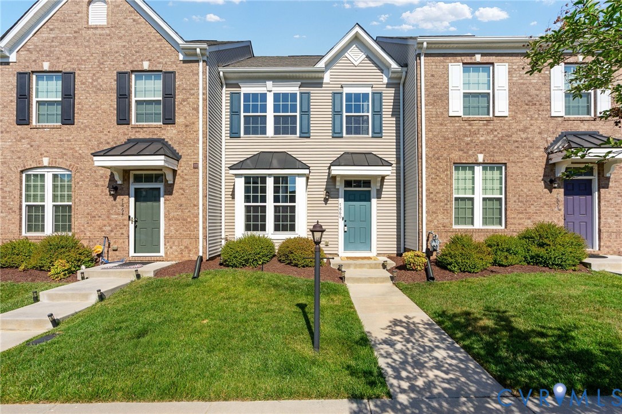
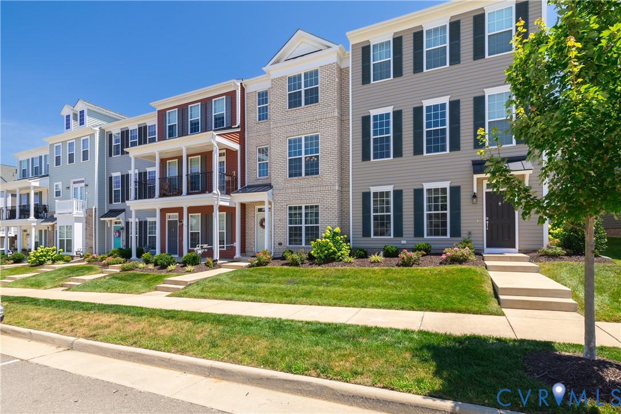
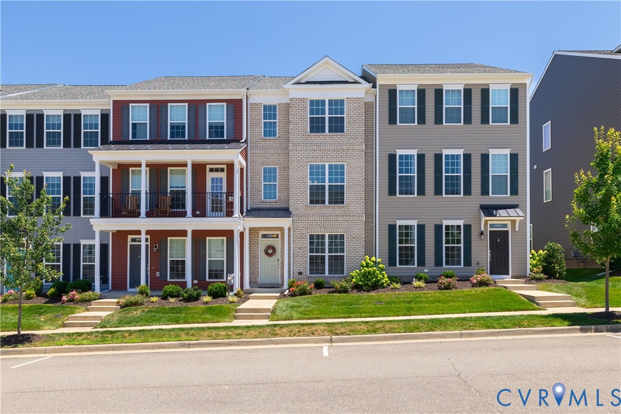
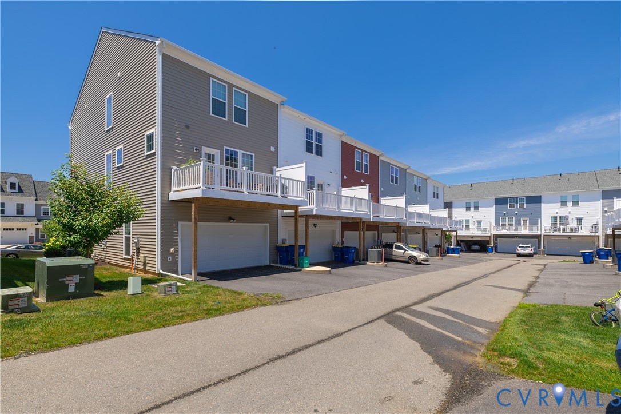
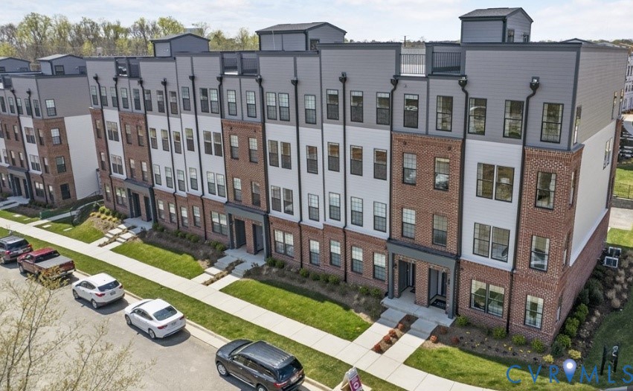
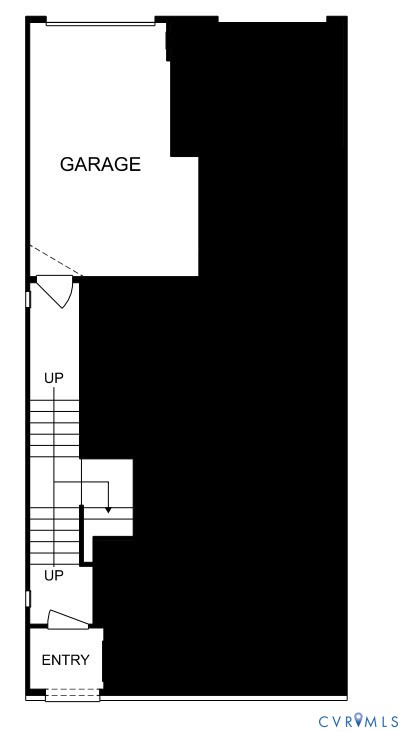
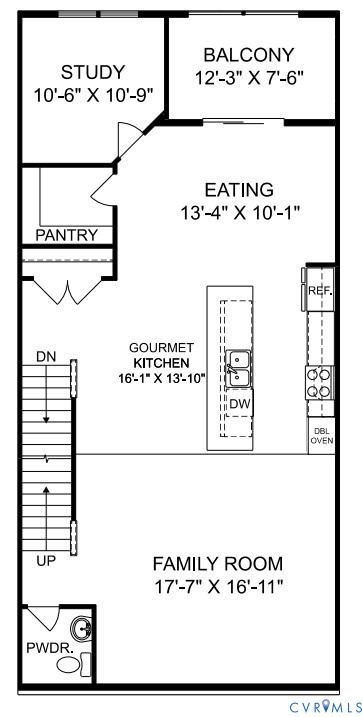
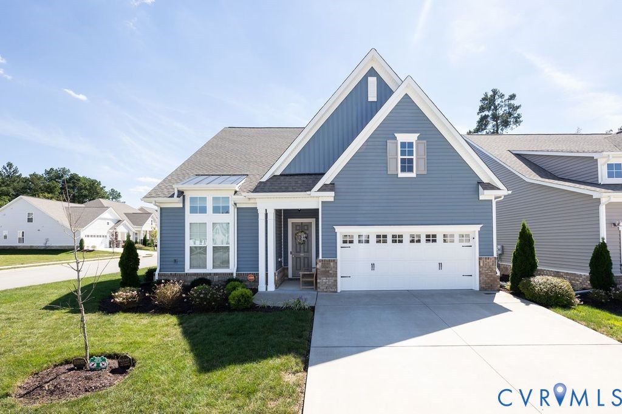
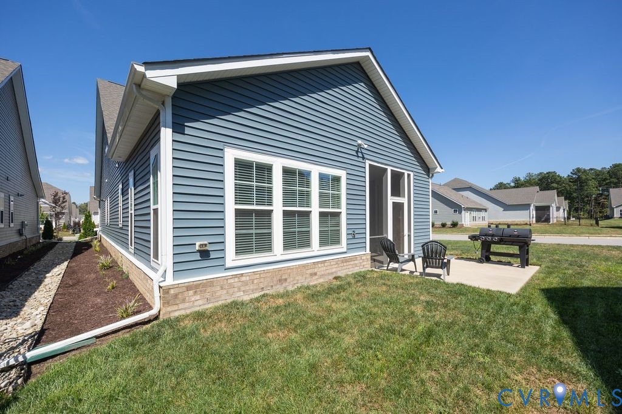
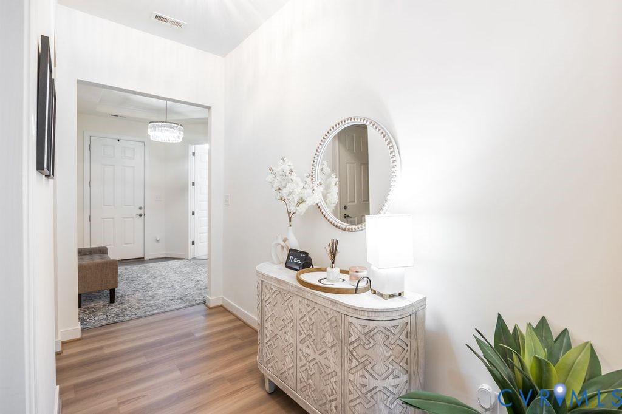
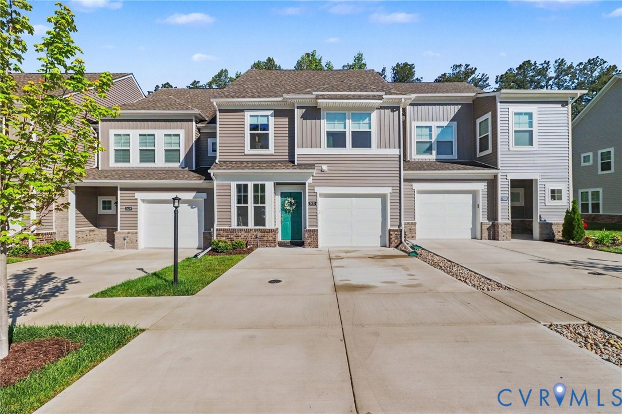
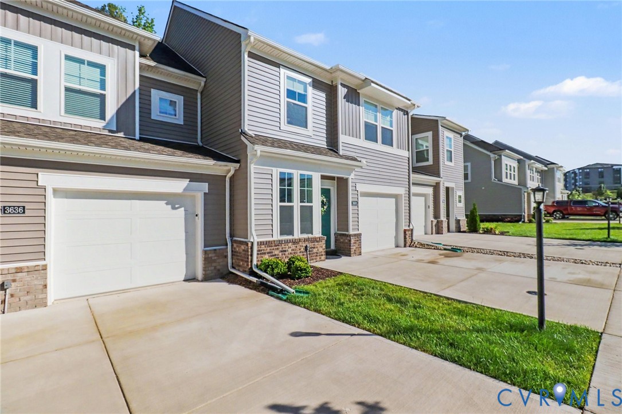
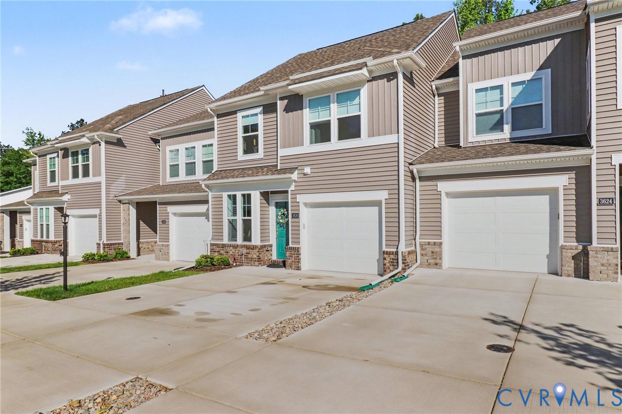
Built in 2024 and still showing like new, this impeccably maintained interior townhome offers a fresh, modern feel from the moment you arrive. Backing to a serene tree line, the home blends contemporary design with a sense of privacy and natural beauty, perfect for comfortable, everyday living. As you step inside, you’re greeted by rich, wood inspired luxury vinyl plank floors that run throughout the main level, creating an inviting first impression. To the left of the entry, a versatile flex space currently styled as a cozy sitting area—offers endless possibilities for a home office, reading nook, or formal dining area. Continue into the heart of the home where the open-concept kitchen and family room make both daily living and entertaining effortless. The kitchen features granite countertops, ss appliances, electric cooking, and a breakfast bar with seating, perfect for casual meals or gathering with friends. The family room flows seamlessly off the kitchen, creating a warm and welcoming space to relax. The primary suite on the main level provides a true retreat, complete with a spacious walk-in closet and a private ensuite bath featuring double vanities and a walk-in shower. A convenient half bath and main-level laundry round out the first floor, adding to the thoughtful layout. Upstairs, you’ll find a generous loft area, ideal for a second family room, playroom, or media space. Two additional well-sized bedrooms share a full hall bath with double sinks and a tub/shower combination. A standout feature upstairs is the large walk-in attic, offering exceptional storage rarely found in townhome living. Additional highlights include a single-car garage and tranquil wooded views out back, creating a private retreat right at home. With quick access to Route 288 and just minutes from the shopping, dining, and conveniences along Hull Street, this townhome offers the perfect combination of modern living and convenience. Move-in ready, low-maintenance, and thoughtfully designed, it’s a standout opportunity in Midlothian.
All features
Interior details
Bedrooms & Bathrooms
- Bedrooms: 3
- Bathrooms: 3
- Full bathrooms: 2
- Half bathrooms: 1
Heating & Cooling
- Heating: Forced Air, Natural Gas
- Cooling: Central Air, Electric
Other Interior
- Flooring: Laminate, Partially Carpeted, Vinyl
- Appliances: Dryer, Dishwasher, Electric Cooking, Disposal, Gas Water Heater, Ice Maker, Microwave, Oven, Refrigerator, Tankless Water Heater, Washer
- Features: Bedroom On Main Level, Ceiling Fans, Eat In Kitchen, Granite Counters, Pantry, Recessed Lighting, Walk In Closets
Exterior details
Exterior
- Sprinkler Irrigation, Porch, Paved Driveway
Parking
- Garage spaces: 1.0
Construction details
Type & Style
- Home type: Townhouse
- Architectural style: Row House
- Stories: 1
Materials
- Construction: Brick Veneer, Drywall, Frame, Vinyl Siding
- Roof: Shingle
- Foundation: Slab
Listed by: Gary Gardiner Jr (540) 735-2600, Coldwell Banker Elite
MLS#: 2612431
Listings displayed by Propified through Rand Properties Brokerage.
To report an issue or dispute listing information, contact Rand Properties Brokerage.
All or a portion of the Listing Content is provided by the Central Virginia Regional MLS, LLC, from a copyrighted compilation of Listings. All CVR MLS Listing Content provided is deemed reliable but is not guaranteed accurate. The compilation of Listings and each individual Listing are ©2026 Central Virginia Regional MLS, LLC. All rights reserved.
Similar properties