Description
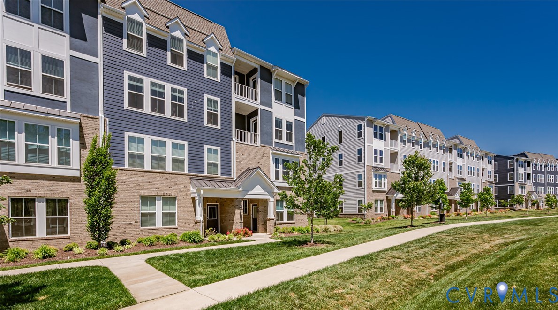
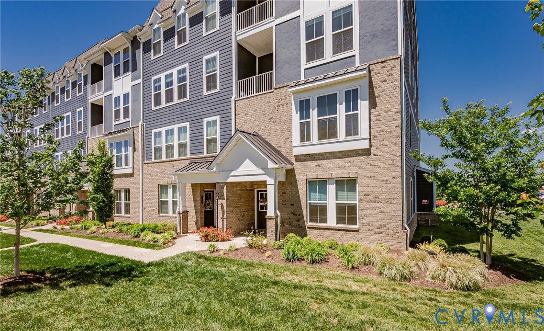
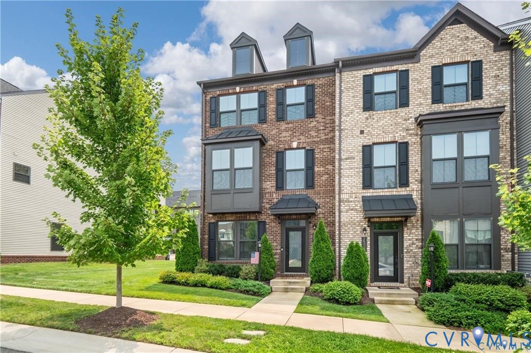
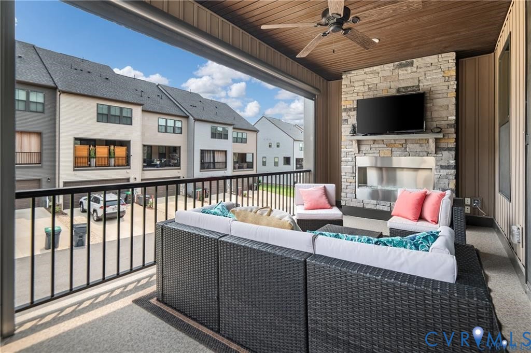
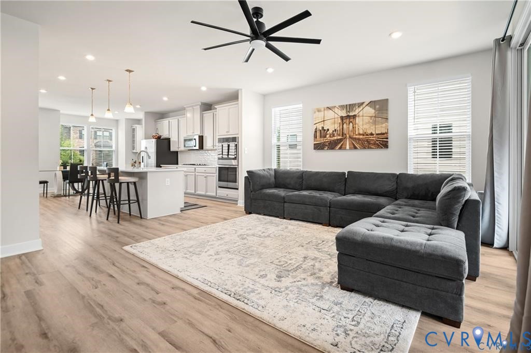
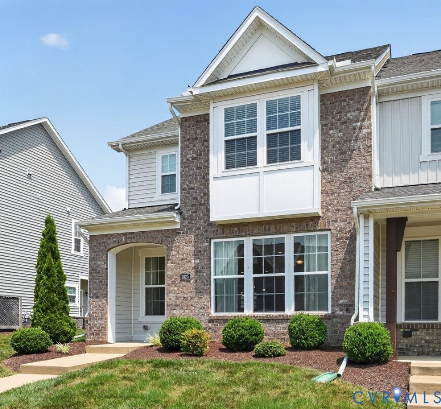
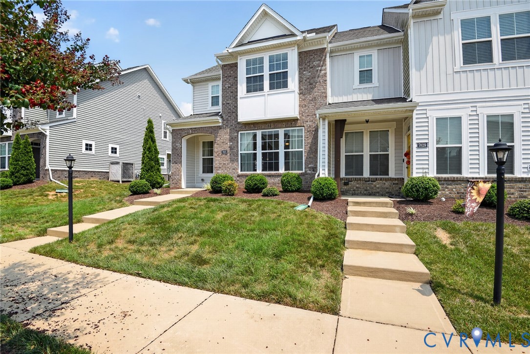
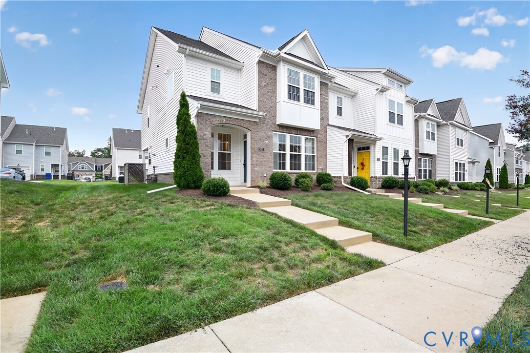
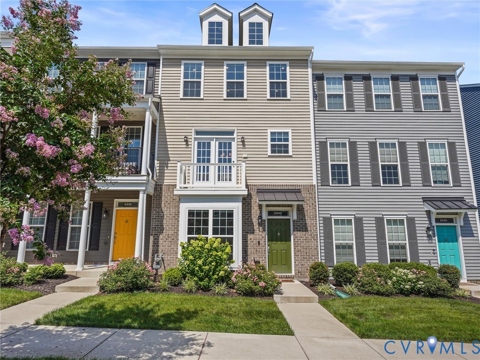
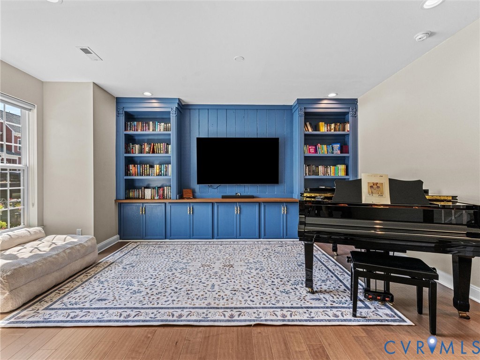
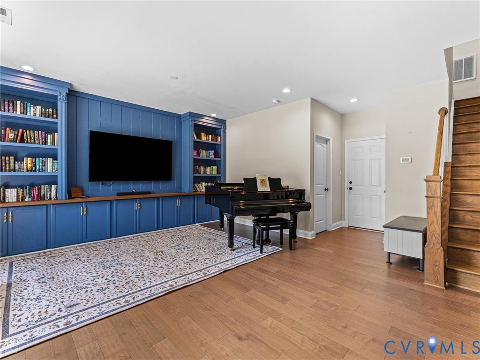
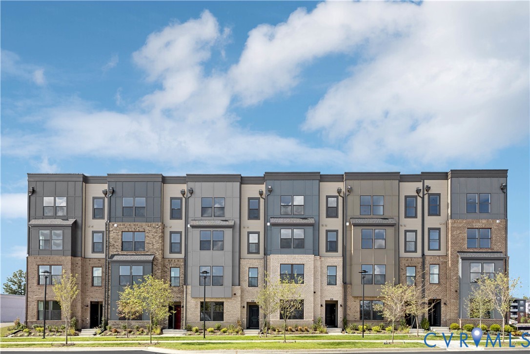
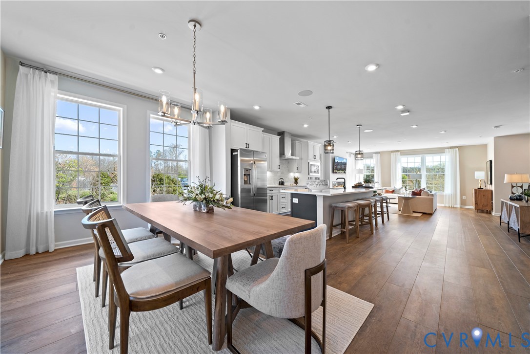
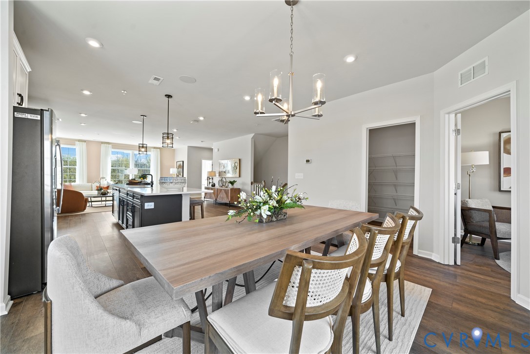
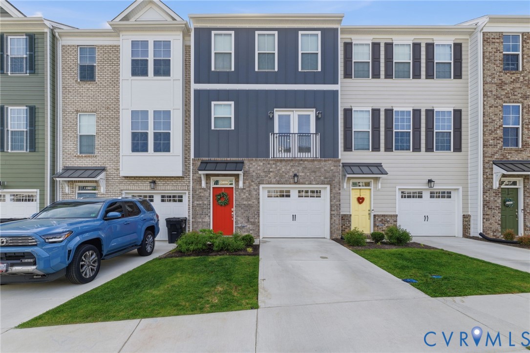
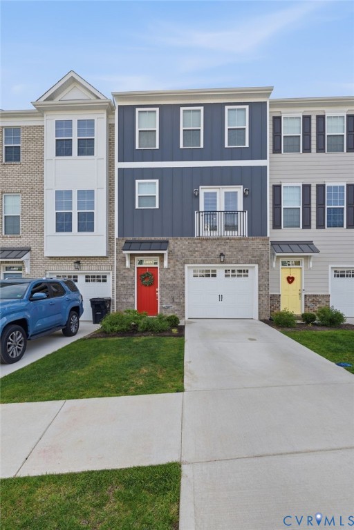
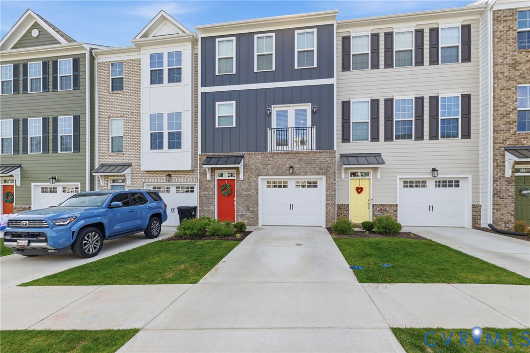
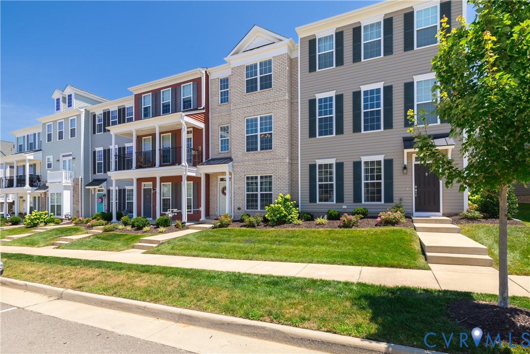
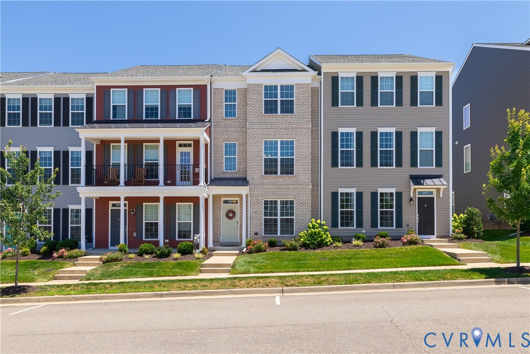
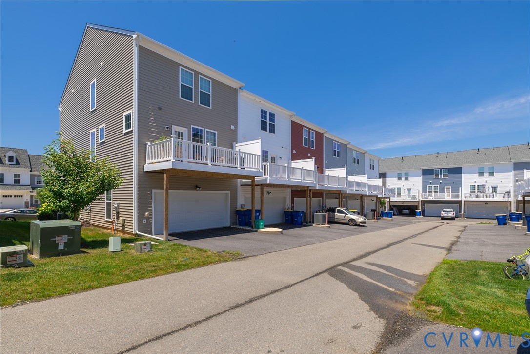
Enjoy modern, low-maintenance living in this **Energy Star Certified** 3-bedroom, 3.5-bath townhome designed for comfort, efficiency, and convenience. The ground level features a welcoming foyer, a spacious two-car garage with an EV charger, and a versatile bedroom with a full bath, currently used as a home office—ideal for guests, remote work, or a private retreat. The second floor boasts an impressive open-concept layout perfect for entertaining. The designer kitchen showcases granite countertops, stainless steel appliances, a ceramic tile backsplash, and an oversized 8-foot island that serves as the heart of the home. The adjoining dining and family rooms provide ample gathering space, while custom built-in cabinetry and a stylish bar add both elegance and functionality. On the third floor, you'll find a spacious primary suite along with a generously sized guest bedroom, each featuring its own en-suite bathroom for ultimate privacy and comfort. Additional highlights include: Two-car garage with EV charger, Two additional dedicated parking spaces, Pull-down attic for extra storage, Energy-efficient construction for lower utility costs, Low-maintenance exterior—perfect for those who prefer to spend less time on yard work and exterior upkeep! Conveniently located within walking distance of Publix, restaurants, and everyday conveniences, this home also offers access to outstanding community amenities, including a clubhouse with a fitness center, a resort-style swimming pool, a community garden, a dog park, and scenic walking trails. Experience the perfect combination of energy efficiency, modern style, and carefree living in this exceptional home.
All features
Interior details
Bedrooms & Bathrooms
- Bedrooms: 3
- Bathrooms: 4
- Full bathrooms: 3
- Half bathrooms: 1
Heating & Cooling
- Heating: Forced Air, Natural Gas
- Cooling: Central Air, Electric
Other Interior
- Flooring: Ceramic Tile, Partially Carpeted, Vinyl, Wood
- Appliances: Built In Oven, Dishwasher, Gas Cooking, Disposal, Gas Water Heater, Microwave, Oven, Range Hood, Tankless Water Heater
- Features: Bookcases, Built In Features, Bedroom On Main Level, Ceiling Fans, Dining Area, Double Vanity, Eat In Kitchen, En Suite Bathroom, Full Bath On Main Level, Granite Counters, High Ceilings, Bath In Primary Bedroom, Pantry, Recessed Lighting, Walk In Closets
Exterior details
Exterior
- Sprinkler Irrigation, Paved Driveway
Parking
- Garage spaces: 2.0
Construction details
Type & Style
- Home type: Townhouse
- Architectural style: Row House
- Stories: 2
Materials
- Construction: Brick Veneer, Frame, Vinyl Siding
- Foundation: Slab
Listed by: Beth Lane (804) 741-4108, Metropolitan Real Estate Inc
MLS#: 2618757
Listings displayed by Propified through Rand Properties Brokerage.
To report an issue or dispute listing information, contact Rand Properties Brokerage.
All or a portion of the Listing Content is provided by the Central Virginia Regional MLS, LLC, from a copyrighted compilation of Listings. All CVR MLS Listing Content provided is deemed reliable but is not guaranteed accurate. The compilation of Listings and each individual Listing are ©2026 Central Virginia Regional MLS, LLC. All rights reserved.
Similar properties