Description
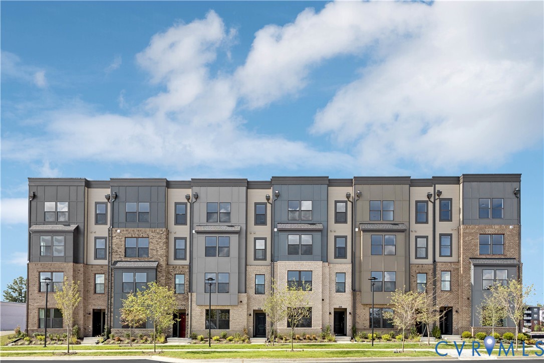
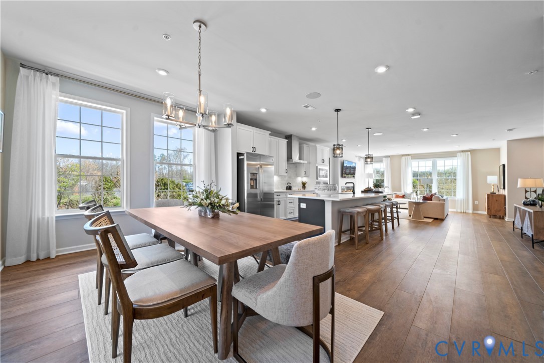
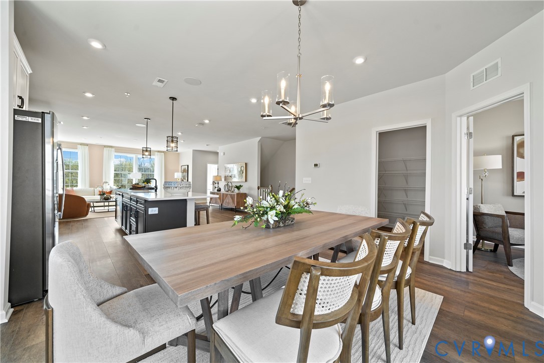
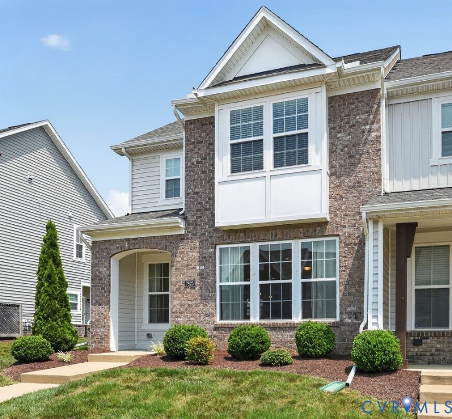
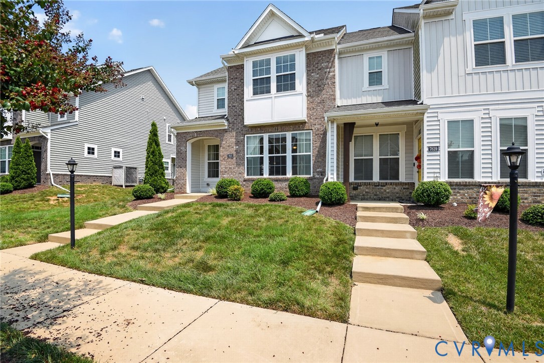
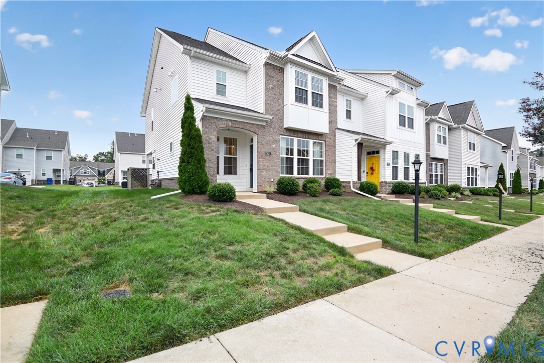
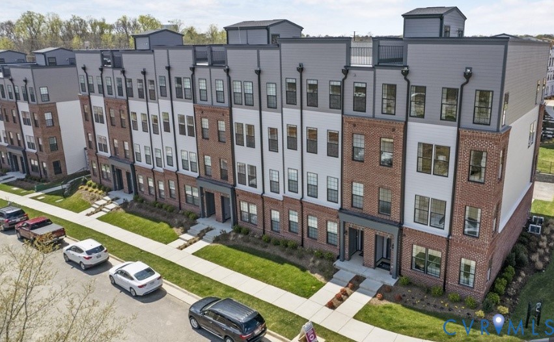
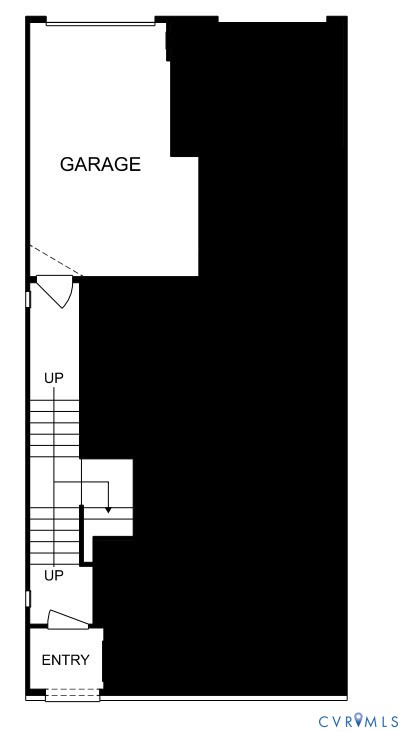
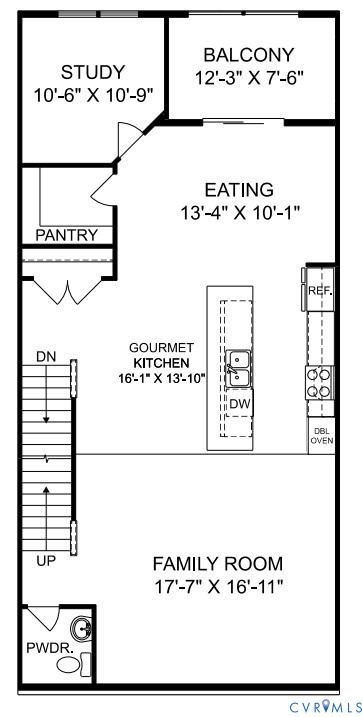
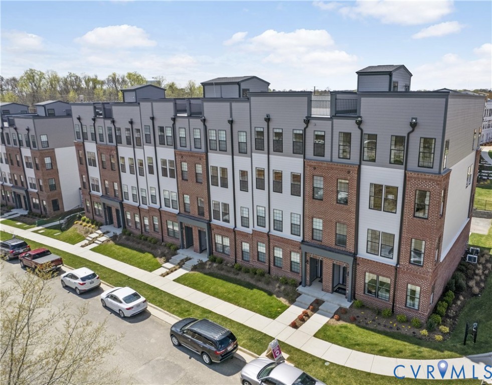
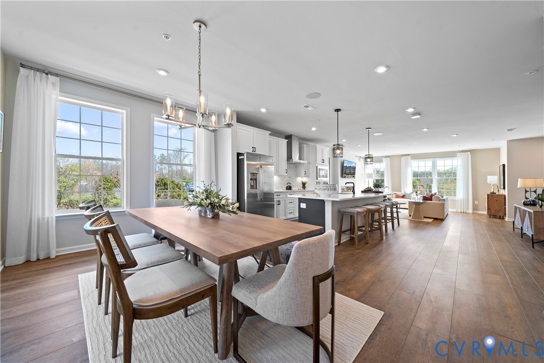
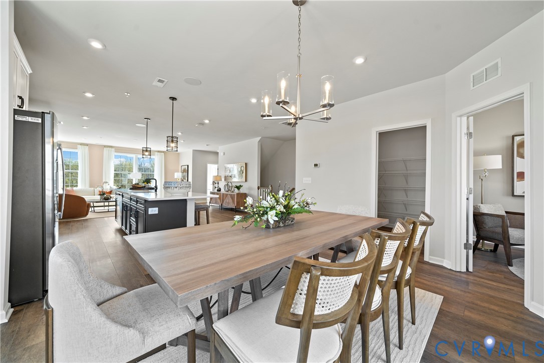
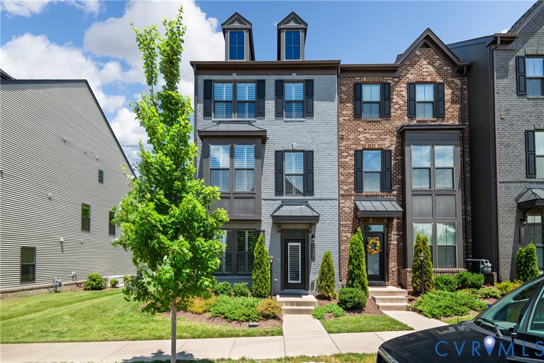
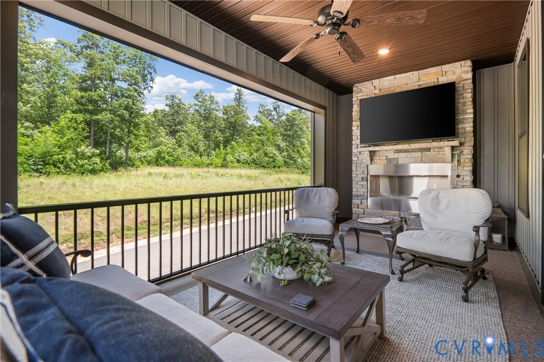
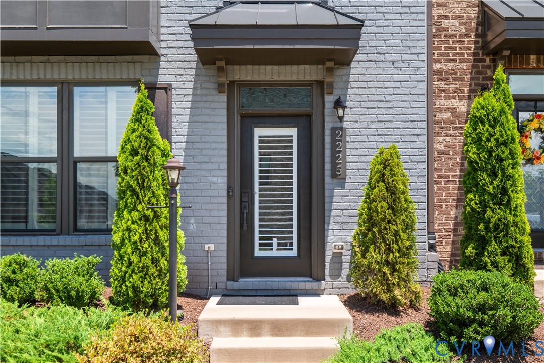
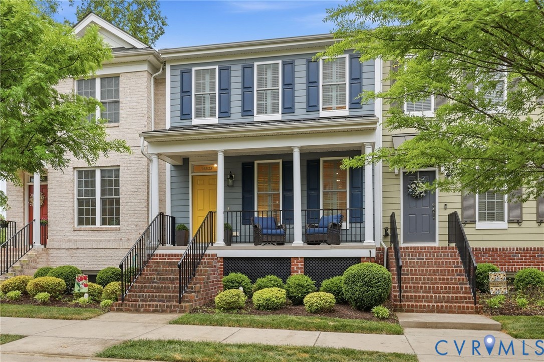
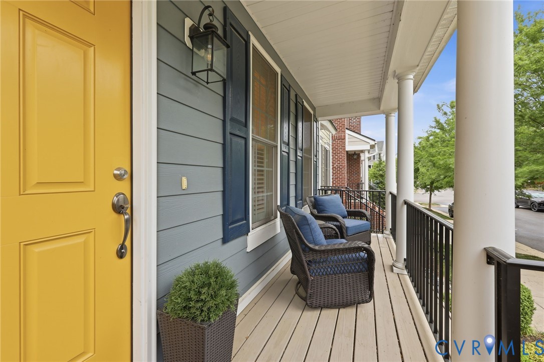
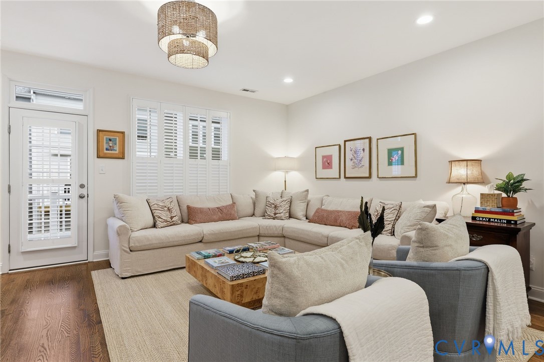
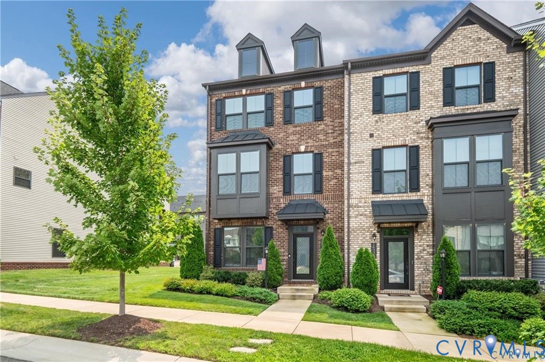
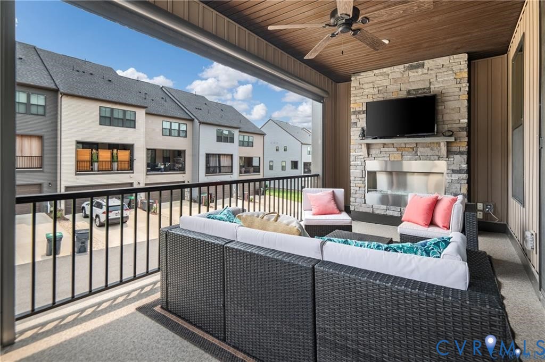
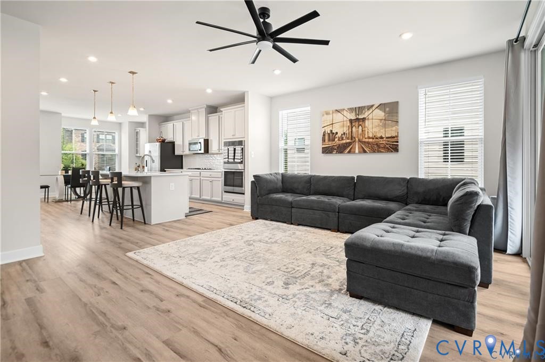
Welcome to 14329 Revelry Blvd, a beautifully appointed end-unit townhome in the desirable CenterPointe Townes community! Offering 2,275 square feet, 3 bedrooms, 2 full & 2 half baths, and a 2-car garage, this modern home features an open floor plan, stylish finishes, and flexible living spaces across three levels. Enter the home into the versatile first-floor bonus room perfect as a family room, playroom, home office, or fitness space. The entry level also includes a convenient drop zone with built-in cubbies, garage access, storage, and a half bath. Upstairs, the bright main living level is designed for entertaining with an expansive great room that flows seamlessly into gourmet kitchen and dining area. The kitchen boasts quartz countertops, a large center island with seating, custom cabinetry, subway tile backsplash, stainless steel appliances, a gas cooktop, double wall ovens, and pendant lighting. The dining area features a built-in workspace with matching quartz counters and cabinetry. Step outside to the covered balcony complete with a ceiling fan, TV mount, privacy screen, and a cozy gas fireplace, perfect for relaxing year-round. The third level offers a spacious primary suite with a large walk-in closet and luxurious ensuite bath featuring a double quartz vanity, tiled shower with dual shower heads, bench seating, and seamless glass enclosure. Two additional bedrooms, a full hall bath, laundry room, attic access, and extra storage closets complete the upper level. Conveniently located near shopping, dining, and major commuter routes, this move-in ready home offers low-maintenance living with upscale finishes throughout!
All features
Interior details
Bedrooms & Bathrooms
- Bedrooms: 3
- Bathrooms: 4
- Full bathrooms: 2
- Half bathrooms: 2
Heating & Cooling
- Heating: Forced Air, Natural Gas, Zoned
- Cooling: Central Air, Zoned
Other Interior
- Flooring: Partially Carpeted, Tile, Vinyl
- Appliances: Built In Oven, Double Oven, Dishwasher, Exhaust Fan, Electric Water Heater, Gas Cooking, Disposal, Microwave, Range
- Features: Ceiling Fans, Dining Area, Double Vanity, Eat In Kitchen, Fireplace, Granite Counters, High Ceilings, Kitchen Island, Bath In Primary Bedroom, Pantry, Recessed Lighting, Walk In Closets, Window Treatments
- Fireplaces: 1
Exterior details
Exterior
- Deck, Sprinkler Irrigation, Paved Driveway
- Windows: Screens, Thermal Windows, Window Treatments
Parking
- Garage spaces: 2.0
Construction details
Type & Style
- Home type: Townhouse
- Architectural style: Contemporary, Row House, Tri Level
- Stories: 2
Materials
- Construction: Brick, Frame, Vinyl Siding
- Roof: Composition, Metal, Shingle
- Foundation: Slab
Listed by: James Strum (804) 288-8888, Long & Foster REALTORS
MLS#: 2622739
Listings displayed by Propified through Rand Properties Brokerage.
To report an issue or dispute listing information, contact Rand Properties Brokerage.
All or a portion of the Listing Content is provided by the Central Virginia Regional MLS, LLC, from a copyrighted compilation of Listings. All CVR MLS Listing Content provided is deemed reliable but is not guaranteed accurate. The compilation of Listings and each individual Listing are ©2026 Central Virginia Regional MLS, LLC. All rights reserved.
Similar properties