Description
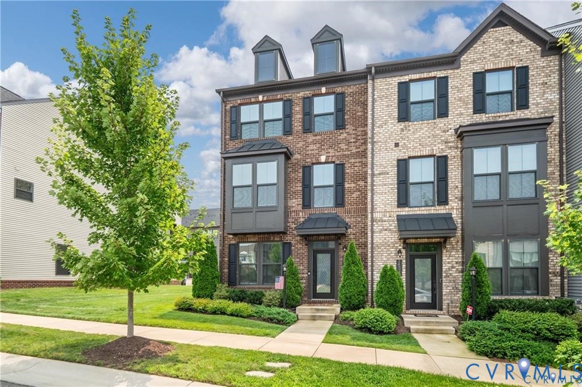
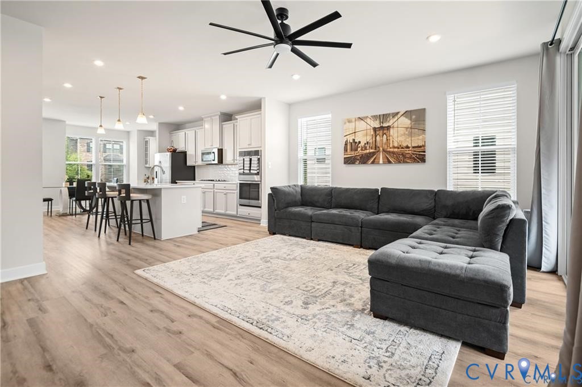
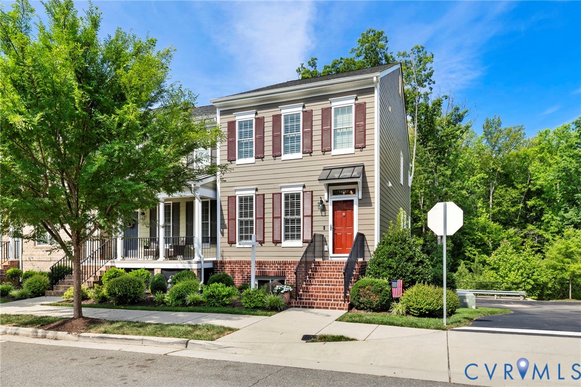
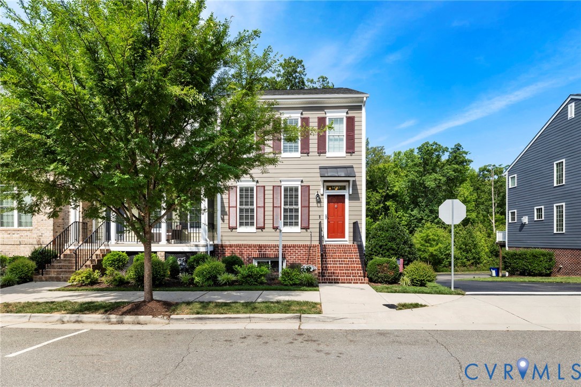
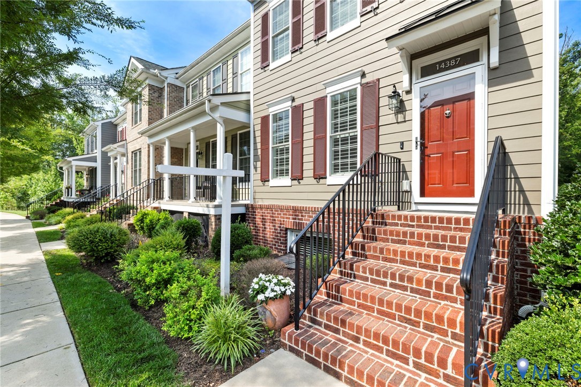
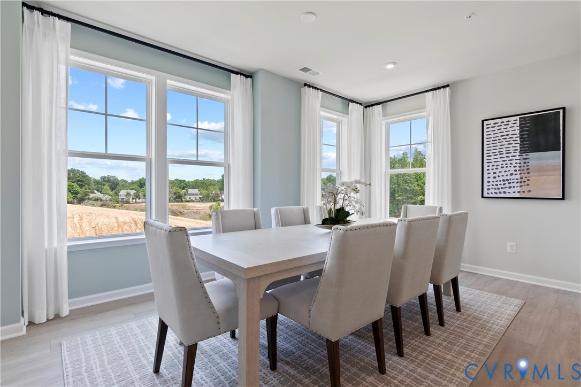
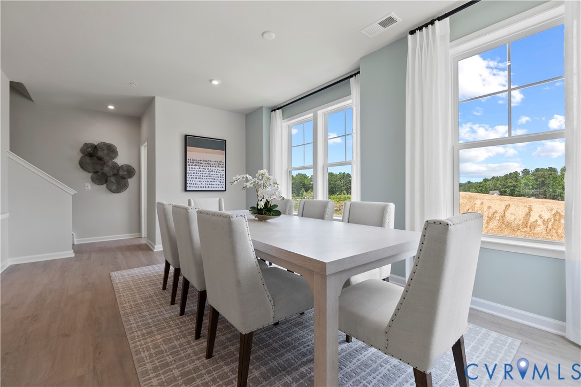
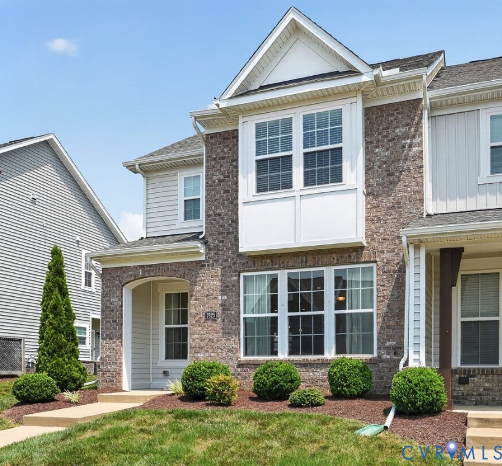
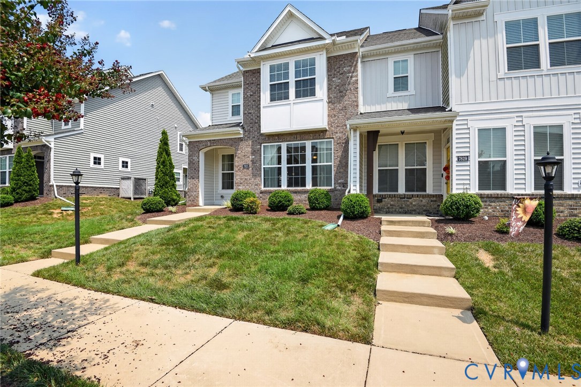
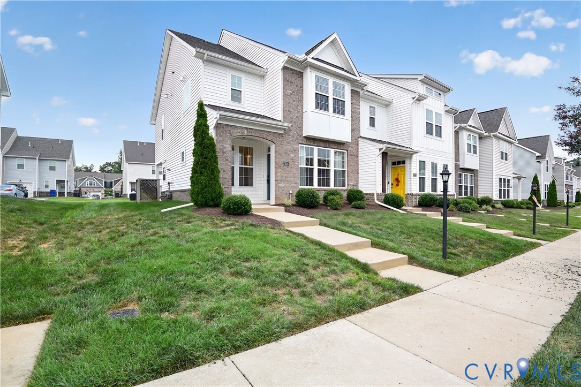
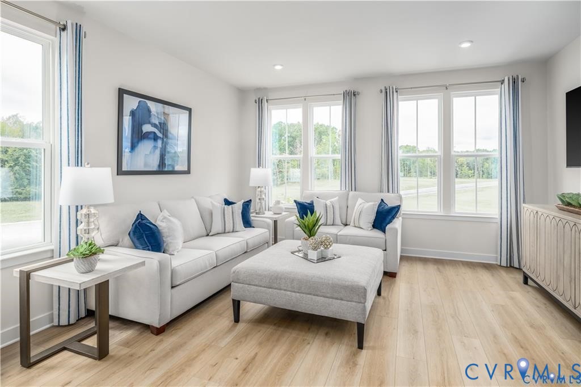
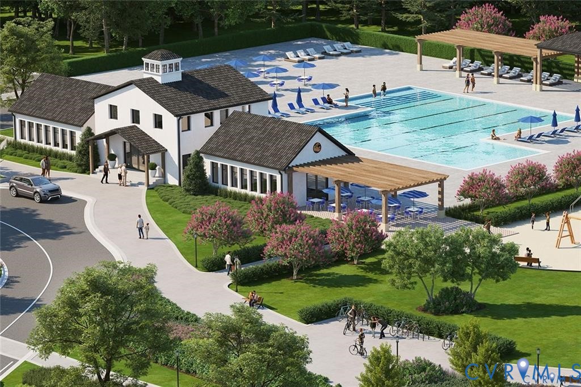
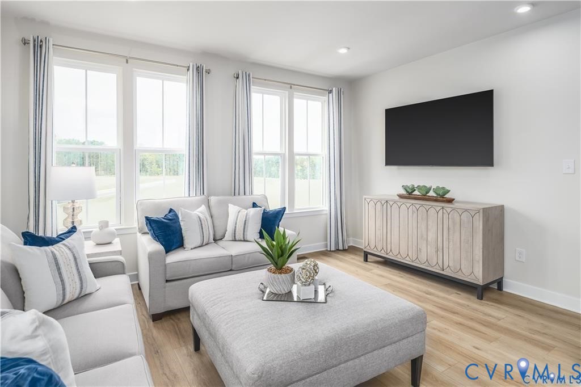
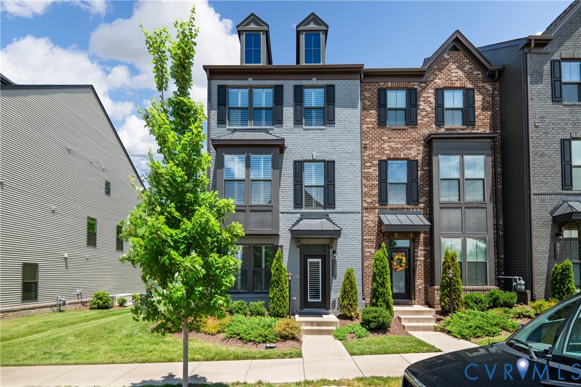
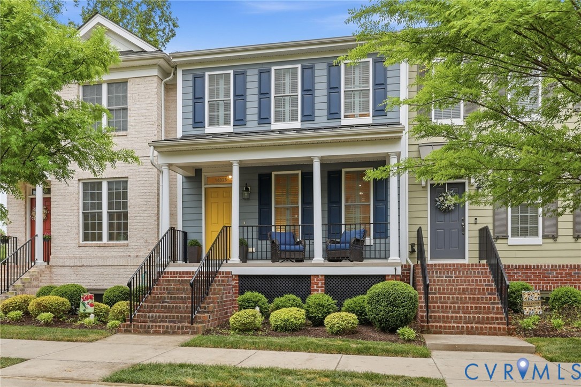
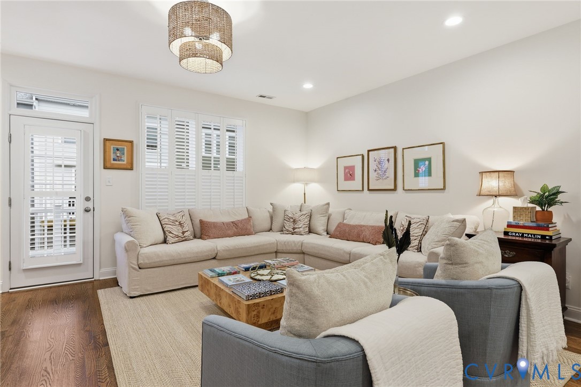
If you can imagine a home where every design decision was made with intention, be prepared, because this 6 year young townhome will ruin all the others for you! The current owner's potential to get beyond the builder’s, shall we say, less than “ah-ha” first impressions is a gift to you! Her vision and skill saw beyond the blank canvas so first on the list was the creation of a stunning primary suite dressing room. How you might ask? Two separate walk-ins lost a wall and merged into one huge closet. Next came gorgeous wallpaper, and Voila! an “unfitted” dressing room was created – complete with family heirlooms to hold, well… the things you find in closets! The wallpaper idea was so successful, it was repeated, in small doses, which created a “just enough” transformation of intimate focal points throughout the home. Next on the list were REAL hardwood floors (that cost a whopping $35,000), pretty much everywhere, and plantation shutters. Then clunky cabinetry was replaced with sleek up to the minute built-ins and, finally, the builder’s light fixtures hit the dustbin! But there is more than the visual! The open floor plan encourages chatting while you cook and the dining area is cozy perfection, plus just outside your door is a whole lifestyle: Foxtail Coffee for your morning’s cup of joe, Supper Club with its elegant pick-up dinners, and loads of five-star dining, as well as run in and grab a quick bite eating spots surround you. Also, don’t forge that Winterfield Park has a club house and pool, dog park, and green spaces galore. With this home, you’ll have a lifestyle you never dreamed you’d find at this price. Pay for polish, not for padding! If you wait, it’ll be gone!
All features
Interior details
Bedrooms & Bathrooms
- Bedrooms: 3
- Bathrooms: 4
- Full bathrooms: 3
- Half bathrooms: 1
Heating & Cooling
- Heating: Electric, Forced Air, Heat Pump, Natural Gas
- Cooling: Heat Pump
Other Interior
- Flooring: Ceramic Tile, Wood
- Features: Bookcases, Built In Features, Ceiling Fans, Separate Formal Dining Room, Granite Counters, High Ceilings, Kitchen Island, Bath In Primary Bedroom, Walk In Closets
Exterior details
Exterior
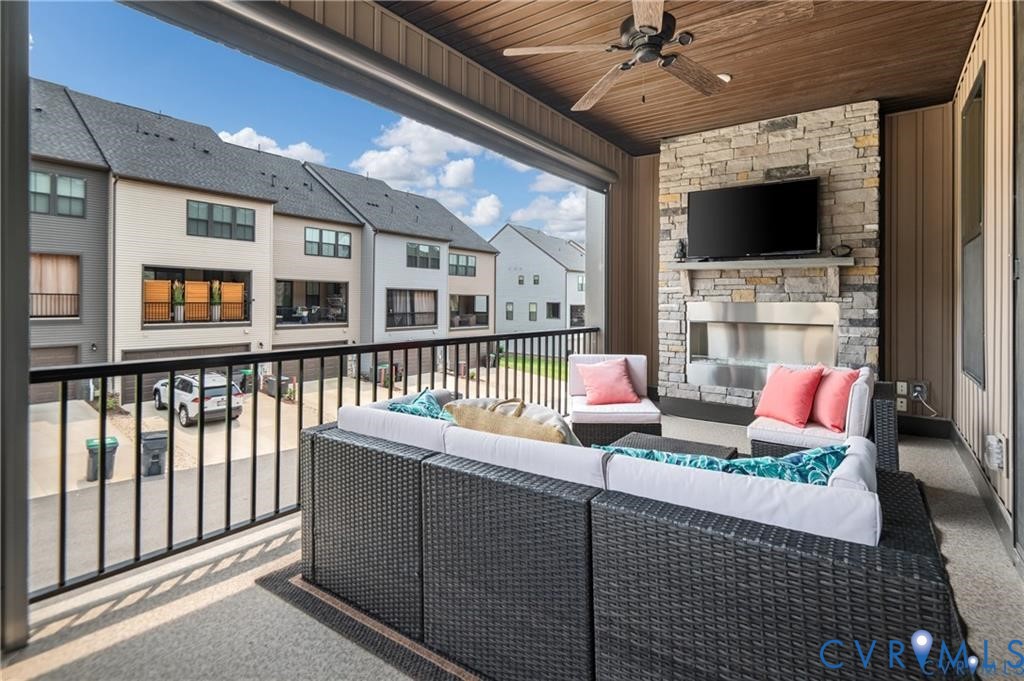
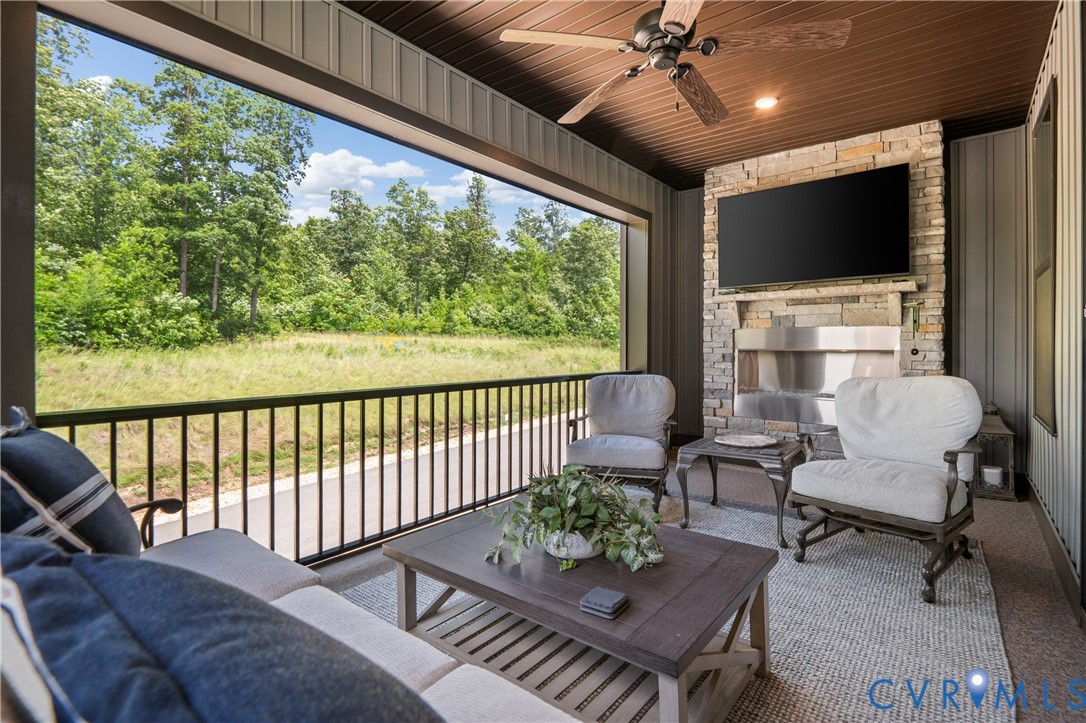
- Deck, Paved Driveway
Parking
- Garage spaces: 2.0
Construction details
Type & Style
- Home type: Townhouse
- Architectural style: Row House
- Stories: 23
Materials
- Construction: Block, Frame, Vinyl Siding
- Roof: Composition, Shingle
Listed by: Leigh Hulcher (804) 747-7653, Napier REALTORS ERA
MLS#: 2610581
Listings displayed by Propified through Rand Properties Brokerage.
To report an issue or dispute listing information, contact Rand Properties Brokerage.
All or a portion of the Listing Content is provided by the Central Virginia Regional MLS, LLC, from a copyrighted compilation of Listings. All CVR MLS Listing Content provided is deemed reliable but is not guaranteed accurate. The compilation of Listings and each individual Listing are ©2026 Central Virginia Regional MLS, LLC. All rights reserved.
Similar properties