Description
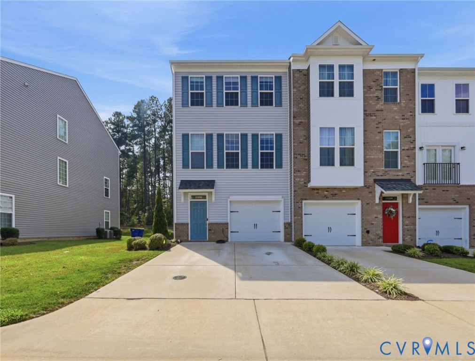
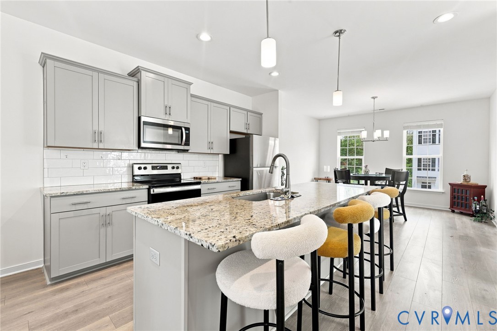
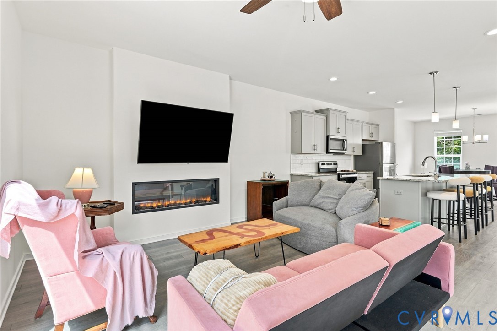
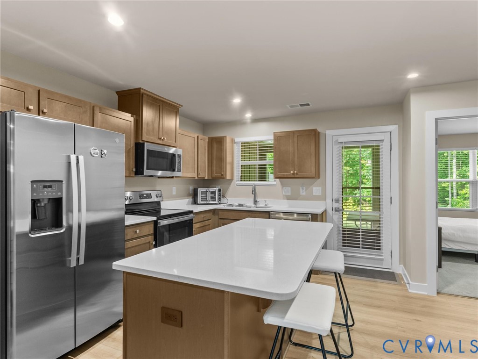
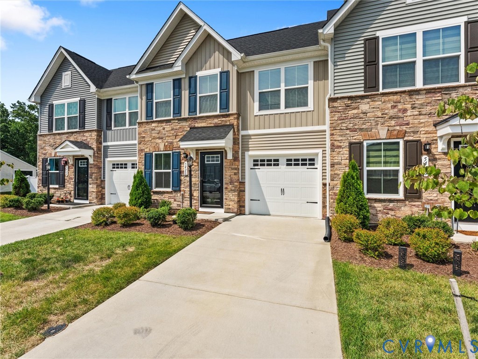
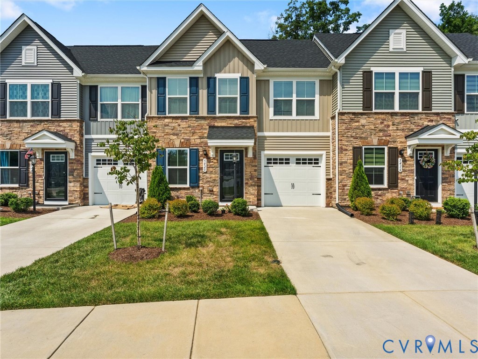
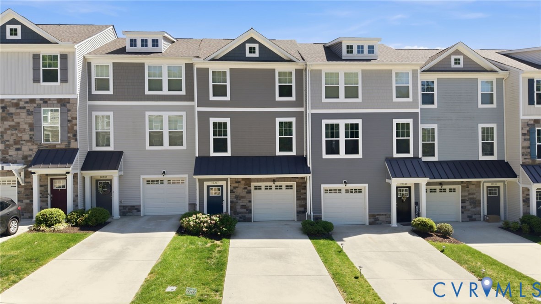
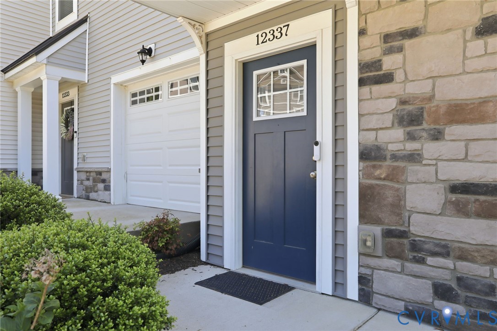
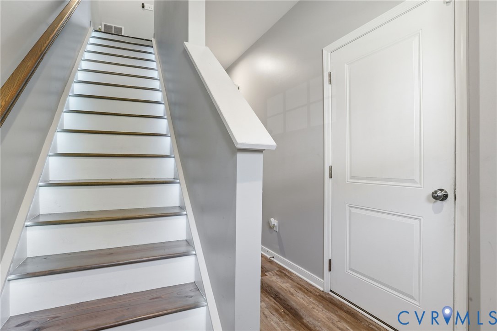
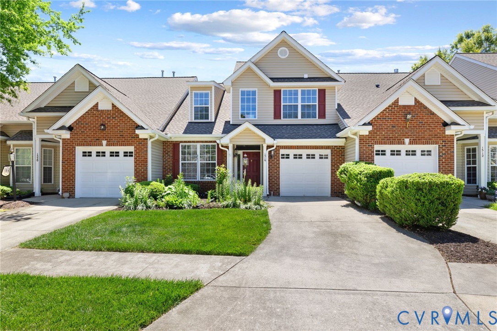
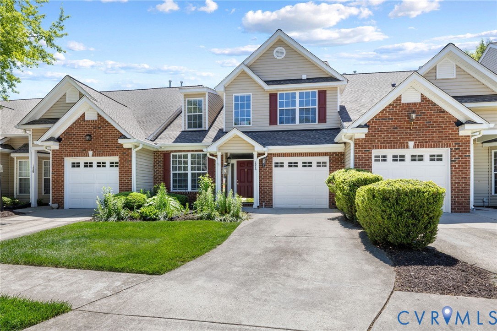
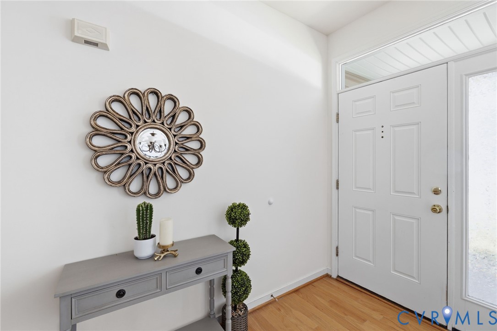
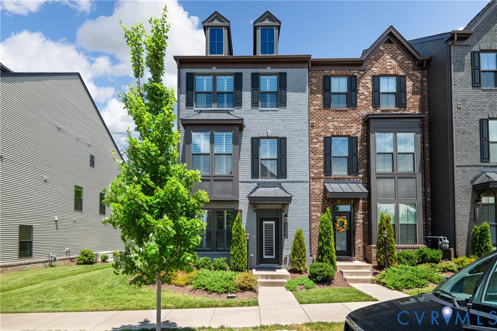
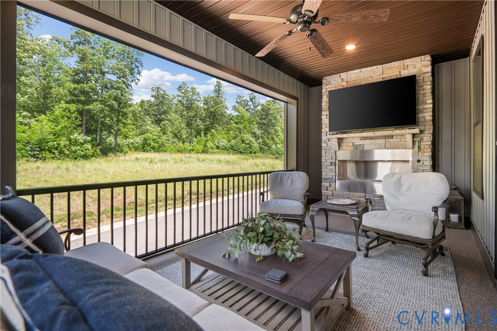
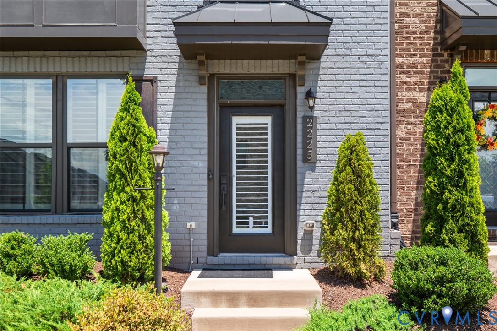
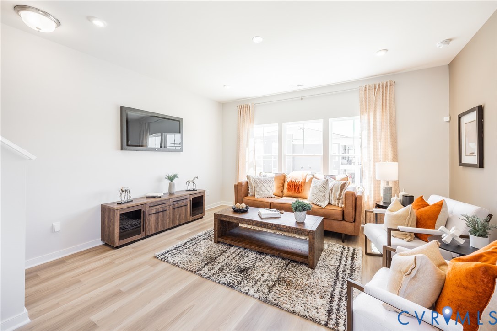
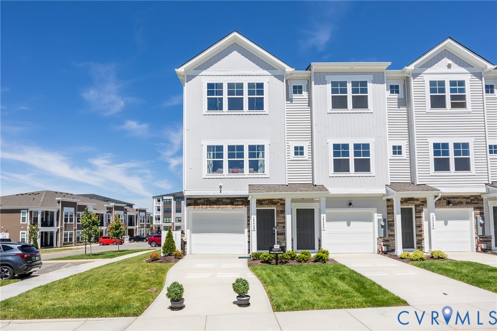
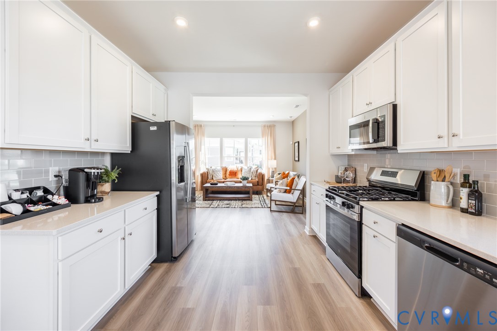
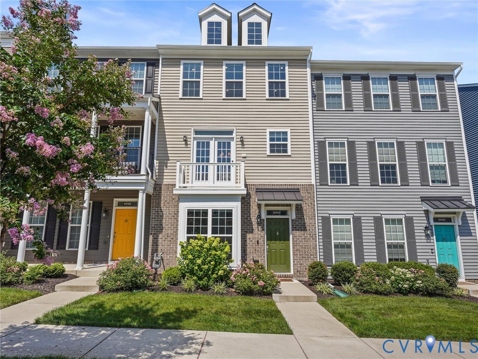
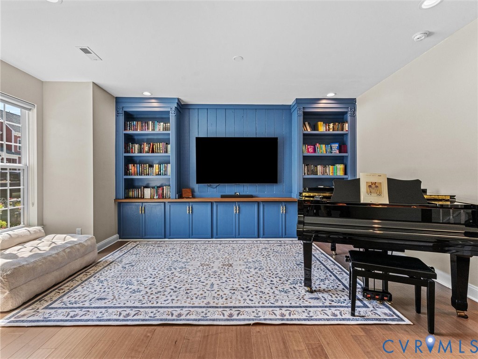
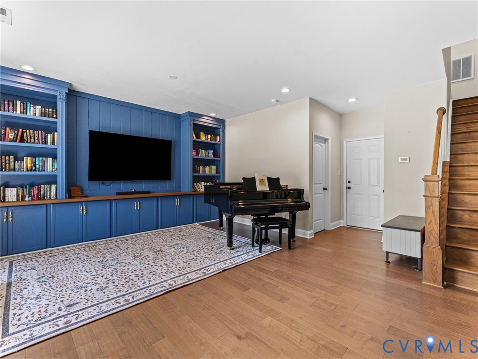
**Only 4 yrs old!** 3-Story vinyl-sided townhouse with brick accents located in the Cosby Village Townhomes subdivision! 9' ceilings! Open floor plan! Front balcony (8x3)! Engineered hardwood throughout 1st & 2nd floor! 1st floor offers a flex room with built-in bookcases & cabinetry, storage room, coat closet, and door to the attached 2-car garage. The eat-in kitchen boasts leathered granite countertops, ceramic tile backsplash, 42" soft-close shaker style cabinetry with satin bronze knobs & pulls, center island with breakfast bar, ss appliances, and walk-in pantry. Refrigerator, washer, & dryer convey! Located off the kitchen, the rear deck measures 19x8 with white vinyl railing. The 2nd floor also offers the open living room & dining room. Located off the dining room, the front balcony measures 8x3. Both bedrooms are located on the 3rd floor. The primary bedroom is complimented by recessed lighting, his & her walk-in closets (both measure 7x5), and an attached luxury bath with ceramic tile flooring, large double vanity, alcove tub with tile surround, and separate tile & glass surround shower. The 2nd bedroom features a walk-in closet (6x5) and attached bathroom.
All features
Interior details
Bedrooms & Bathrooms
- Bedrooms: 2
- Bathrooms: 3
- Full bathrooms: 2
- Half bathrooms: 1
Heating & Cooling
- Heating: Forced Air, Natural Gas, Zoned
- Cooling: Central Air, Zoned
Other Interior
- Flooring: Carpet, Ceramic Tile, Wood
- Appliances: Dryer, Dishwasher, Gas Cooking, Disposal, Gas Water Heater, Microwave, Refrigerator, Stove, Tankless Water Heater, Washer
- Features: Bookcases, Built In Features, Ceiling Fans, Dining Area, Double Vanity, Eat In Kitchen, Granite Counters, High Ceilings, Kitchen Island, Bath In Primary Bedroom, Pantry, Recessed Lighting, Walk In Closets
Exterior details
Exterior
- Deck, Lighting, Paved Driveway
Parking
- Garage spaces: 2.0
Construction details
Type & Style
- Home type: Townhouse
- Architectural style: Row House, Tri Level
- Stories: 3
Materials
- Construction: Brick, Drywall, Frame, Vinyl Siding
- Roof: Shingle
Listed by: Janet Carroll (804) 741-2400, Integrity Choice Realty
MLS#: 2618914
Listings displayed by Propified through Rand Properties Brokerage.
To report an issue or dispute listing information, contact Rand Properties Brokerage.
All or a portion of the Listing Content is provided by the Central Virginia Regional MLS, LLC, from a copyrighted compilation of Listings. All CVR MLS Listing Content provided is deemed reliable but is not guaranteed accurate. The compilation of Listings and each individual Listing are ©2026 Central Virginia Regional MLS, LLC. All rights reserved.
Similar properties