Description
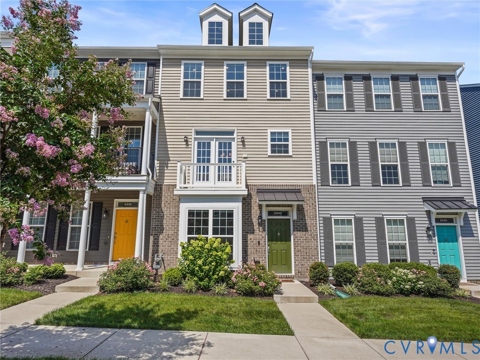
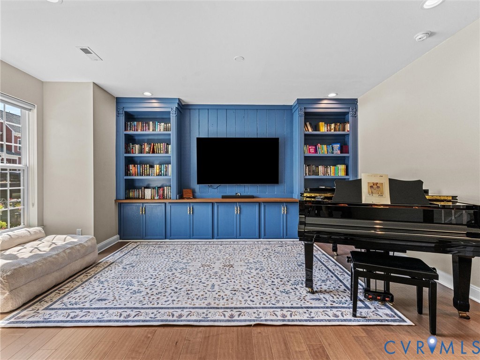
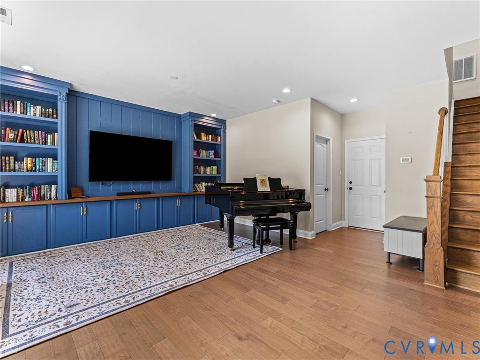
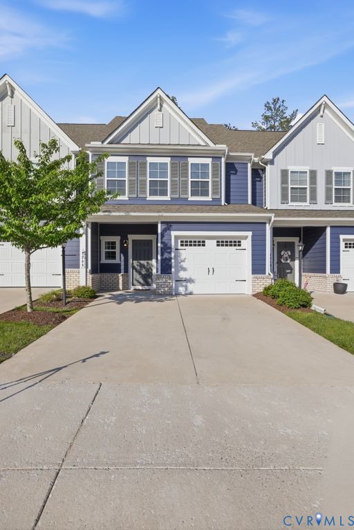
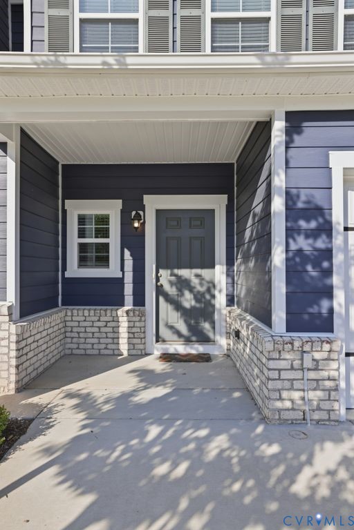
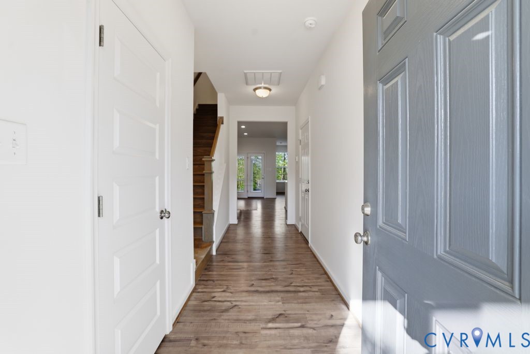
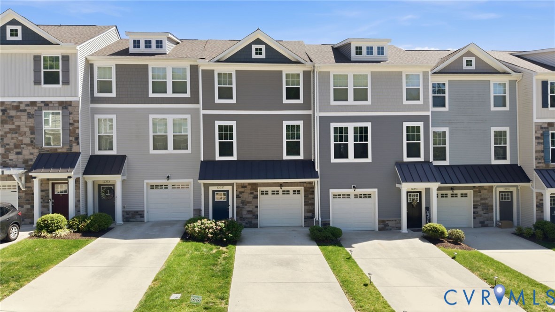
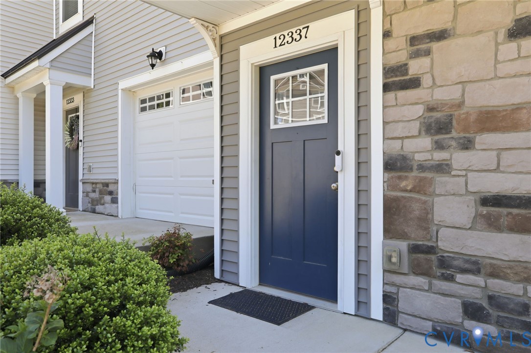
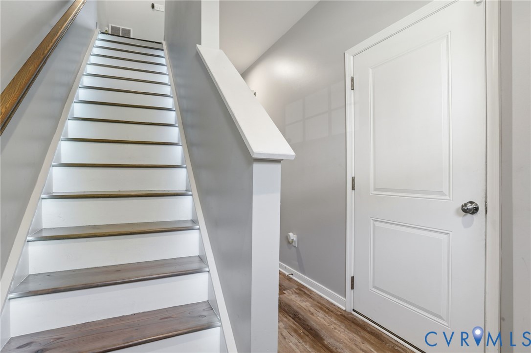
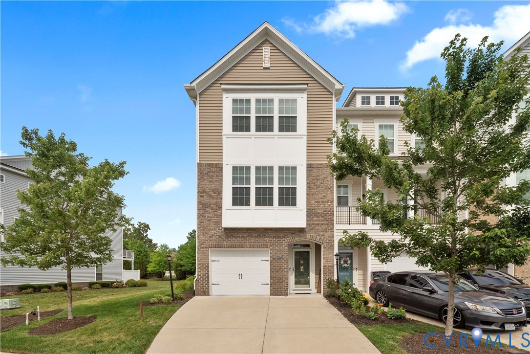
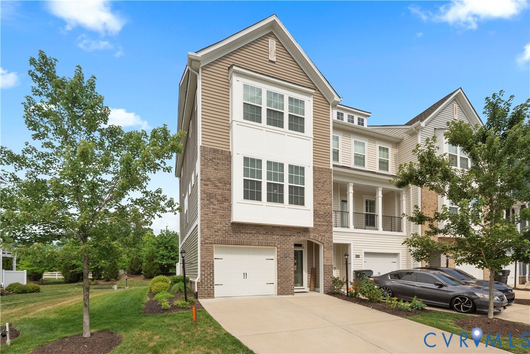
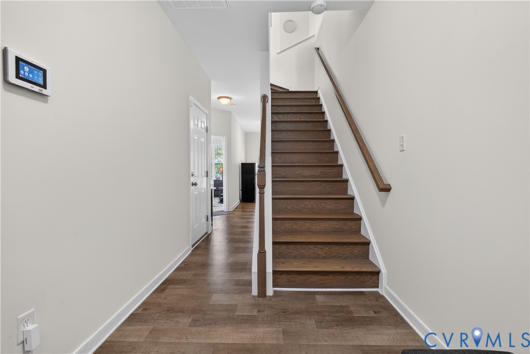
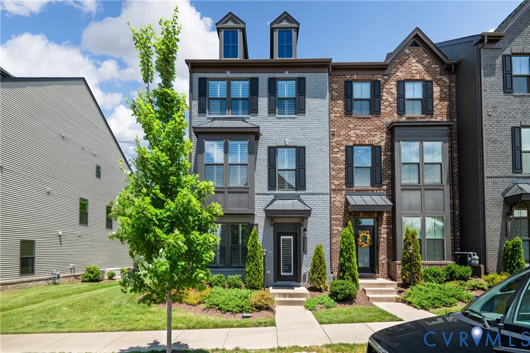
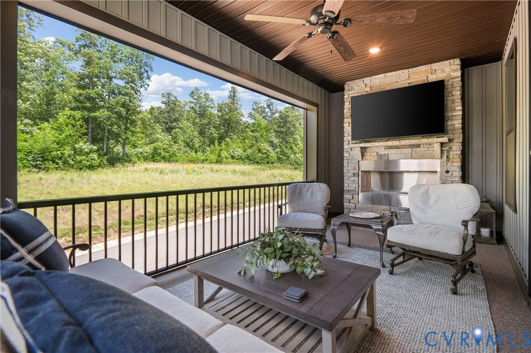
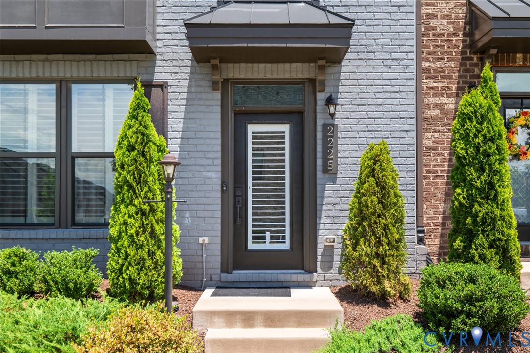
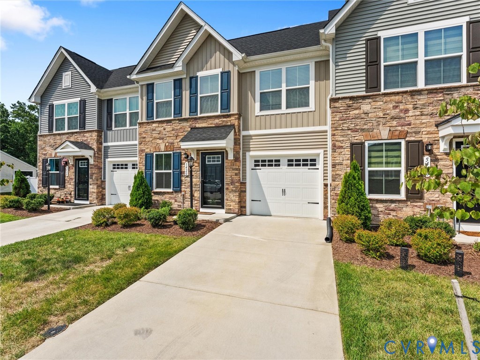
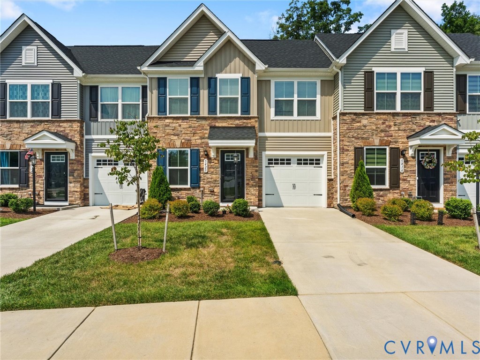
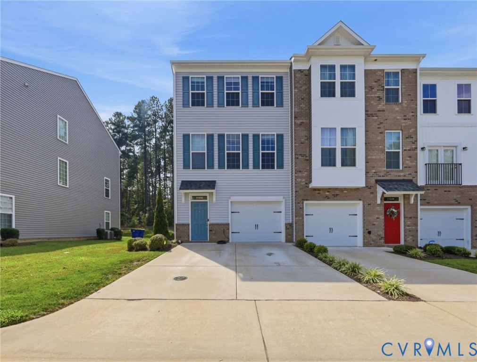
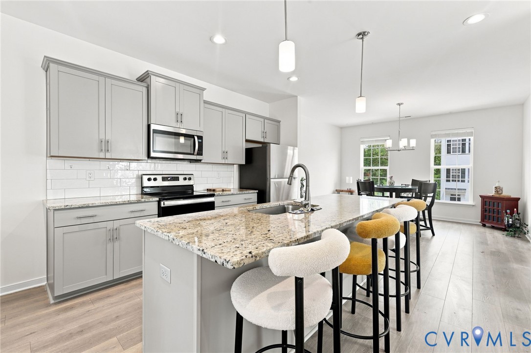
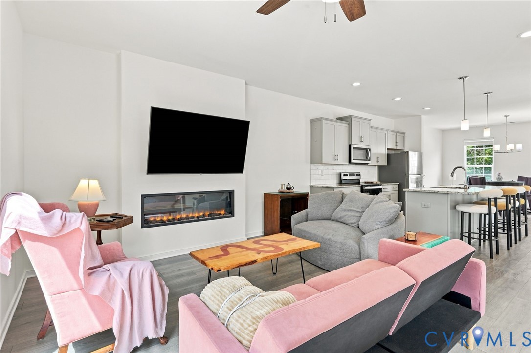
*Motivated Sellers willing to work with Buyers on closing costs with a full price offer!* Modern, low-maintenance living in Ironbridge Townhomes! Built in 2022 by reputable local builder Main Street Homes, this beautifully designed Westbrook floor plan is an end unit and offers 3 bedrooms, 3 full bathrooms, three levels of living space, and a one-car attached garage. Freshly painted throughout and featuring new carpet upstairs and a brand new HVAC unit, this home is truly move-in ready! Built for today's lifestyle, the home offers a thoughtful layout with plenty of space to live, work, relax, and entertain. Enjoy the benefit of newer construction without the wait, along with the convenience of a low-maintenance community. Ironbridge Townhomes offers an inviting collection of amenities designed to bring neighbors together and make everyday living more enjoyable. Residents can enjoy a covered pavilion, multi-sport court, grill station, open lawn, and walking path—perfect for recreation, relaxation, and outdoor gatherings. With its fresh new paint throughout, new upstairs carpet, newer construction, desirable three-level floor plan, attached garage, and community amenities, 11232 Magill Terrace Drive offers the perfect combination of comfort, convenience, and low-maintenance living. Move-in ready and waiting for its next owner—come see why Ironbridge Townhomes is a wonderful place to call home!
All features
Interior details
Bedrooms & Bathrooms
- Bedrooms: 3
- Bathrooms: 4
- Full bathrooms: 3
- Half bathrooms: 1
Heating & Cooling
- Heating: Electric, Natural Gas, Zoned
- Cooling: Electric, Zoned
Other Interior
- Flooring: Carpet, Tile, Vinyl, Wood
- Appliances: Dryer, Dishwasher, Disposal, Gas Water Heater, Microwave, Oven, Refrigerator, Stove, Washer
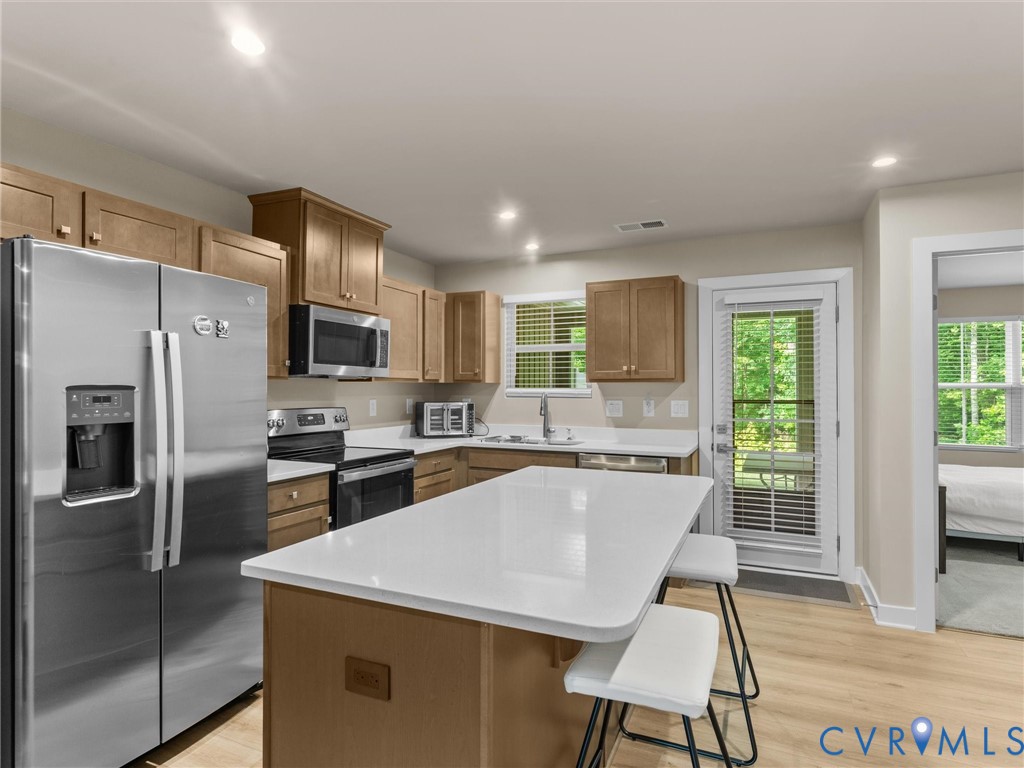
- Features: Bedroom On Main Level, Dining Area, Double Vanity, En Suite Bathroom, Full Bath On Main Level, Granite Counters, High Ceilings, Kitchen Island, Bath In Primary Bedroom, Pantry, Recessed Lighting, Walk In Closets
Exterior details
Parking
- Garage spaces: 1.0
Construction details
Type & Style
- Home type: Townhouse
- Architectural style: Row House
- Stories: 2
Materials
- Construction: Drywall, Frame, Vinyl Siding
- Roof: Shingle
Listed by: Ryan Clore (703) 552-4180, Douglas Elliman Real Estate
MLS#: 2622256
Listings displayed by Propified through Rand Properties Brokerage.
To report an issue or dispute listing information, contact Rand Properties Brokerage.
All or a portion of the Listing Content is provided by the Central Virginia Regional MLS, LLC, from a copyrighted compilation of Listings. All CVR MLS Listing Content provided is deemed reliable but is not guaranteed accurate. The compilation of Listings and each individual Listing are ©2026 Central Virginia Regional MLS, LLC. All rights reserved.
Similar properties