Description
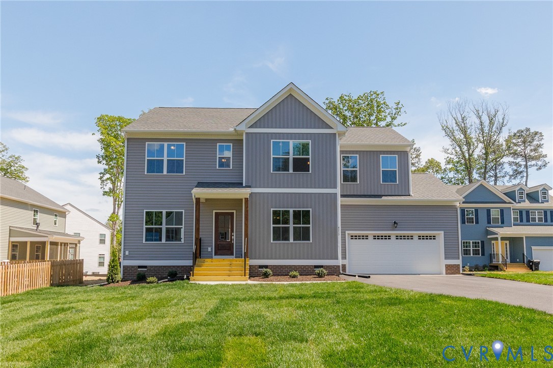
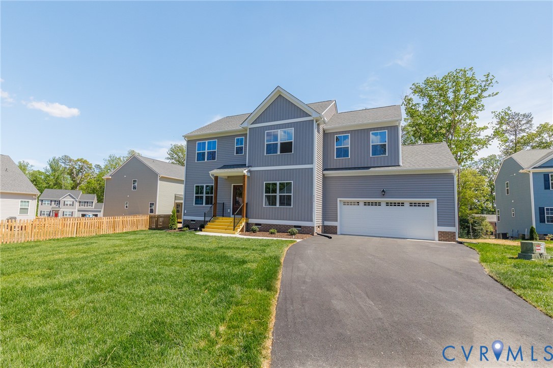
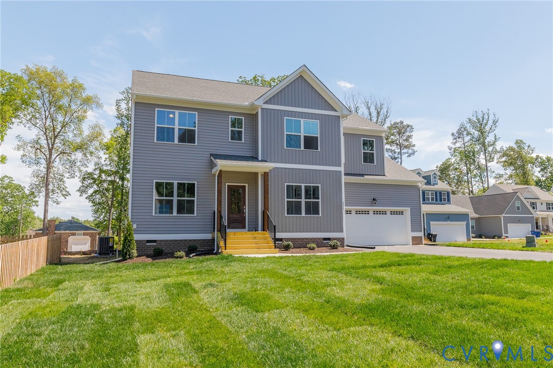
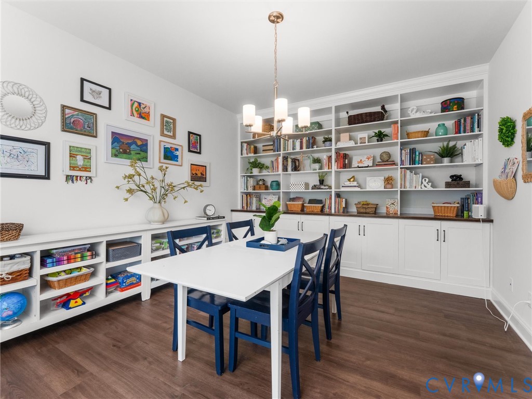
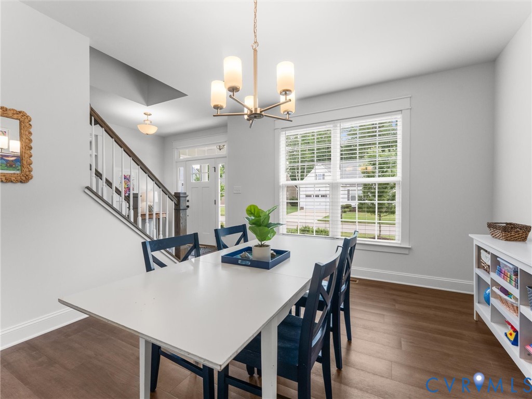
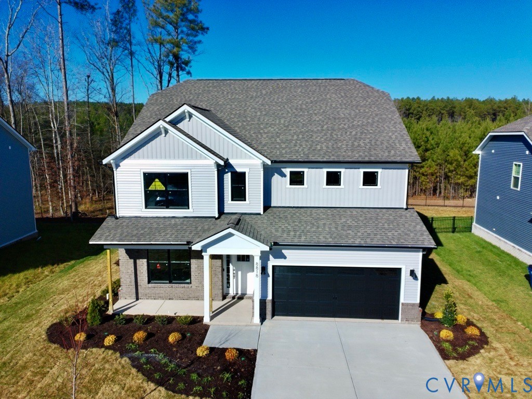
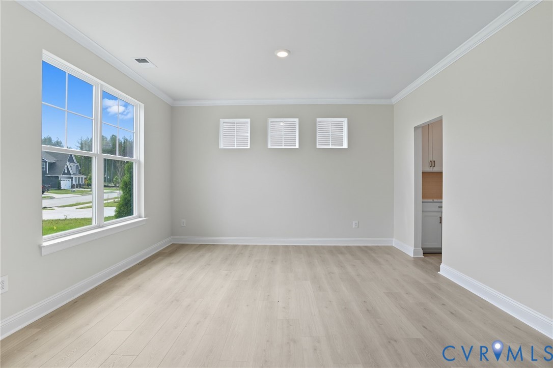
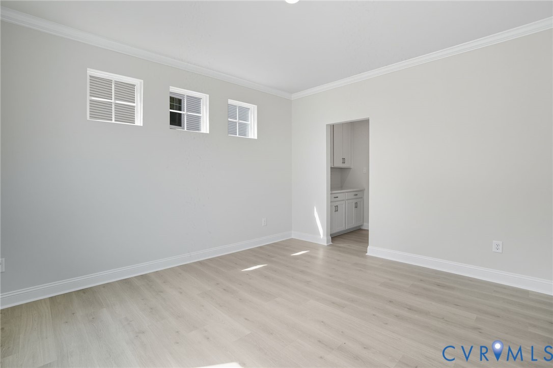
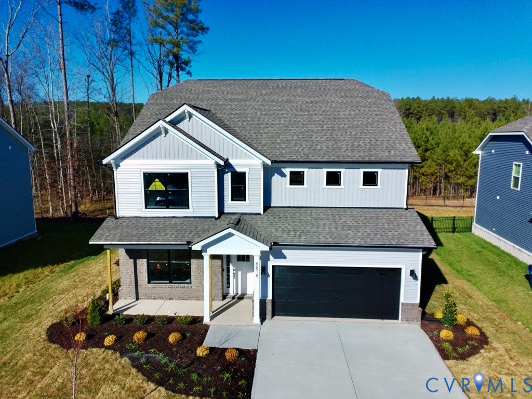
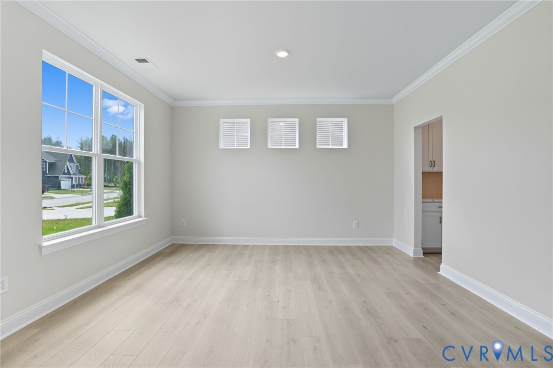
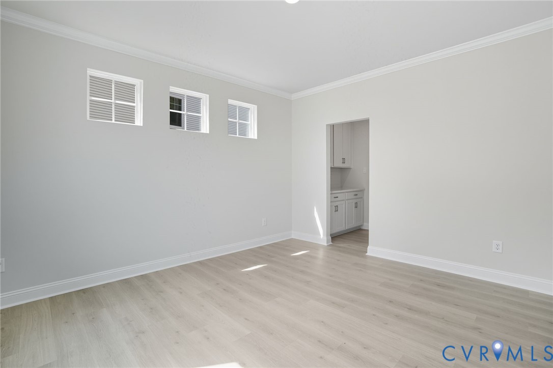
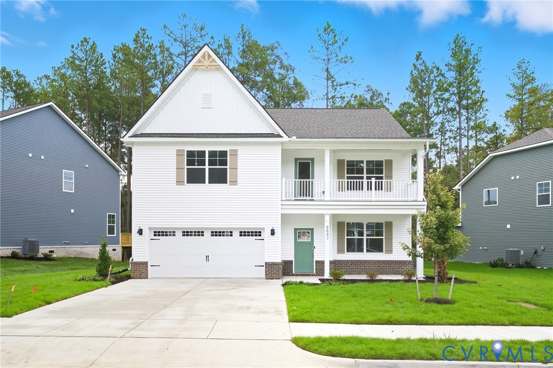
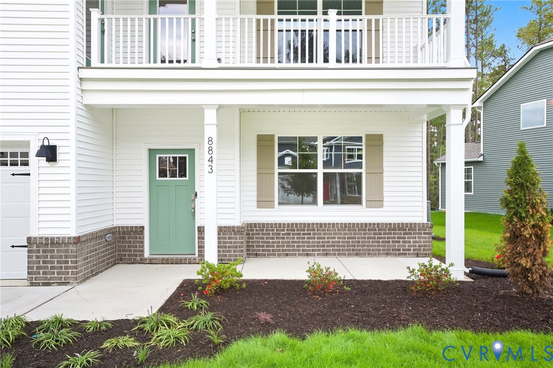
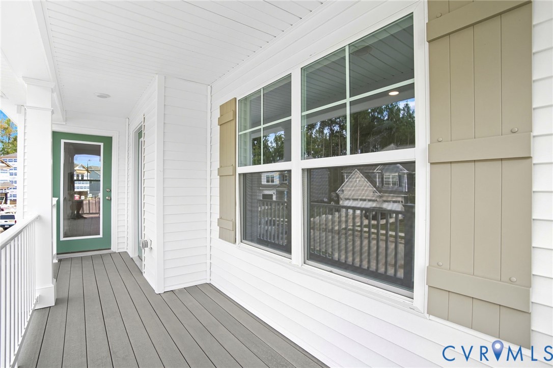
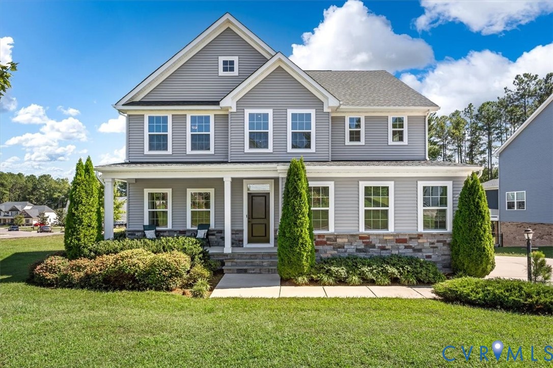
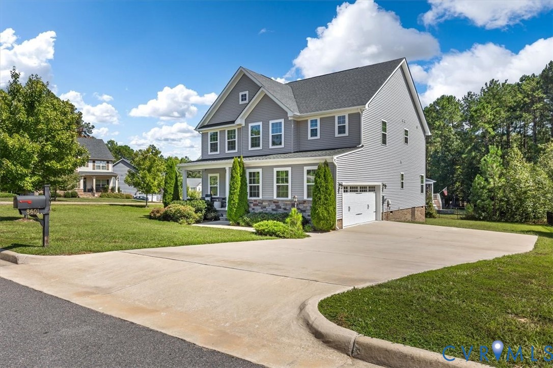
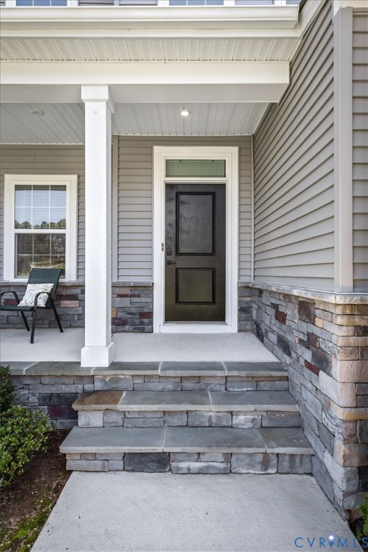
Located on a prime corner lot in Forge Gate, a premier section of Harpers Mill, this turn-key Craftsman home offers over 3,000 sq. ft. of thoughtfully designed living space featuring brand-new 2026 LVP flooring throughout the main level (excluding bedrooms). An upgraded stone-front entry and front porch welcome you into a light-filled main level with 9'+ ceilings, a dedicated 1st-floor office (or optional formal dining room), a mudroom area perfect for a custom drop zone, and a convenient 1st-floor guest suite with a full bath. The heart of the home is the chef's kitchen, equipped with double ovens (a wall oven/microwave combo alongside a drop-in gas range with its own oven), a 10-ft island, granite countertops, subway backsplash, and a spacious pantry, all seamlessly flowing into the informal dining area and open-concept great room. Upstairs, an expansive loft offers flexible space for a second living room or theater, alongside three secondary bedrooms, a full bath, and a generous primary suite with tray ceilings, dual walk-in closets, and a 5-piece ensuite with a custom tile shower and private water closet. Outside, the quiet corner lot includes professional landscaping, front and back yard irrigation, 10' rear privacy trees, a side-load 2+ car garage, and a large side yard. Added home security features provide peace of mind, while buyers enjoy full flexibility for the rear yard—add a screened porch, custom stairs, a patio, or a large deck to design the outdoor space that fits your lifestyle. At this price point, the potential is truly unlimited. Located in top-rated Chesterfield County school districts, Harpers Mill residents enjoy resort-style amenities including a community clubhouse, swimming pool with a splash pad and slide, "Hobbit World" custom playground, paved walking trails, lighted sports fields, a dog park, and an outdoor amphitheater. You are also just minutes from excellent local dining, everyday shopping, and major retail corridors along Hull Street Road. Schedule your showing today!
All features
Interior details
Bedrooms & Bathrooms
- Bedrooms: 5
- Bathrooms: 3
- Full bathrooms: 3
Heating & Cooling
- Heating: Electric, Heat Pump, Zoned
- Cooling: Central Air, Electric, Zoned
Other Interior
- Flooring: Partially Carpeted, Vinyl
- Appliances: Built In Oven, Dishwasher, Exhaust Fan, Electric Water Heater, Gas Cooking, Disposal, Ice Maker, Microwave, Oven, Refrigerator, Range Hood, Stove, Water Heater, Washer
- Features: Bedroom On Main Level, Breakfast Area, Tray Ceilings, Double Vanity, Eat In Kitchen, En Suite Bathroom, Full Bath On Main Level, Granite Counters, High Ceilings, Kitchen Island, Loft, Bath In Primary Bedroom, Multiple Primary Suites, Pantry, Recessed Lighting, Walk In Closets, Window Treatments
Exterior details
Exterior
- Paved Driveway
- Windows: Window Treatments
Parking
- Garage spaces: 2.5
Construction details
Type & Style
- Home type: Single Family
- Architectural style: Craftsman, Two Story, Transitional
- Stories: 2
Materials
- Construction: Block, Frame, Stone, Vinyl Siding
- Roof: Composition, Shingle
Listed by: Rick Cox (804) 920-1738, The Rick Cox Realty Group
MLS#: 2625302
Listings displayed by Propified through Rand Properties Brokerage.
To report an issue or dispute listing information, contact Rand Properties Brokerage.
All or a portion of the Listing Content is provided by the Central Virginia Regional MLS, LLC, from a copyrighted compilation of Listings. All CVR MLS Listing Content provided is deemed reliable but is not guaranteed accurate. The compilation of Listings and each individual Listing are ©2026 Central Virginia Regional MLS, LLC. All rights reserved.
Similar properties