Description
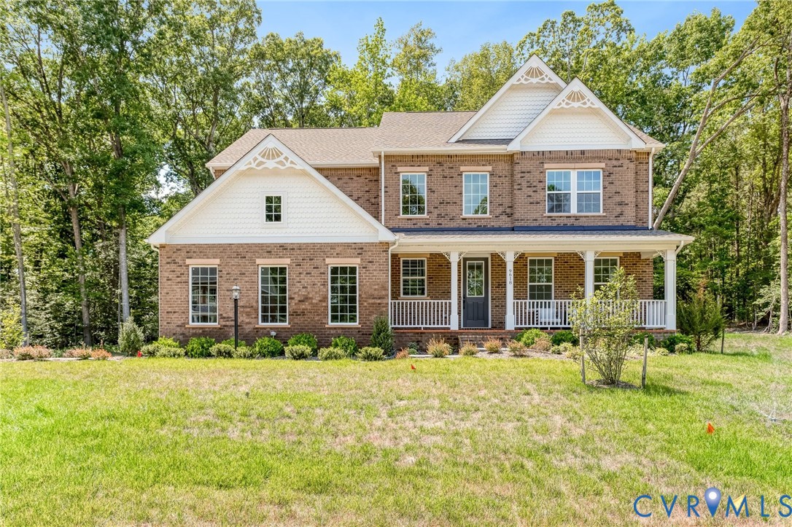
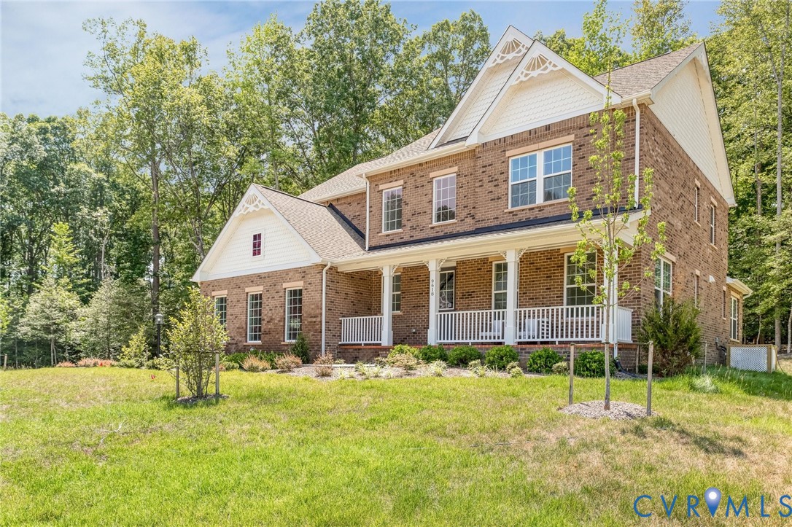
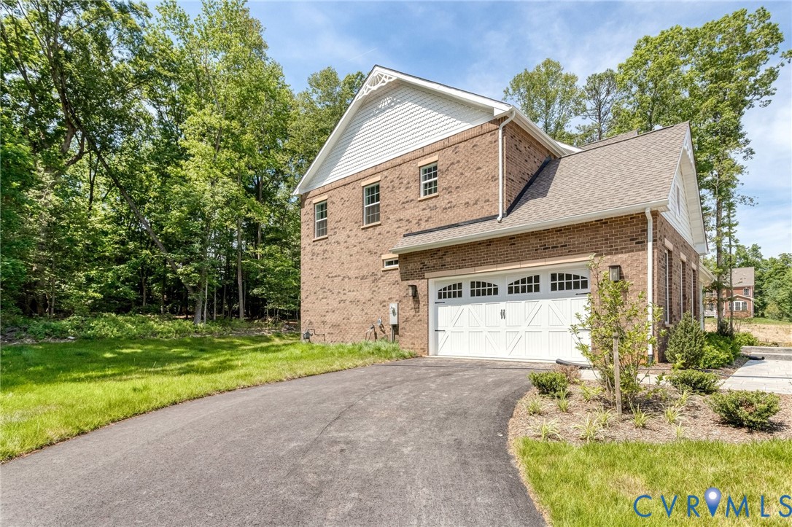
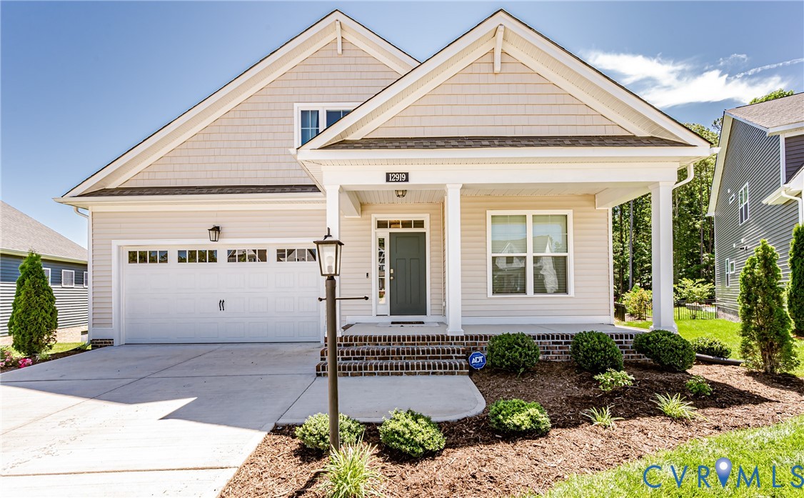
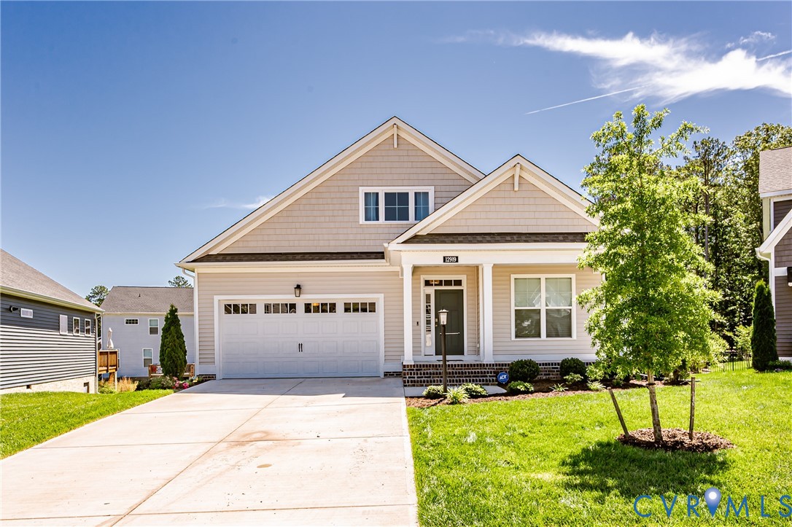
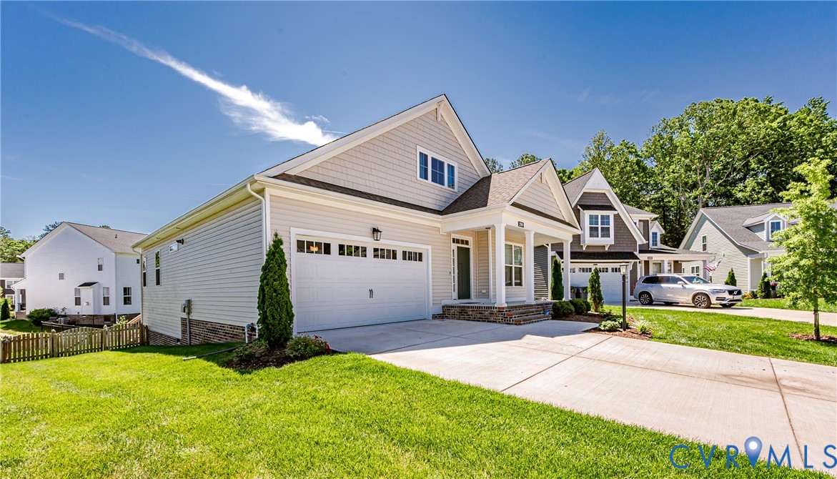
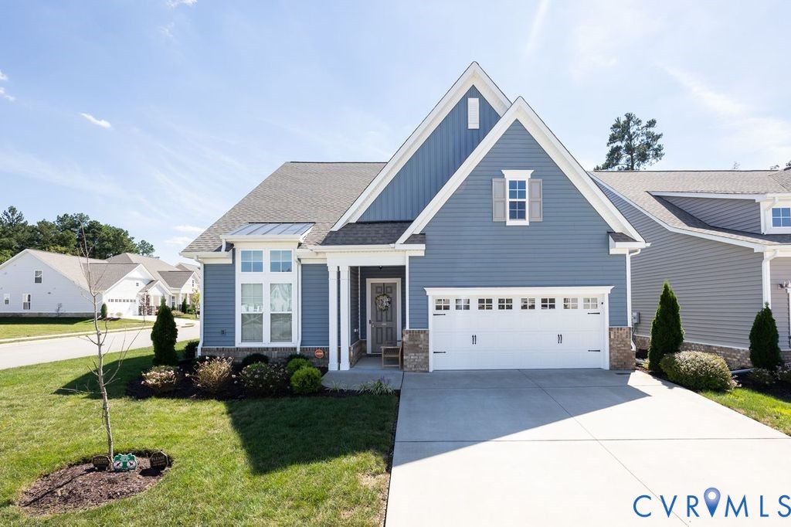
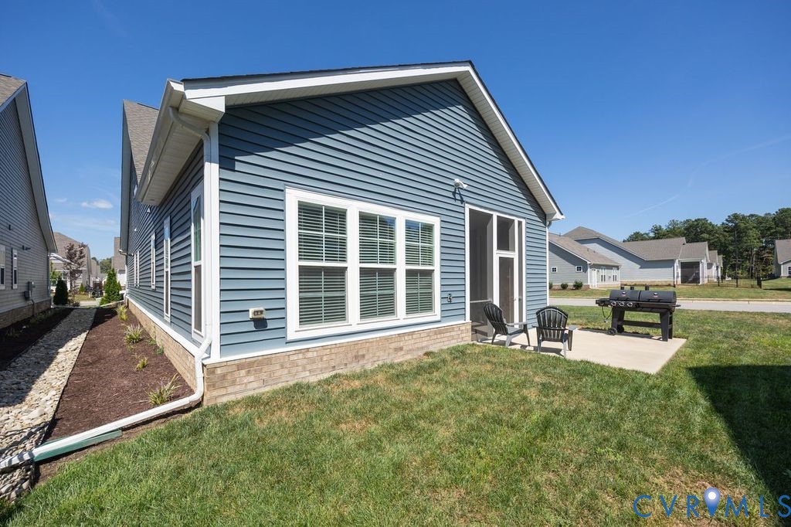
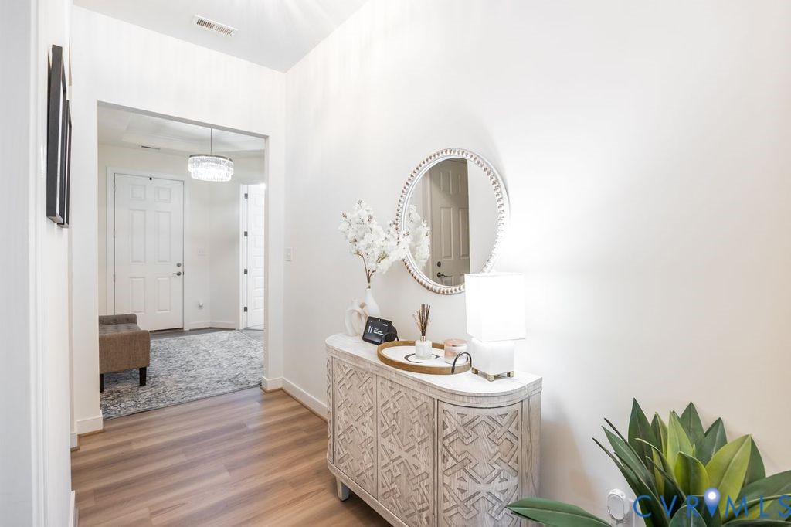
Welcome to 1799 Outrigger Drive in Twin Rivers at Meadowville Landing! This beautifully designed 2,152-square-foot home offers true one-level living with three bedrooms, three full bathrooms, two private primary suites, and a spacious open floor plan. Step inside the welcoming foyer, where elegant picture-frame wall molding and five-panel interior doors create a polished first impression. One side of the home features a private primary suite with its own full bathroom, a second bedroom, and a spacious office enclosed by French doors. The main primary suite is thoughtfully positioned on the opposite side of the home, providing added privacy and separation. At the heart of the home, the kitchen opens seamlessly to the dining and family rooms—perfect for everyday living and entertaining. The kitchen features granite countertops, abundant cabinetry, stainless steel appliances, and a generous center island. The family room offers a tray ceiling, built-in shelving, and a cozy fireplace. French doors lead to the beautiful screened porch, where a second stone fireplace creates the perfect setting for relaxing or entertaining throughout the seasons. Additional highlights include three full bathrooms and an attached two-car garage. Twin Rivers residents enjoy access to Meadowville Landing’s resort-style amenities, including a clubhouse, fitness center, pool with slide and splash area, playground, fishing ponds, river walk, and community dock along the James River. Pickleball and bocce ball courts add even more ways to enjoy the community—all conveniently located near Route 10 and I-295. Community details
All features
Interior details
Bedrooms & Bathrooms
- Bedrooms: 3
- Bathrooms: 3
- Full bathrooms: 3
Heating & Cooling
- Heating: Forced Air, Natural Gas
- Cooling: Central Air
Other Interior
- Flooring: Partially Carpeted, Vinyl
- Appliances: Dishwasher, Disposal, Gas Water Heater, Microwave, Tankless Water Heater
- Fireplaces: 2
Exterior details
Exterior
- Sprinkler Irrigation, Porch, Paved Driveway
- Windows: Thermal Windows
Parking
- Garage spaces: 2.0
Construction details
Type & Style
- Home type: Single Family
- Architectural style: Ranch
- Stories: 1
Materials
- Construction: Brick Veneer, Drywall, Frame, Vinyl Siding
- Roof: Shingle
- Foundation: Slab
Listed by: Tracy Girard (855) 450-0442, Real Broker LLC
MLS#: 2624849
Listings displayed by Propified through Rand Properties Brokerage.
To report an issue or dispute listing information, contact Rand Properties Brokerage.
All or a portion of the Listing Content is provided by the Central Virginia Regional MLS, LLC, from a copyrighted compilation of Listings. All CVR MLS Listing Content provided is deemed reliable but is not guaranteed accurate. The compilation of Listings and each individual Listing are ©2026 Central Virginia Regional MLS, LLC. All rights reserved.
Similar properties