Description
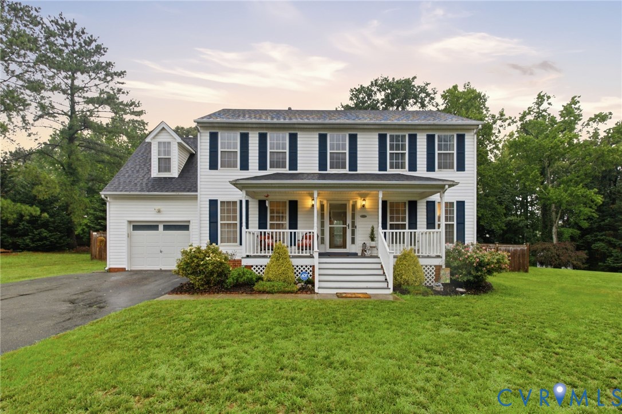
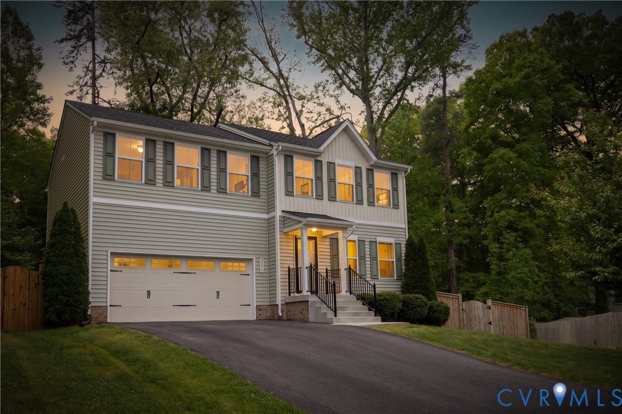
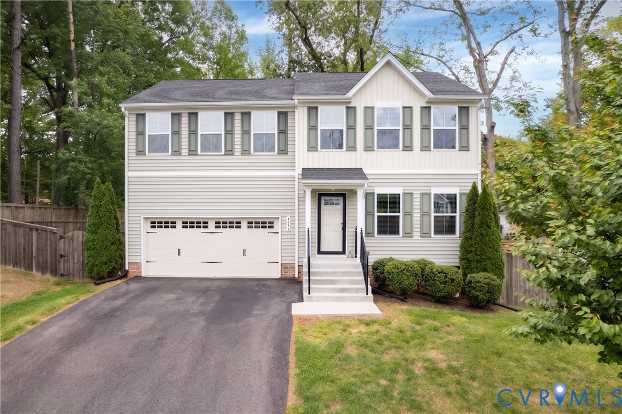
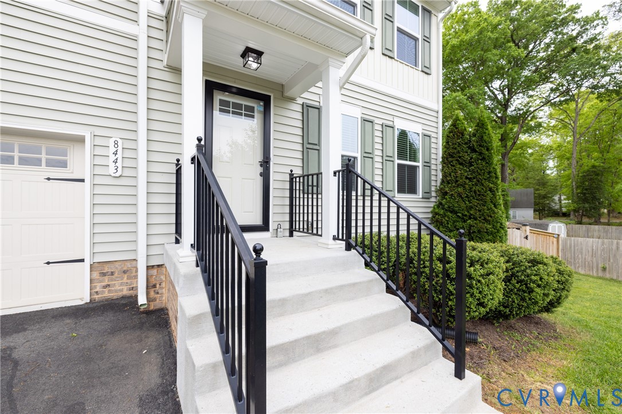
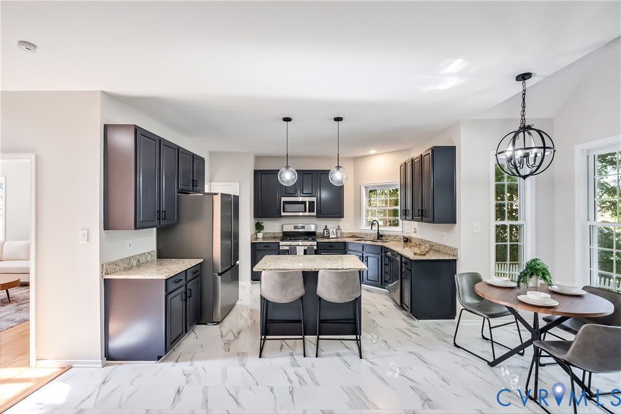
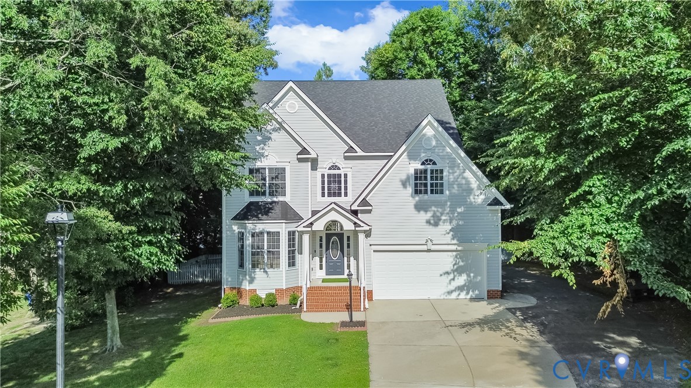
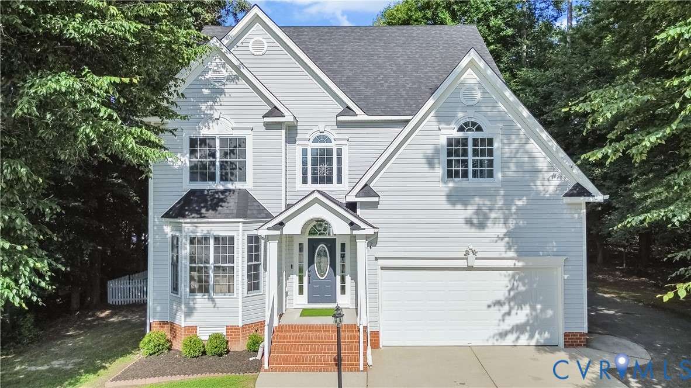
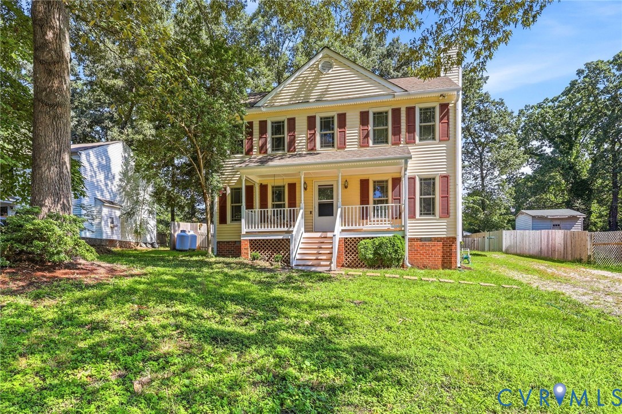
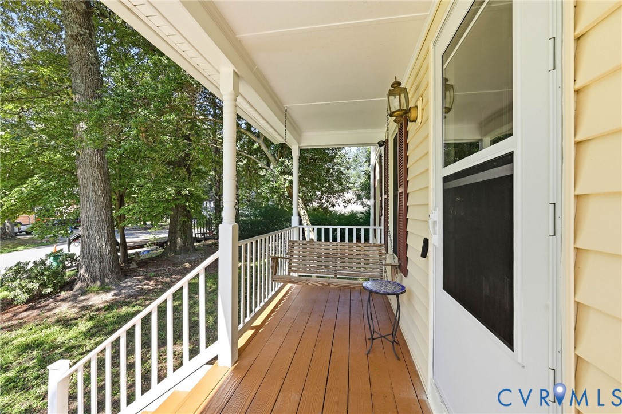
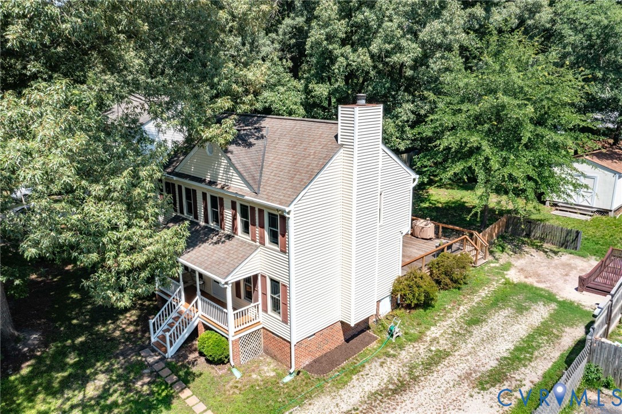
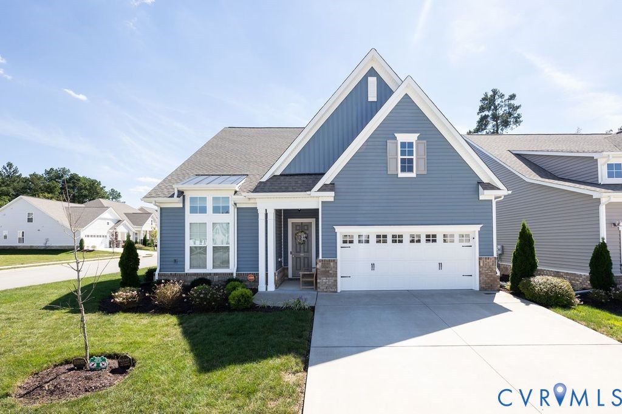
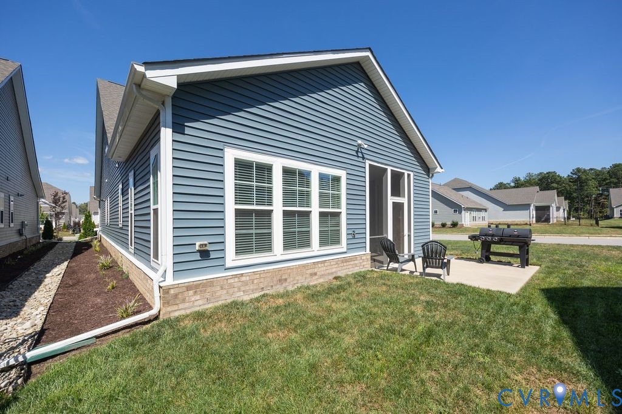
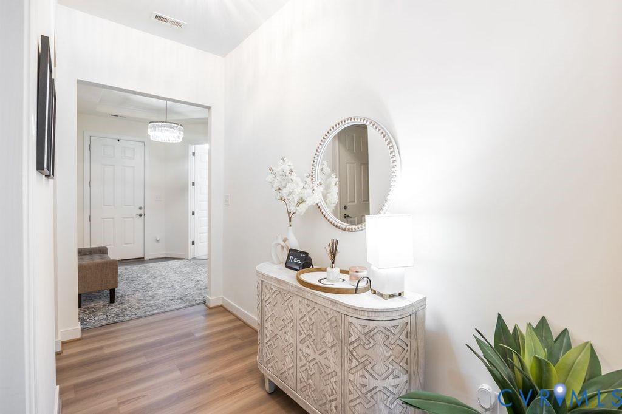
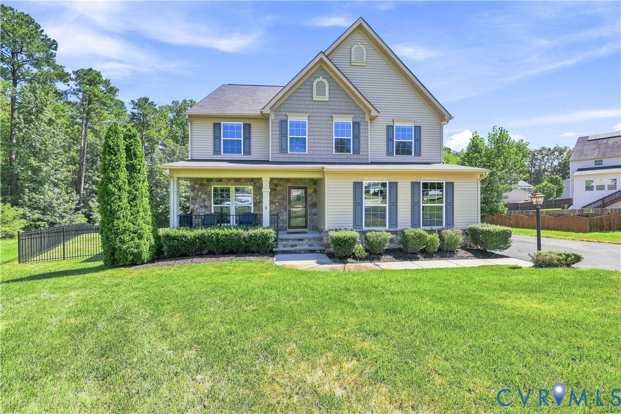
Welcome to turnkey living in this beautifully maintained 4-bedroom, 2.5-bath home tucked away on a quiet cul-de-sac in Chester! The light, wood-look LVP flooring flows throughout the first floor, creating a warm and inviting feel. The open-concept kitchen features an oversized island, perfect for casual meals, entertaining, and gathering with family and friends. Just off the kitchen, the sun-filled morning room opens to a deck with a built-in recessed hot tub—your own private spot to relax and unwind. The first floor offers a spacious open den with an electric fireplace, plus a living room, dining room, and a flexible office currently being used as a bedroom. Upstairs, the expansive primary suite provides plenty of room to relax, along with an additional open den/game room offering flexible space for movie nights, recreation, or a home office. Three additional bedrooms provide plenty of room for family and guests. Step outside to the large, iron-fenced backyard, offering privacy and plenty of space for pets, play, gardening, or outdoor entertaining. The insulated 2-car garage is another standout feature, equipped with a mini-split system for heating and cooling and four wall-mounted televisions that convey. Previously used as a gym, this versatile space could easily continue as a home gym, entertainment area, workshop, or hobby space. With its flexible floor plan, generous living spaces, fantastic outdoor amenities including an irrigation system, and exceptional garage, this home offers the perfect combination of comfort, functionality, and entertaining space. Truly move-in ready and waiting for its next owners to make it their home!
All features
Interior details
Bedrooms & Bathrooms
- Bedrooms: 4
- Bathrooms: 3
- Full bathrooms: 2
- Half bathrooms: 1
Heating & Cooling
- Heating: Electric, Heat Pump, Zoned
- Cooling: Heat Pump, Zoned
Other Interior
- Flooring: Ceramic Tile, Partially Carpeted
- Appliances: Dishwasher, Electric Cooking, Electric Water Heater, Disposal, Microwave
- Features: Butlers Pantry, Breakfast Area, Tray Ceilings, Ceiling Fans, Separate Formal Dining Room, Double Vanity, Fireplace, Granite Counters, Garden Tub Roman Tub, High Ceilings, High Speed Internet, Hot Tub Spa, Kitchen Island, Loft, Bath In Primary Bedroom, Wired For Data, Walk In Closets, Window Treatments
- Fireplaces: 1
Exterior details
Exterior
- Deck, Hot Tub Spa, Sprinkler Irrigation, Porch, Storage, Shed, Paved Driveway
- Windows: Screens, Thermal Windows, Window Treatments
Parking
- Garage spaces: 2.0
Construction details
Type & Style
- Home type: Single Family
- Architectural style: Two Story
- Stories: 2
Materials
- Construction: Drywall, Frame, Stone, Vinyl Siding
- Roof: Composition, Shingle
Listed by: Nancy Steinke (804) 520-5600, Long & Foster REALTORS
MLS#: 2622170
Listings displayed by Propified through Rand Properties Brokerage.
To report an issue or dispute listing information, contact Rand Properties Brokerage.
All or a portion of the Listing Content is provided by the Central Virginia Regional MLS, LLC, from a copyrighted compilation of Listings. All CVR MLS Listing Content provided is deemed reliable but is not guaranteed accurate. The compilation of Listings and each individual Listing are ©2026 Central Virginia Regional MLS, LLC. All rights reserved.
Similar properties