Description
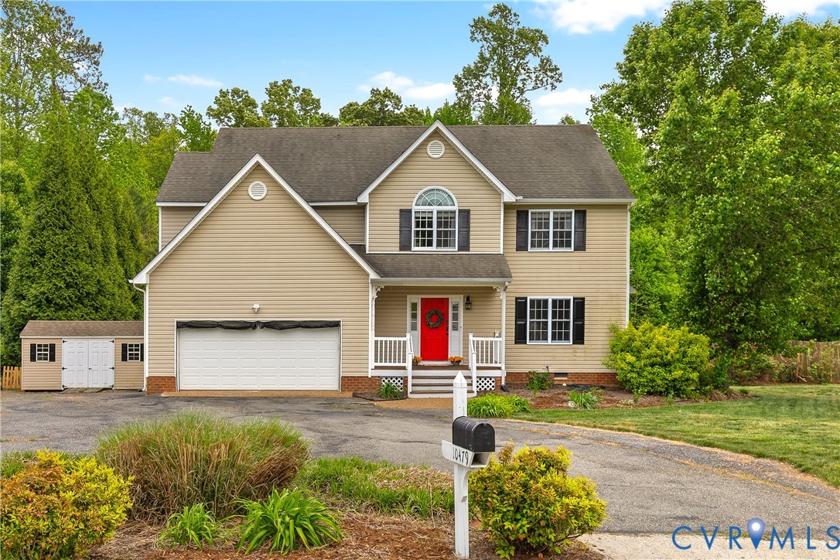
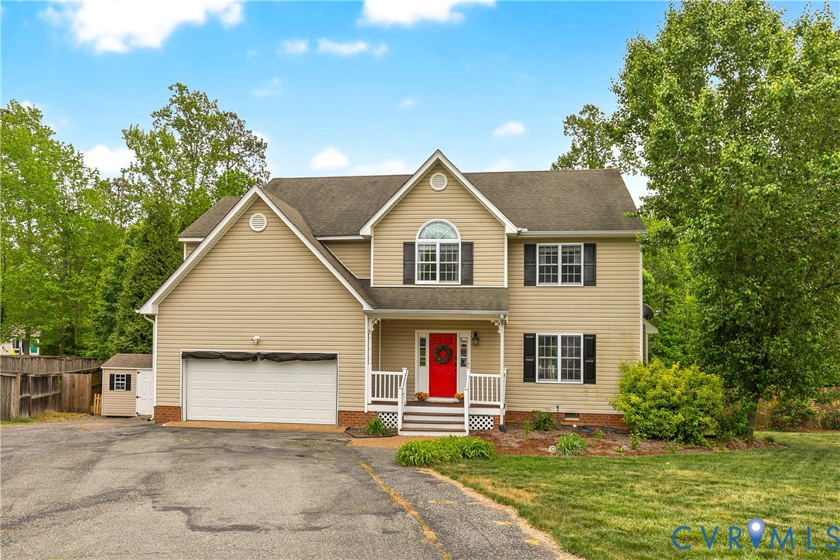
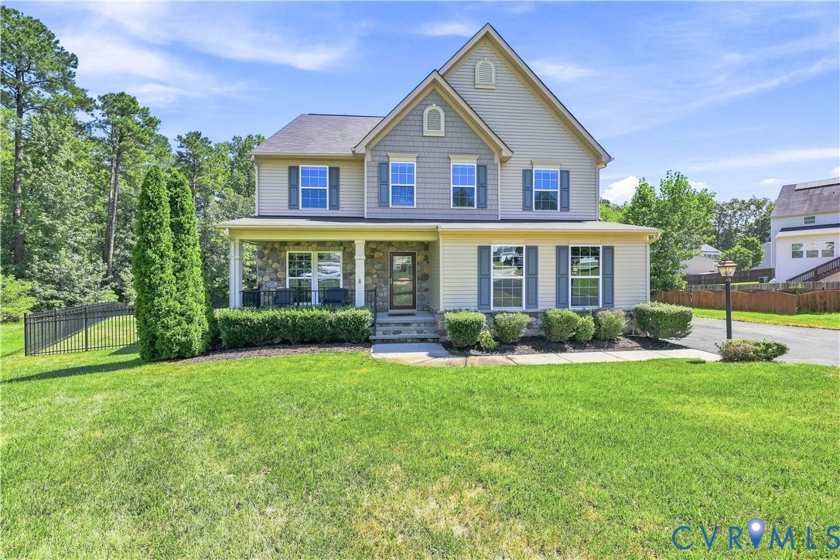
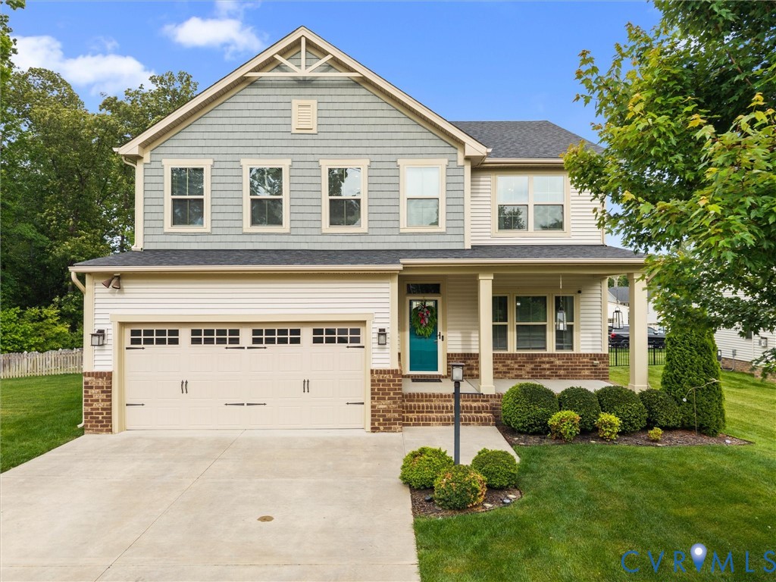
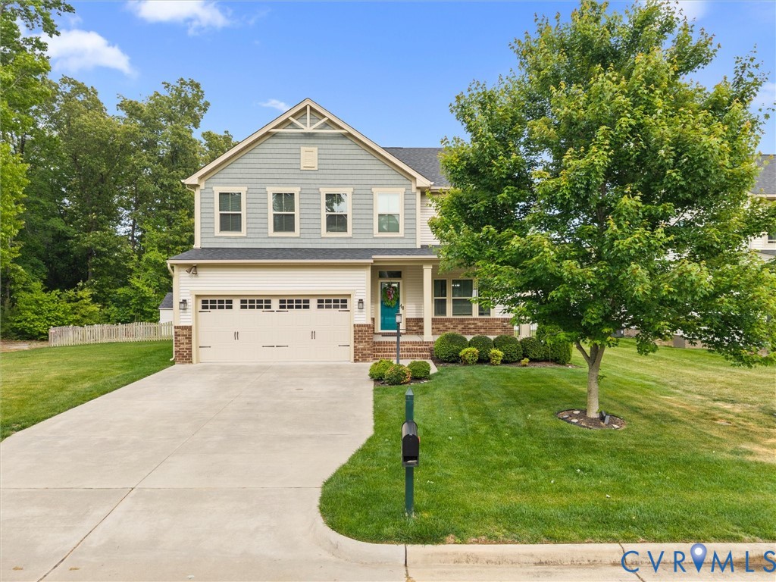
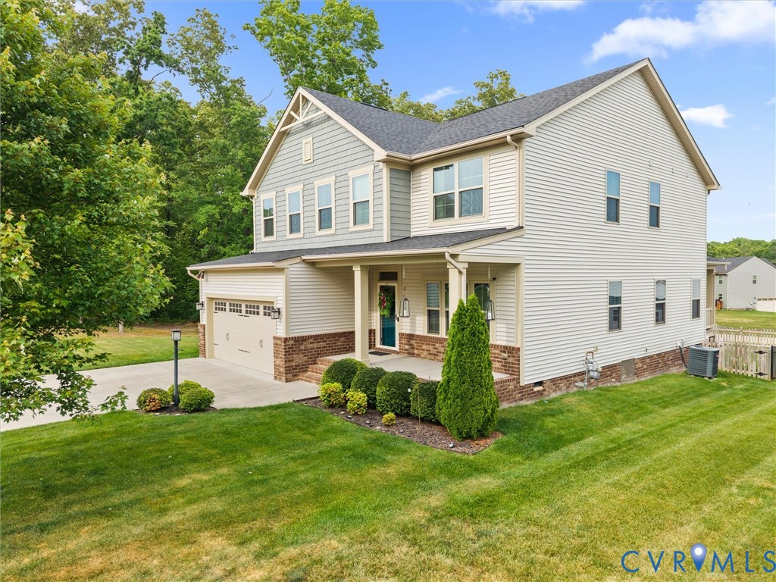
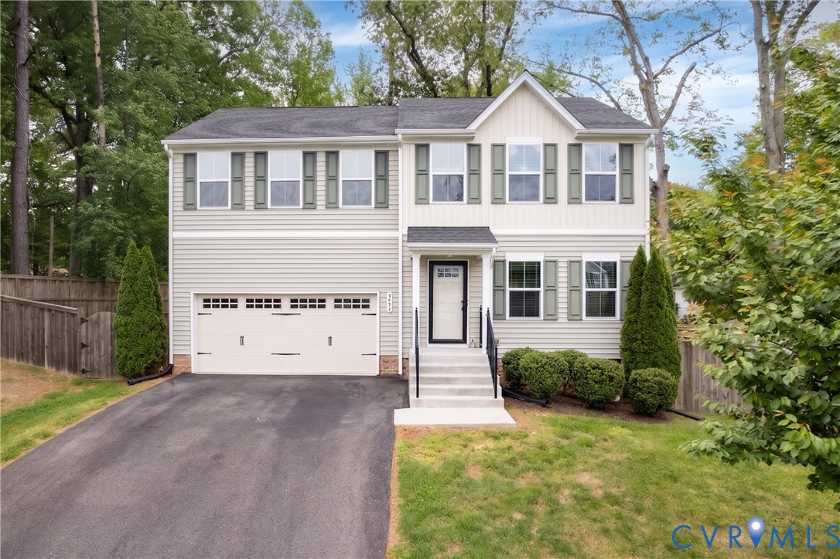
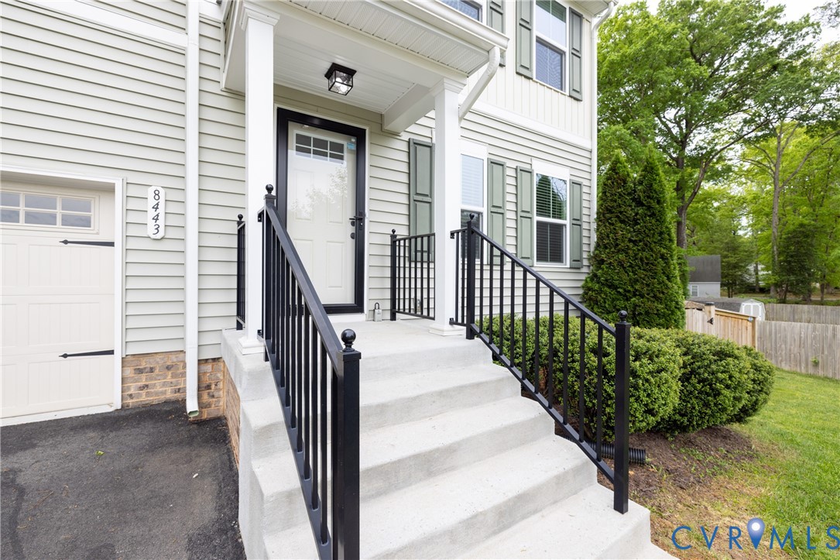
Welcome to 8443 Evening Star Place. Tucked away on a quiet cul-de-sac in the desirable Twilight Bluff community, this beautifully upgraded 4-bedroom, 2.5-bath home offers the perfect combination of modern updates, functional living space, and an outdoor setup that truly sets it apart. Step inside to a bright, open-concept layout featuring newly installed luxury vinyl plank flooring, fresh paint, and updated trim throughout the main level, creating a clean, modern feel from the moment you walk in. The kitchen overlooks the living and dining areas and features a spacious island, stainless steel appliances, and an ideal layout for both everyday living and entertaining. The first floor also features a versatile bonus room—perfect for a home office, playroom, or flex space, giving you the extra functionality. Upstairs, you’ll find a generously sized primary suite with an en-suite bath and walk-in closet, along with three additional bedrooms, a full hall bath, and convenient second-floor laundry. Where this home really shines is outside. The backyard has been completely transformed into a functional and private outdoor retreat, featuring a custom 12’ x 26’ deck with a 12’ x 12’ pergola, complete with lighting, fan, and privacy shades perfect for relaxing or entertaining. Additional highlights include a custom-built fire pit, large reinforced storage shed, and a 6-foot privacy fencing with multiple access gates. Additional upgrades include gutter guards, irrigation system, new garbage disposal, and recently serviced water heater, offering both peace of mind and long-term value. Conveniently located just minutes from shopping, dining, major highways, Rockwood Park, and Chippenham Hospital, this home offers both accessibility and comfort in one of Chesterfield’s most convenient locations.
All features
Interior details
Bedrooms & Bathrooms
- Bedrooms: 4
- Bathrooms: 3
- Full bathrooms: 2
- Half bathrooms: 1
Heating & Cooling
- Heating: Electric, Forced Air, Heat Pump
- Cooling: Central Air
Other Interior
- Flooring: Partially Carpeted, Vinyl
- Appliances: Electric Water Heater
- Features: Double Vanity, High Ceilings, Laminate Counters, Bath In Primary Bedroom, Recessed Lighting, Walk In Closets
Exterior details
Exterior
- Deck, Storage, Shed, Paved Driveway
Parking
- Garage spaces: 2.0
Construction details
Type & Style
- Home type: Single Family
- Architectural style: Two Story
- Stories: 2
Materials
- Construction: Block, Drywall, Vinyl Siding
- Roof: Composition
Listed by: Charlott Sickal (804) 916-3300, BHHS PenFed Realty
MLS#: 2610296
Listings displayed by Propified through Rand Properties Brokerage.
To report an issue or dispute listing information, contact Rand Properties Brokerage.
All or a portion of the Listing Content is provided by the Central Virginia Regional MLS, LLC, from a copyrighted compilation of Listings. All CVR MLS Listing Content provided is deemed reliable but is not guaranteed accurate. The compilation of Listings and each individual Listing are ©2026 Central Virginia Regional MLS, LLC. All rights reserved.
Similar properties