Description
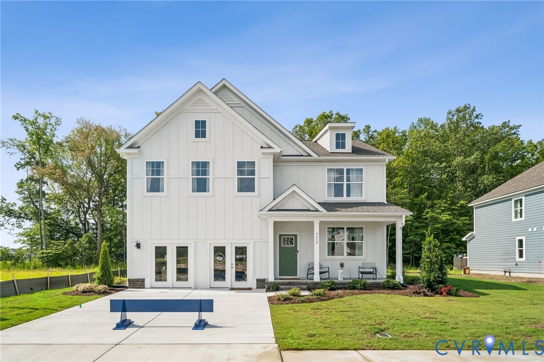
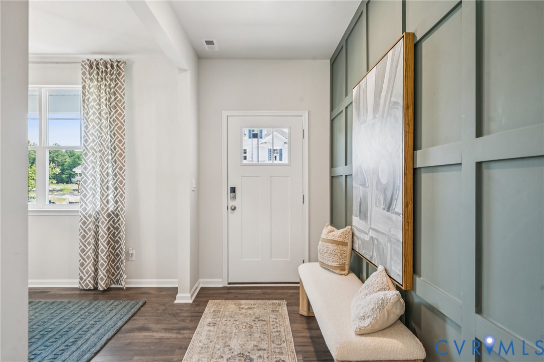
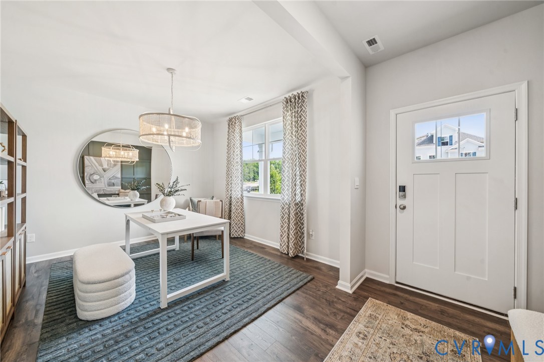
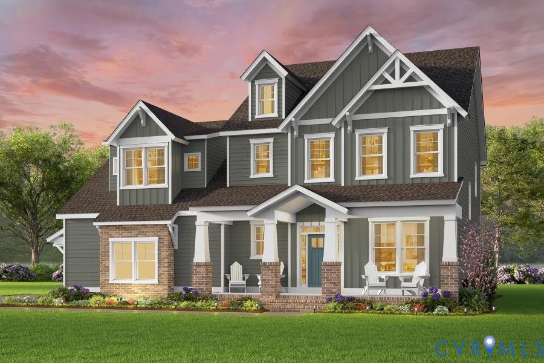
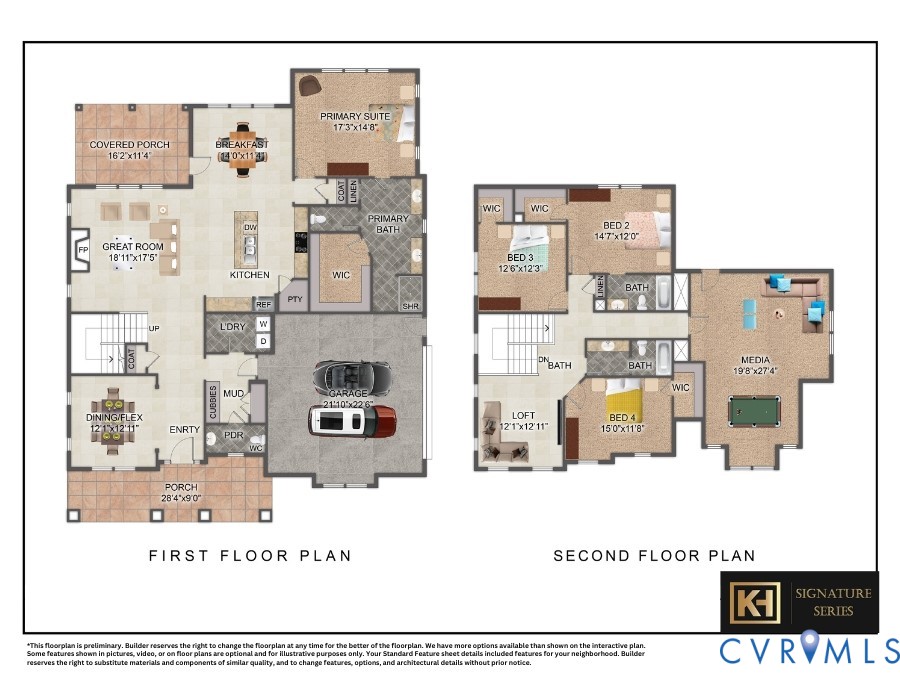
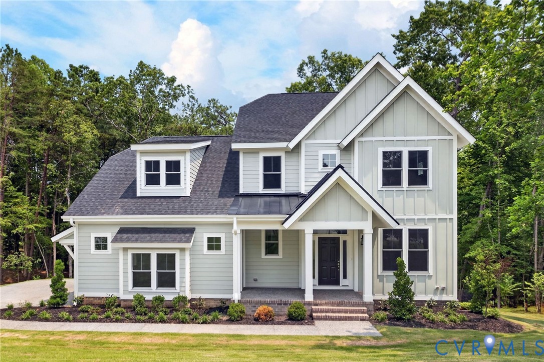
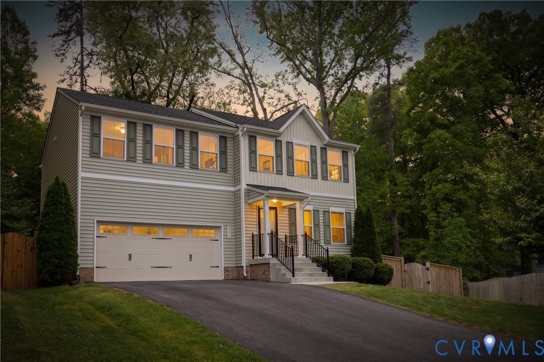
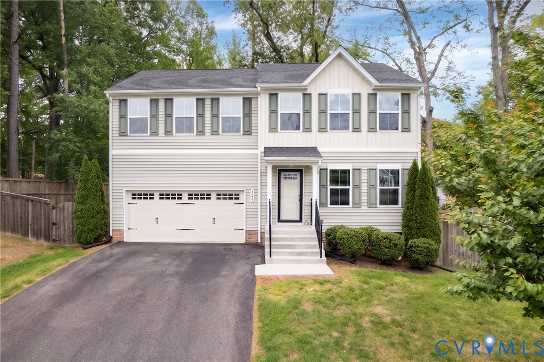
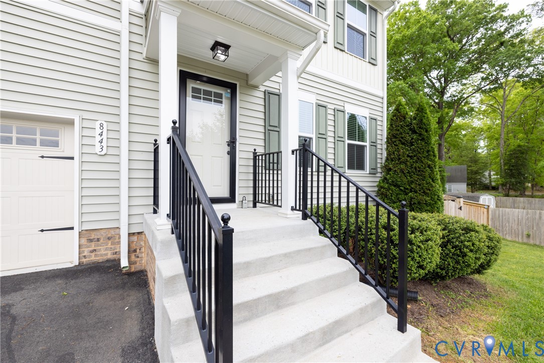
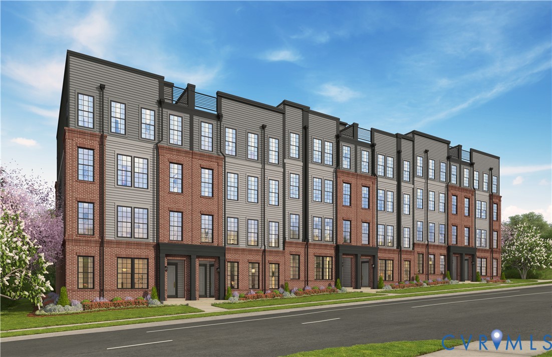
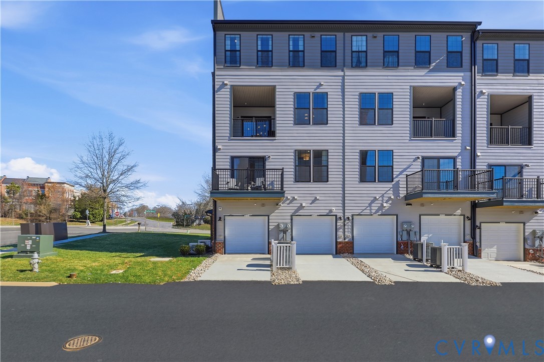
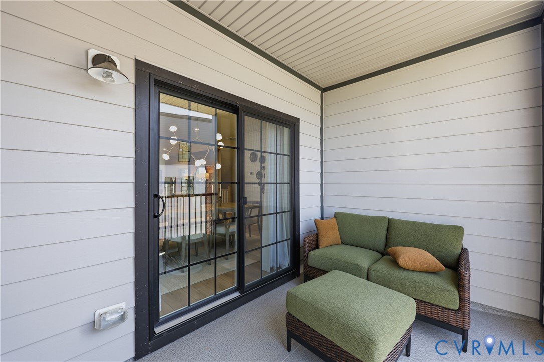
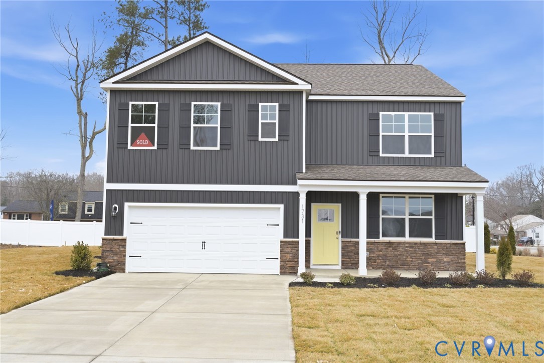
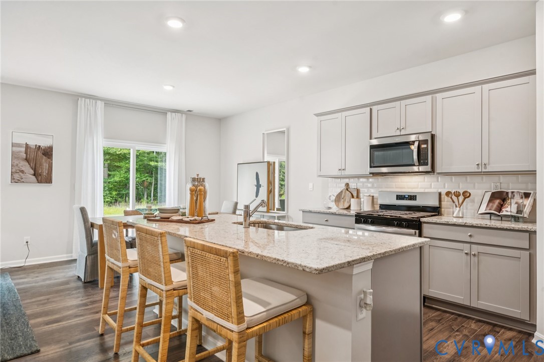
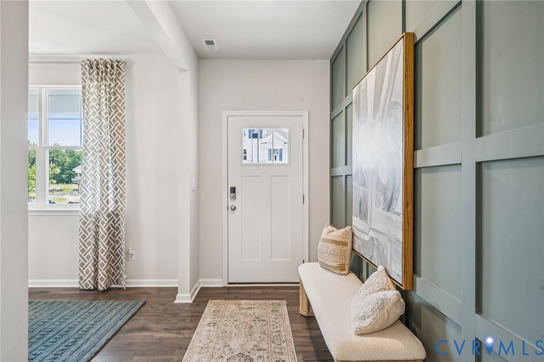
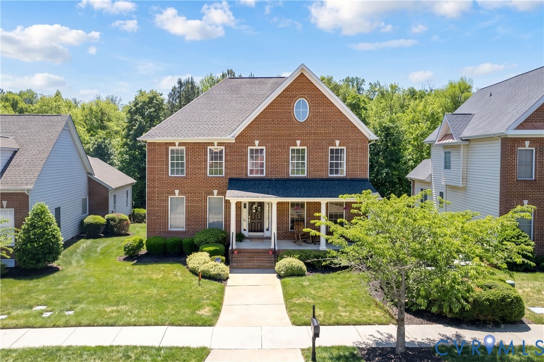
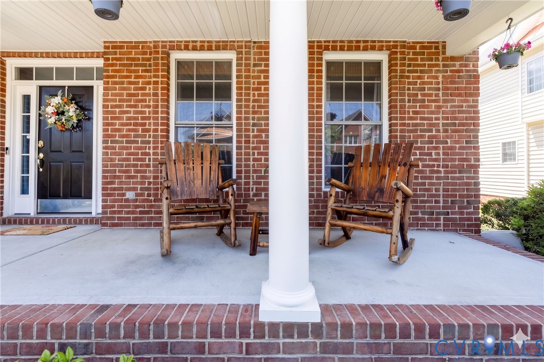
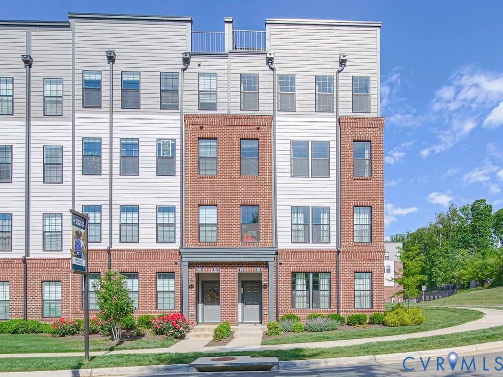
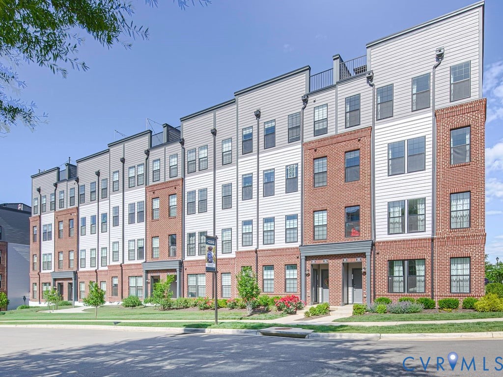
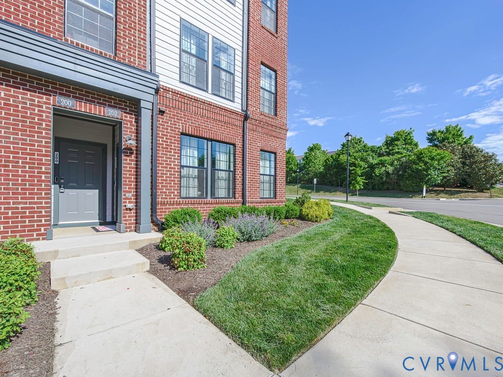
Step into this end-unit previous model "The Julianne" featuring modern comfort at its best. Be the first to enjoy the comforts this home has to offer with its 9-ft ceiling, recessed lighting and open concept with large windows offering an abundance of natural lighting throughout. The flow of first floor from the living room to the kitchen to the dining area is seamless. This is an area where you can sit back and relax in front of your fireplace or have guest over for entertaining. Kitchen has upgraded cabinets and hardware with granite countertops, tile backsplash, stainless appliances with an oversized island and large pantry. Off of the kitchen you will find a private office great for working from home. There is also a covered balcony where you can enjoy a good book with a morning coffee. Upstairs you will continue with recessed lighting and 9 ft. ceilings and wall-to-wall carpet. The spacious owner's suite includes private bath with dual vanities, walk-in shower, large walk-in closet. Two additional good sized bedrooms with wall-to-wall carpet and generous closet space. But you are not finished with what this unit has to offer walk up to the roof top terrance where you can relax at night under the stars or sunbath during the day in private. You are not far from shopping, dining and parks and major commuter routes making this a great option for your next home.
All features
Interior details
Bedrooms & Bathrooms
- Bedrooms: 3
- Bathrooms: 3
- Full bathrooms: 2
- Half bathrooms: 1
Heating & Cooling
- Heating: Electric, Heat Pump
- Cooling: Central Air
Other Interior
- Flooring: Ceramic Tile, Partially Carpeted, Vinyl
- Appliances: Built In Oven, Washer Dryer Stacked, Dishwasher, Exhaust Fan, Electric Cooking, Electric Water Heater, Disposal, Microwave, Range, Refrigerator, Range Hood, Smooth Cooktop
- Features: Dining Area, Double Vanity, Fireplace, Granite Counters, High Ceilings, Kitchen Island, Bath In Primary Bedroom, Pantry, Recessed Lighting, Walk In Closets
- Fireplaces: 1
Exterior details
Exterior
- Paved Driveway
Parking
- Garage spaces: 1.0
Construction details
Type & Style
- Home type: Condo
- Architectural style: Contemporary, Modern
- Stories: 2
Materials
- Construction: Brick, Frame, Hardiplank Type
- Roof: Asphalt, Shingle
Listed by: Sabrina Conway (804) 730-3100, Blake & Bane Inc
MLS#: 2613177
Listings displayed by Propified through Rand Properties Brokerage.
To report an issue or dispute listing information, contact Rand Properties Brokerage.
All or a portion of the Listing Content is provided by the Central Virginia Regional MLS, LLC, from a copyrighted compilation of Listings. All CVR MLS Listing Content provided is deemed reliable but is not guaranteed accurate. The compilation of Listings and each individual Listing are ©2026 Central Virginia Regional MLS, LLC. All rights reserved.
Similar properties