Description
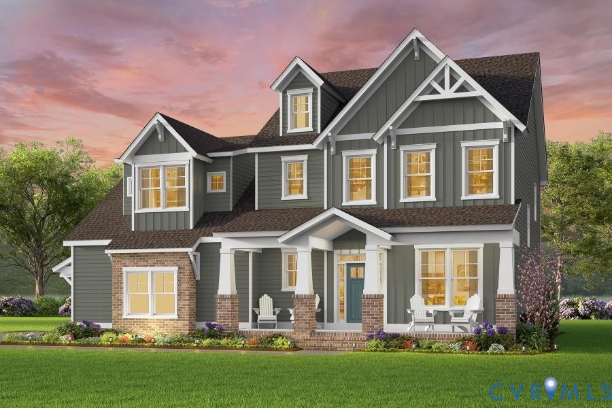
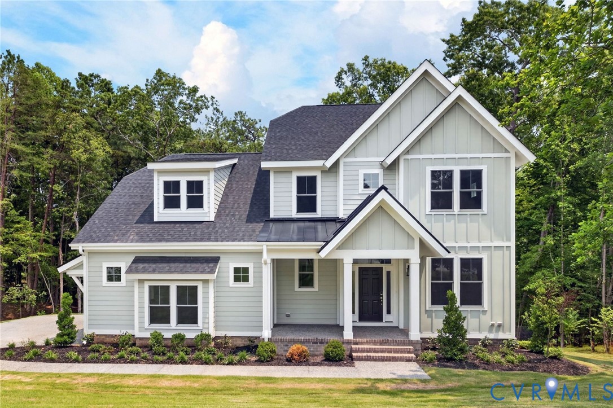
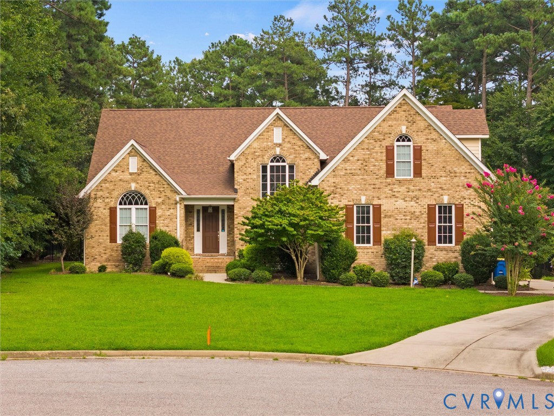
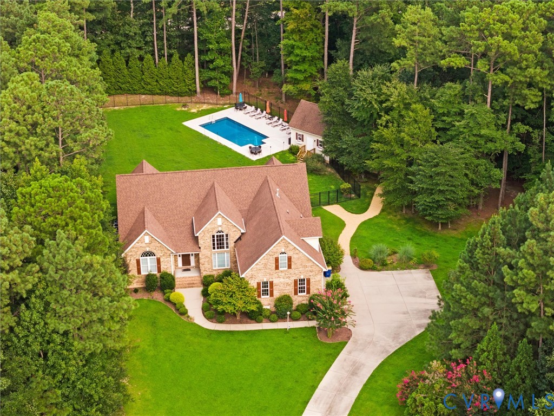
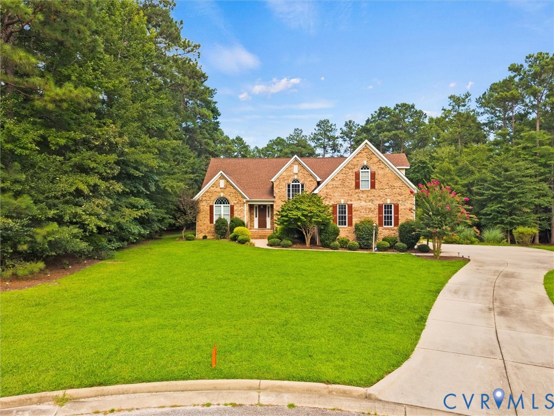
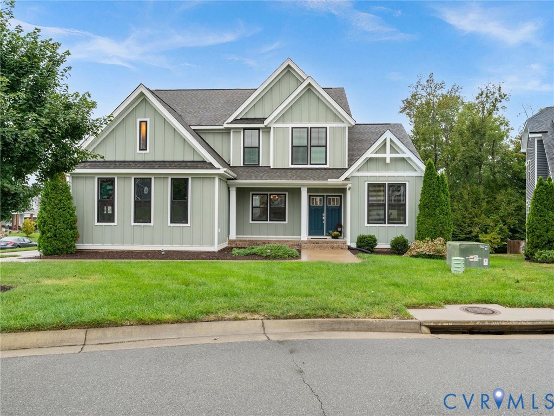
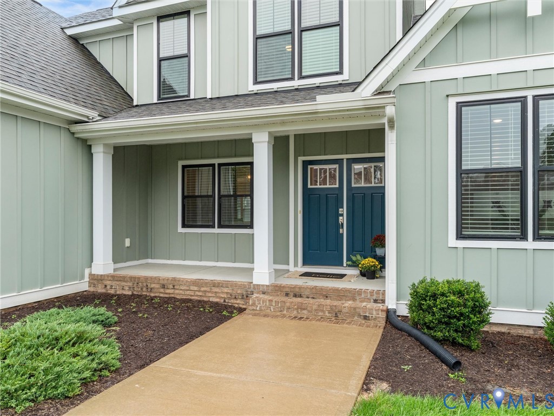
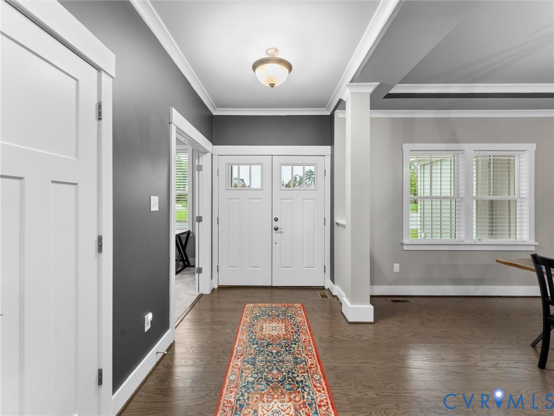
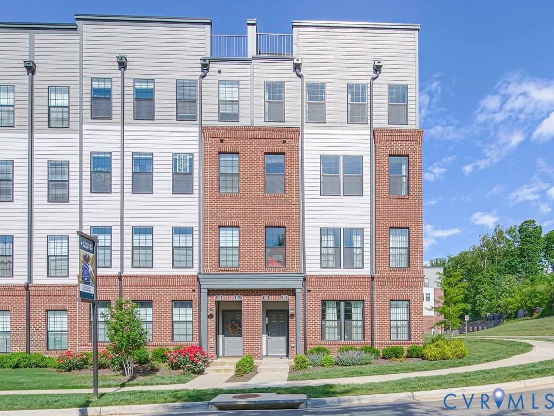
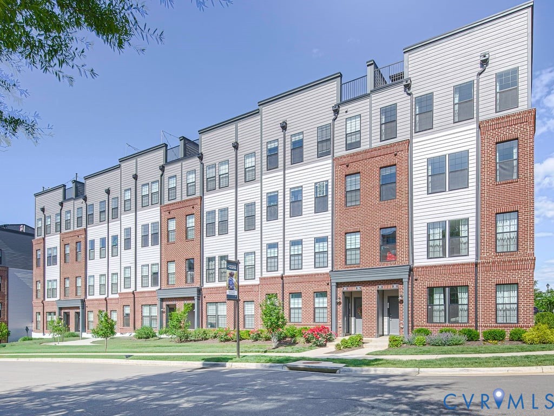
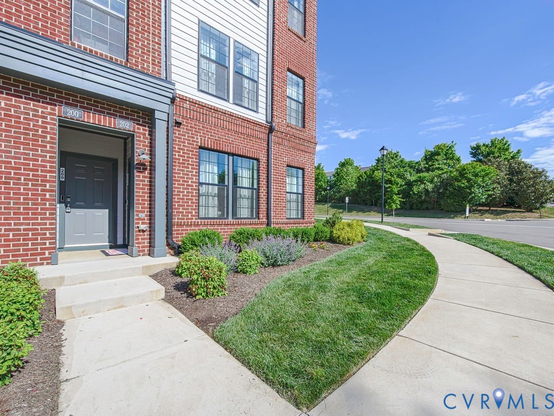
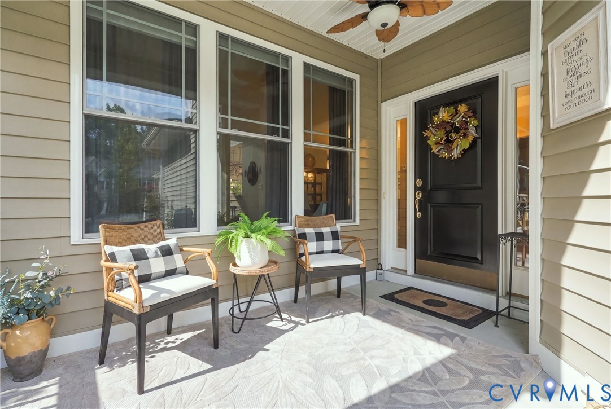
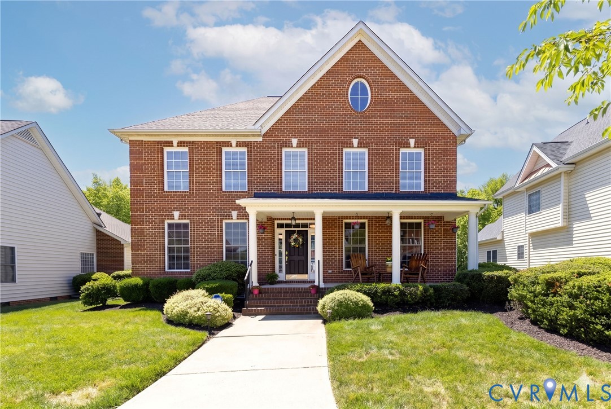
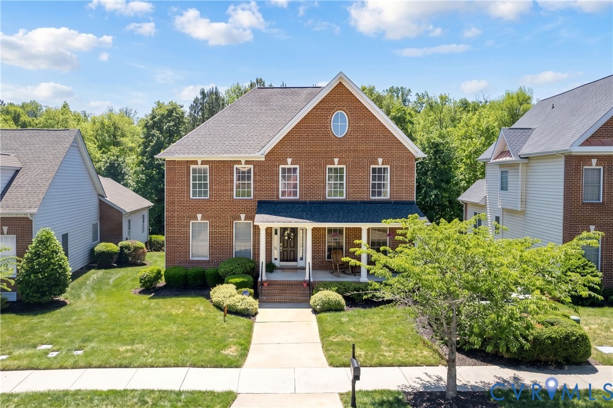
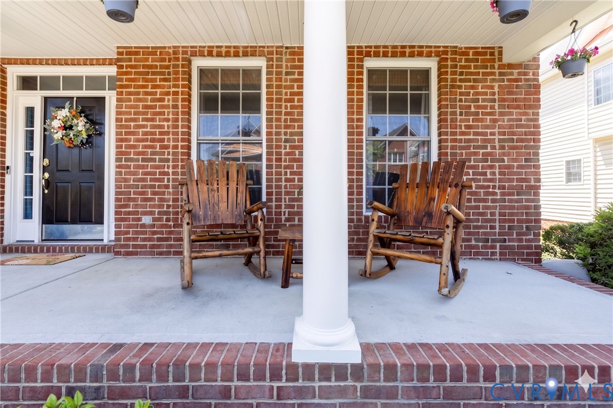
There are homes buyers like and then there are homes buyers emotionally attach themselves to before they even leave the driveway. 4329 Village Creek Drive is the latter. The moment buyers arrive, the front porch immediately changes the energy. It feels like slow Sunday mornings with coffee in hand, children riding bikes before dinner, holiday photos that become family traditions, and peaceful evenings where life finally feels settled. In a market filled with houses, this home delivers something far more valuable a feeling.Step inside and the experience only intensifies. Thoughtfully refreshed and strategically upgraded for today’s buyer, this Chesterfield showpiece features Brand NEW granite countertops, a Brand NEW stove and dishwasher, fresh modern paint throughout, and Brand NEW carpet flowing through most bedrooms and hallway spaces. Even the major systems have already been addressed with a BRAND NEW 2nd floor HVAC system (2025) and BRAND NEW 3rd floor HVAC system (2026), creating the kind of turnkey confidence buyers are willing to compete for. And the location? Absolutely unmatched for the lifestyle today’s market demands. Positioned just minutes from Route 288, I-95, and Powhite Parkway, this address offers seamless access to Downtown Richmond, Capital One, HCA Healthcare, Bon Secours, Fort Gregg-Adams, top-rated dining, shopping, entertainment, parks, and the region’s fastest-growing employment corridors. Whether relocating, upgrading, or investing in lifestyle and convenience, buyers immediately understand the value of this location. This is the rare listing that checks every box at once: emotionally captivating, beautifully updated, meticulously maintained, strategically located, and completely move-in ready. The type of home buyers walk into and instantly begin mentally placing furniture, planning birthdays, hosting holidays, and imagining their future. More than a home, it’s the lifestyle buyers want. Be Intentional® Schedule Your Private Showing Today
All features
Interior details
Bedrooms & Bathrooms
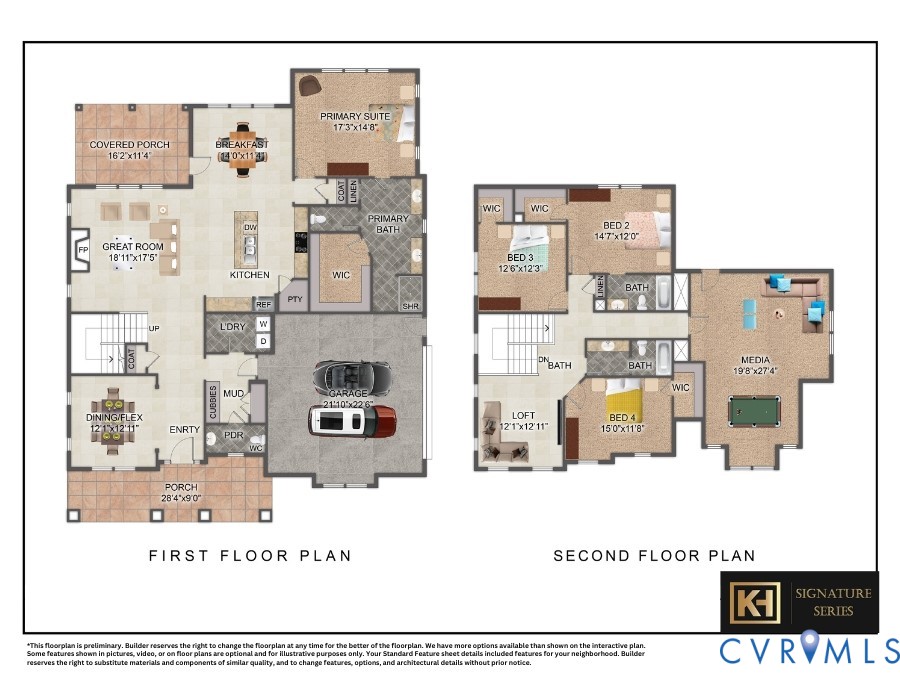
- Bedrooms: 4
- Bathrooms: 3
- Full bathrooms: 2
- Half bathrooms: 1
Heating & Cooling
- Heating: Forced Air, Natural Gas
- Cooling: Central Air, Electric
Other Interior
- Flooring: Partially Carpeted, Wood
- Appliances: Dryer, Dishwasher, Refrigerator, Stove, Washer
- Features: Ceiling Fans, Separate Formal Dining Room, Eat In Kitchen, Fireplace, Granite Counters, Garden Tub Roman Tub, Cable Tv, Walk In Closets, Central Vacuum
Exterior details
Exterior
- Deck
Parking
- Garage spaces: 2.0
Construction details
Type & Style
- Home type: Single Family
- Architectural style: Contemporary
- Stories: 2
Materials
- Construction: Brick, Vinyl Siding
- Roof: Other
Listed by: Tara Adams (804) 282-5901, Keller Williams Realty
MLS#: 2615787
Listings displayed by Propified through Rand Properties Brokerage.
To report an issue or dispute listing information, contact Rand Properties Brokerage.
All or a portion of the Listing Content is provided by the Central Virginia Regional MLS, LLC, from a copyrighted compilation of Listings. All CVR MLS Listing Content provided is deemed reliable but is not guaranteed accurate. The compilation of Listings and each individual Listing are ©2026 Central Virginia Regional MLS, LLC. All rights reserved.
Similar properties