Description
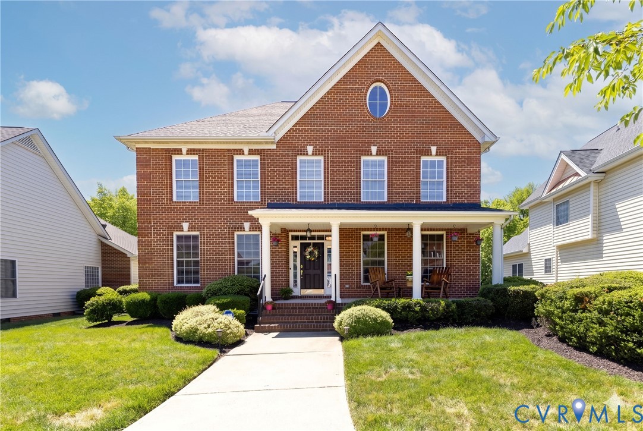
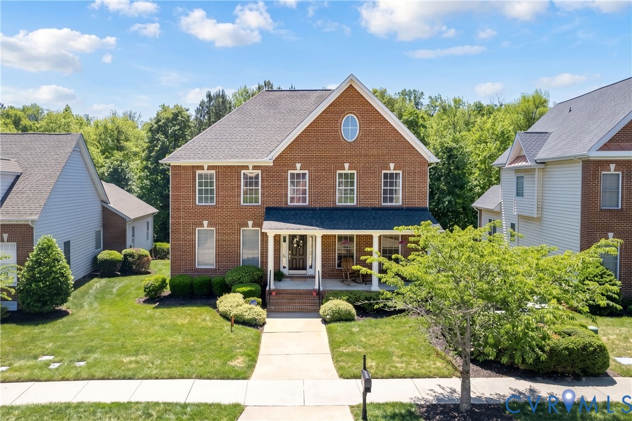
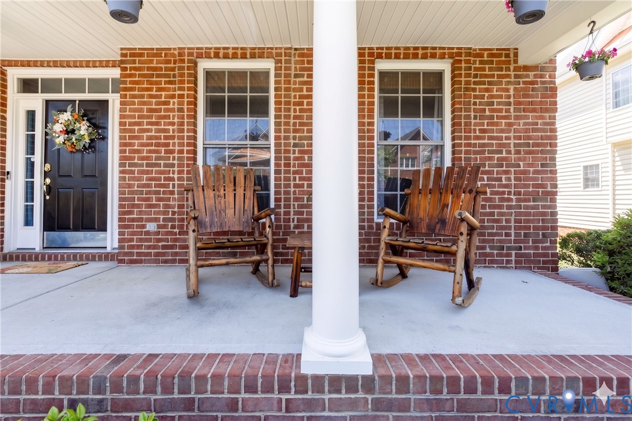
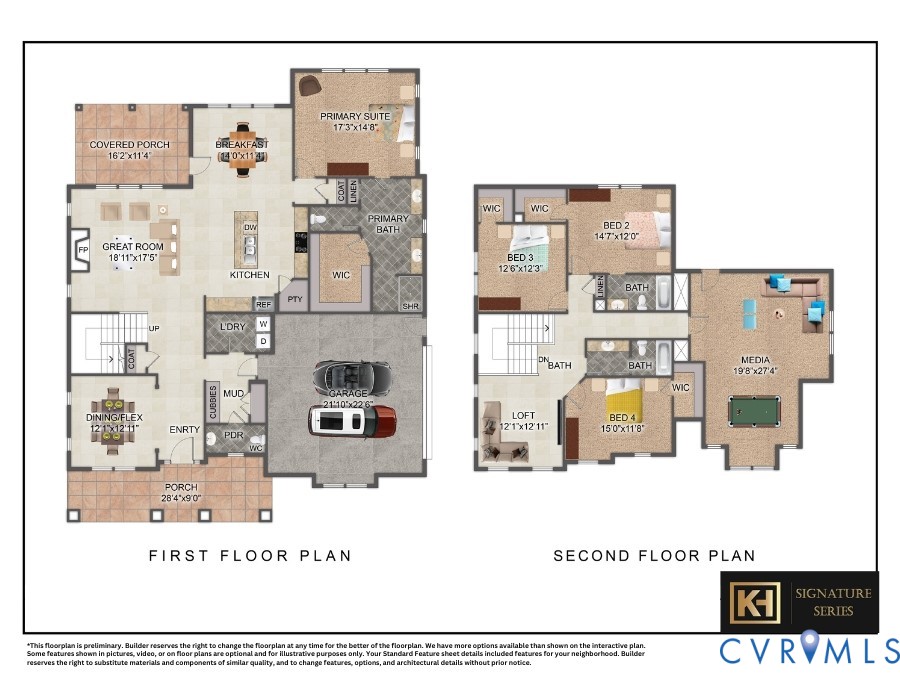
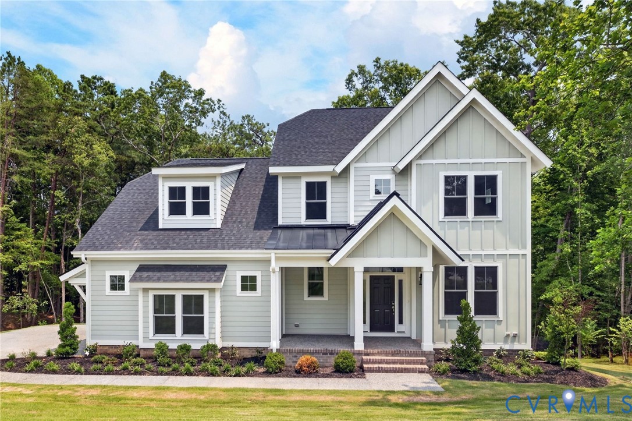
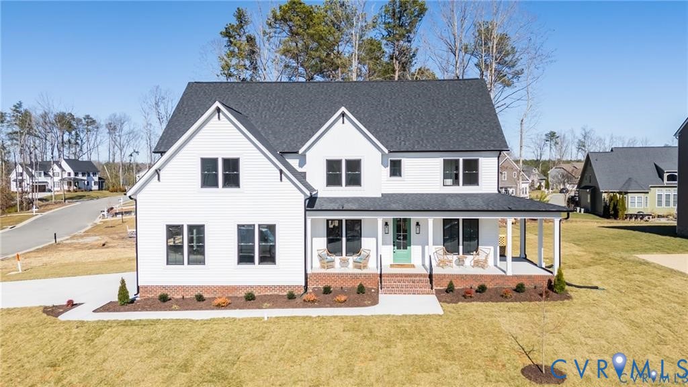
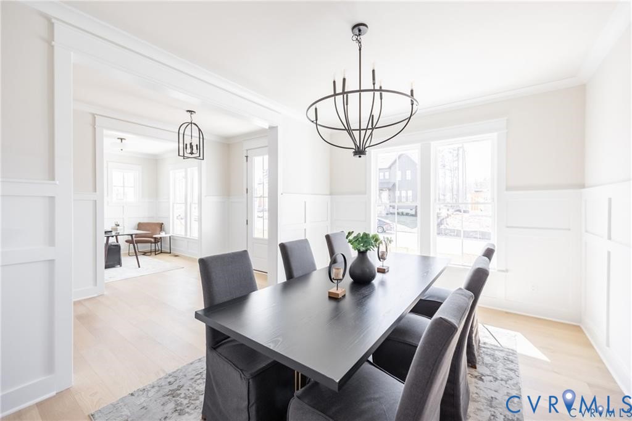
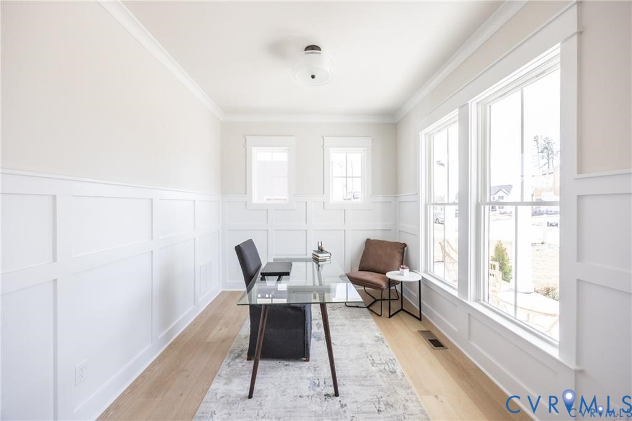
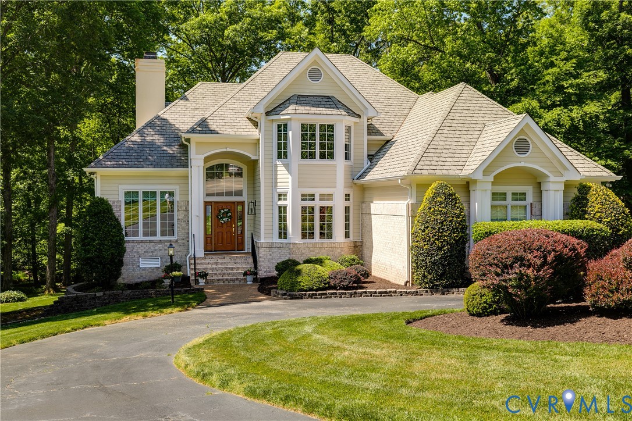
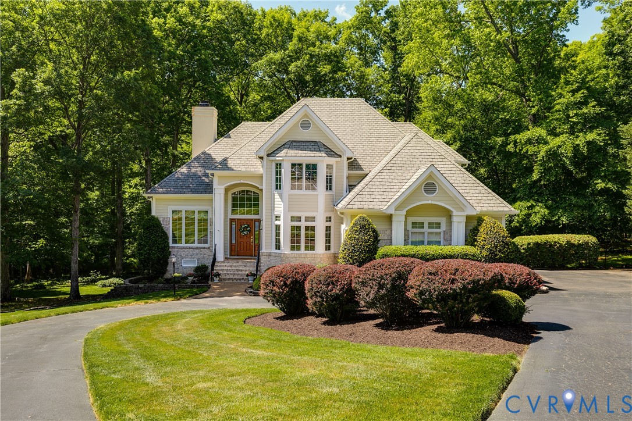
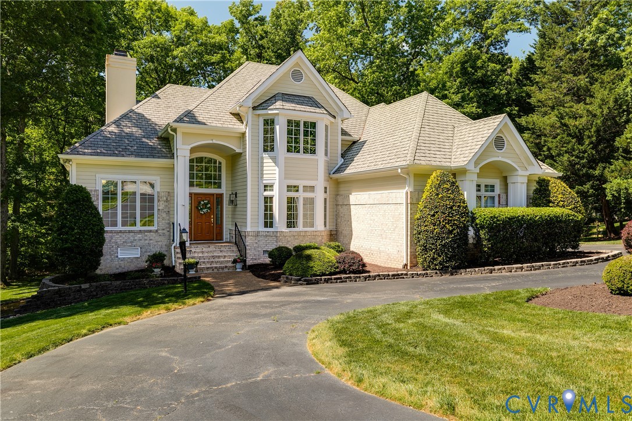
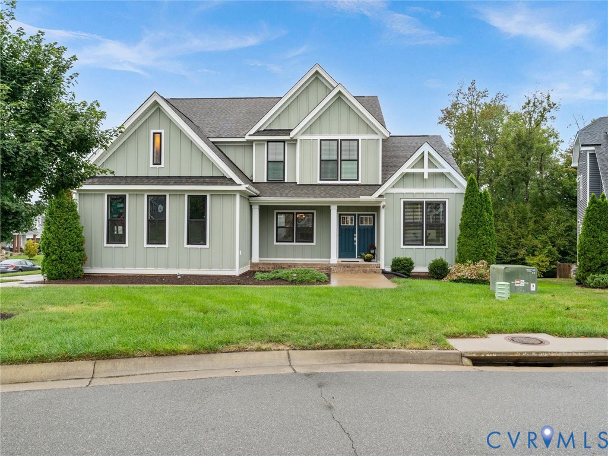
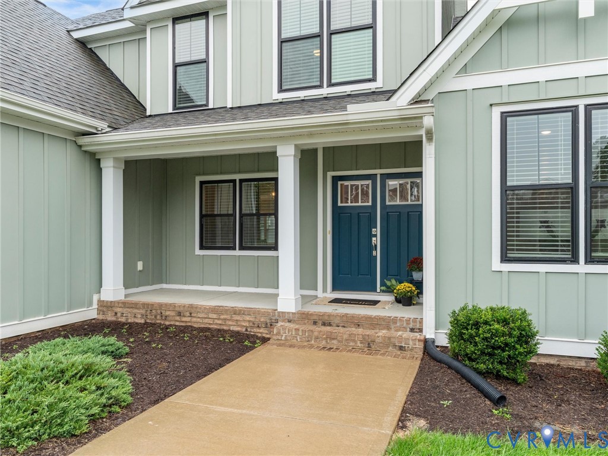
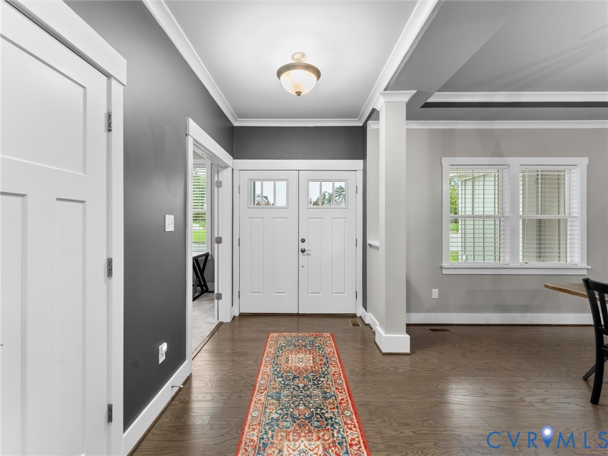
Welcome home to this stunning 5-bedroom, 4.5-bath home in the highly sought-after Rountrey community! Beautiful hardwood floors flow throughout the main level, with the exception of the spacious first-floor primary suite. Designed with both everyday living and entertaining in mind, the open-concept floor plan features a welcoming living room with a gas fireplace, a private office with French doors, a formal dining room with tray ceiling, and an additional eat-in area just off the kitchen. The gorgeous kitchen is the heart of the home, featuring quartz countertops, stainless steel appliances, gas cooking, a walk-in pantry, and an oversized island with additional storage and plenty of space to gather. The first-floor primary suite offers dual closets and a luxurious en suite bath complete with dual vanities, a huge walk-in shower, soaking tub, and private water closet. Tucked away stairs lead to the second floor, where you’ll find four additional bedrooms—two with their own private en suite bathrooms and two connected by a Jack-and-Jill bath, providing an incredible layout for family and guests. Outside, enjoy a side-load garage, a covered porch with skylights, a large side yard, and access to the Swift Creek Reservoir within walking distance. Rountrey offers an incredible community lifestyle with two pools, walking trails, a dog park, tennis courts, two clubhouses, a fitness center, playgrounds, and so much more. This home offers the perfect combination of space, thoughtful design, beautiful finishes, and access to everything that makes Rountrey such a special place to call home!
All features
Interior details
Bedrooms & Bathrooms
- Bedrooms: 5
- Bathrooms: 5
- Full bathrooms: 4
- Half bathrooms: 1
Heating & Cooling
- Heating: Heat Pump, Natural Gas, Zoned
- Cooling: Heat Pump, Zoned
Other Interior
- Flooring: Ceramic Tile, Partially Carpeted, Wood
- Appliances: Built In Oven, Cooktop, Dishwasher, Gas Cooking, Disposal, Gas Water Heater, Microwave, Range, Stove, Tankless Water Heater
- Features: Dining Area, Separate Formal Dining Room, Double Vanity, Eat In Kitchen, Fireplace, Granite Counters, High Ceilings, Kitchen Island, Main Level Primary, Pantry, Recessed Lighting, Walk In Closets
- Fireplaces: 1
Exterior details
Exterior
- Sprinkler Irrigation, Porch, Paved Driveway
Parking
- Garage spaces: 2.0
Construction details
Type & Style
- Home type: Single Family
- Architectural style: Custom, Two Story
- Stories: 2
Materials
- Construction: Drywall, Frame, Vinyl Siding
Listed by: Meagan Arline (855) 450-0442, Real Broker LLC
MLS#: 2626127
Listings displayed by Propified through Rand Properties Brokerage.
To report an issue or dispute listing information, contact Rand Properties Brokerage.
All or a portion of the Listing Content is provided by the Central Virginia Regional MLS, LLC, from a copyrighted compilation of Listings. All CVR MLS Listing Content provided is deemed reliable but is not guaranteed accurate. The compilation of Listings and each individual Listing are ©2026 Central Virginia Regional MLS, LLC. All rights reserved.
Similar properties