Description
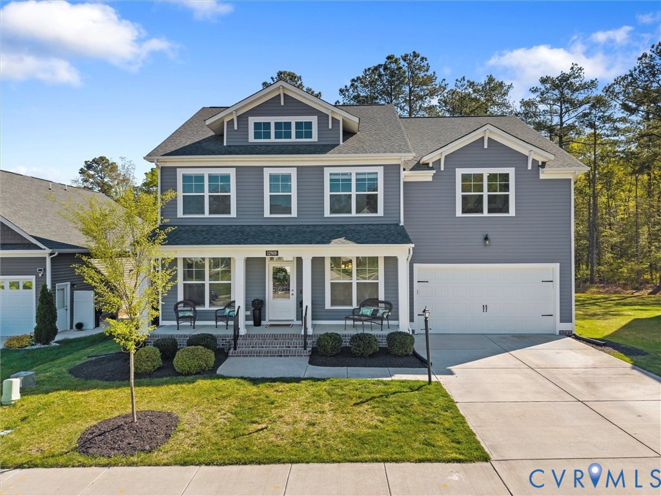
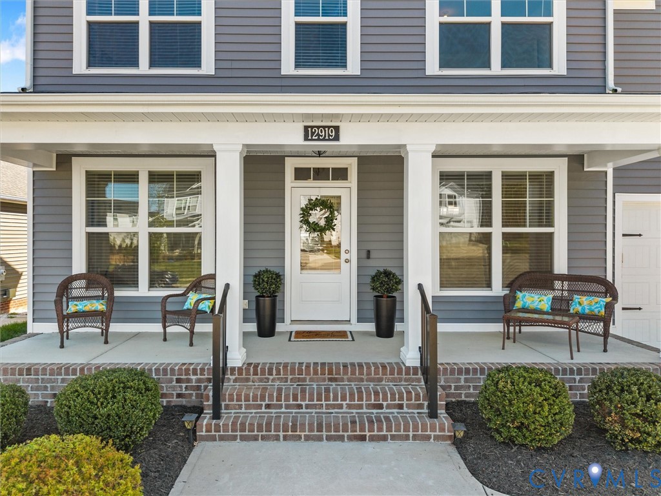
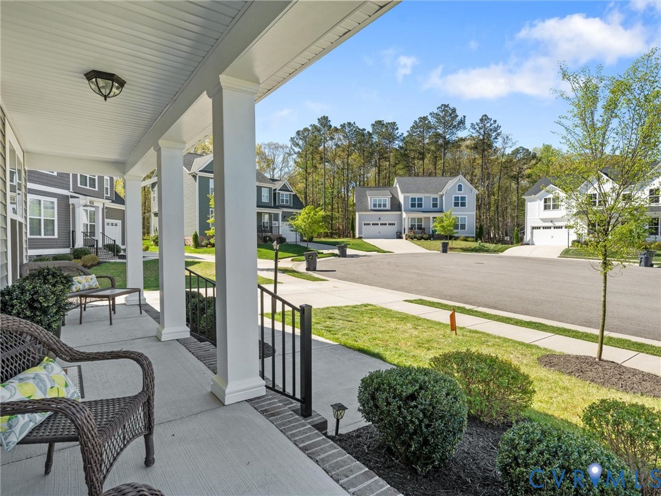
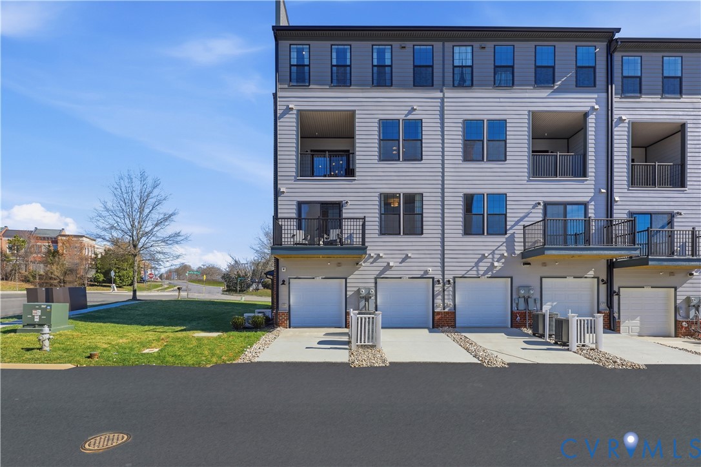
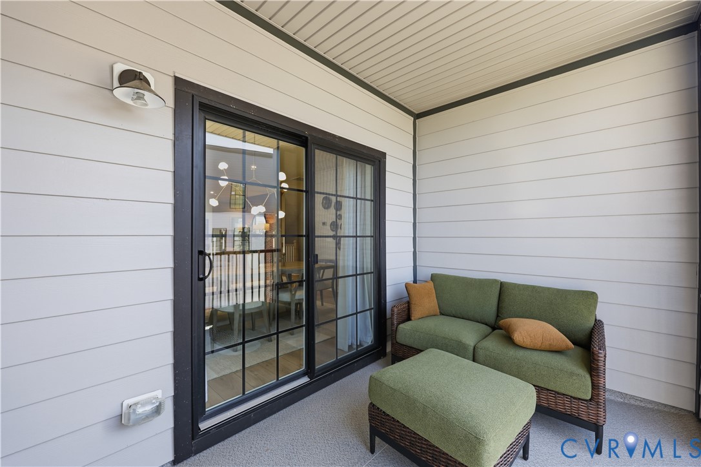
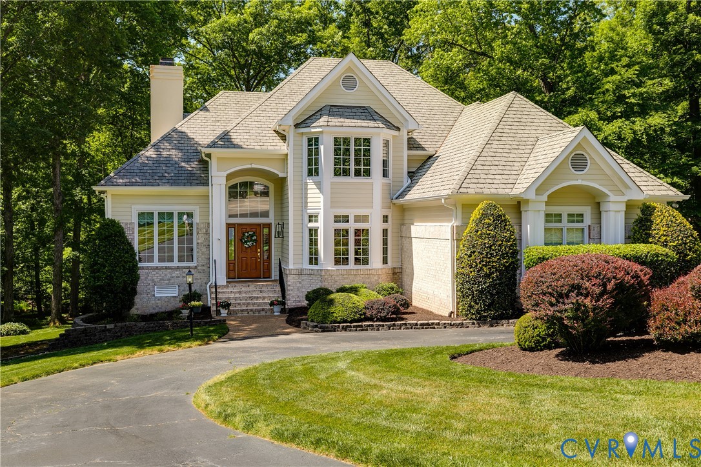
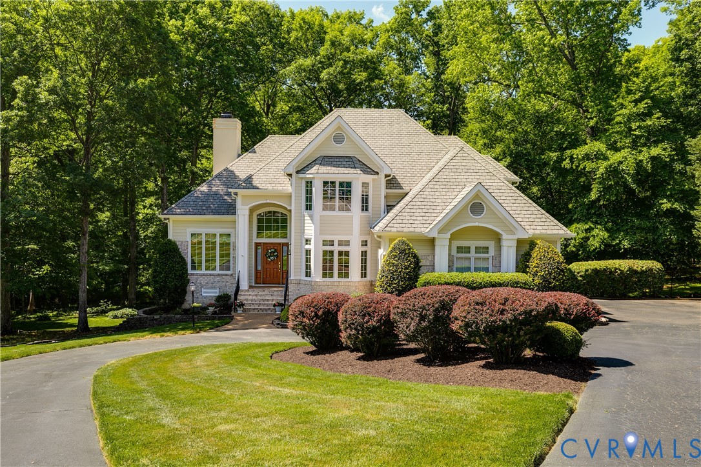
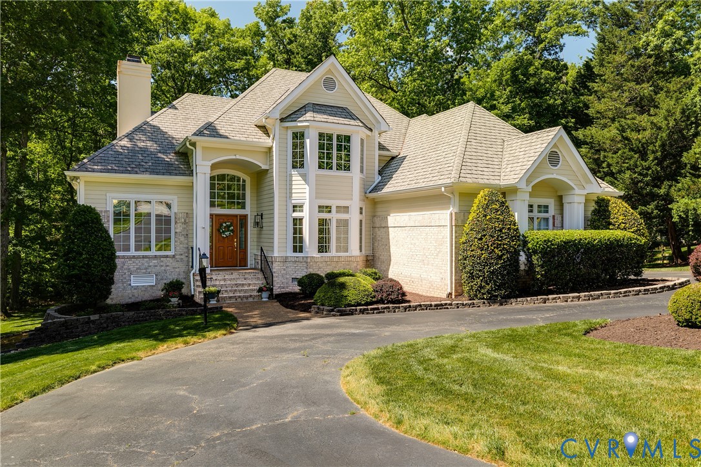
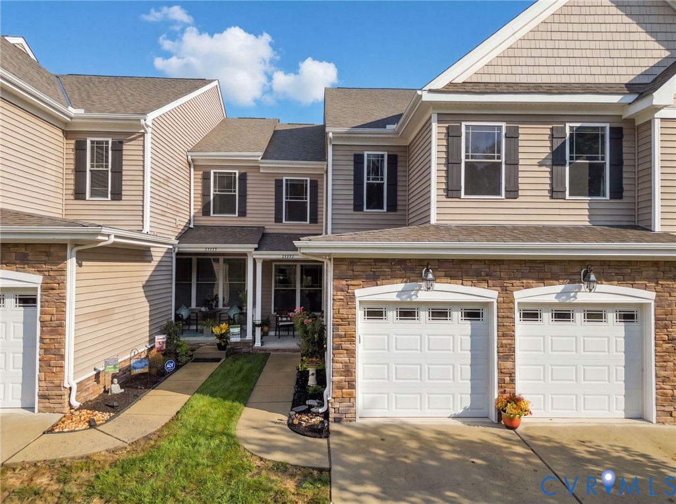
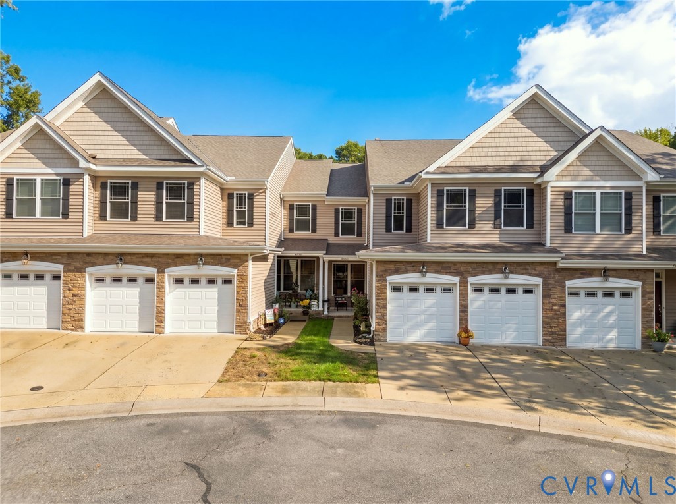
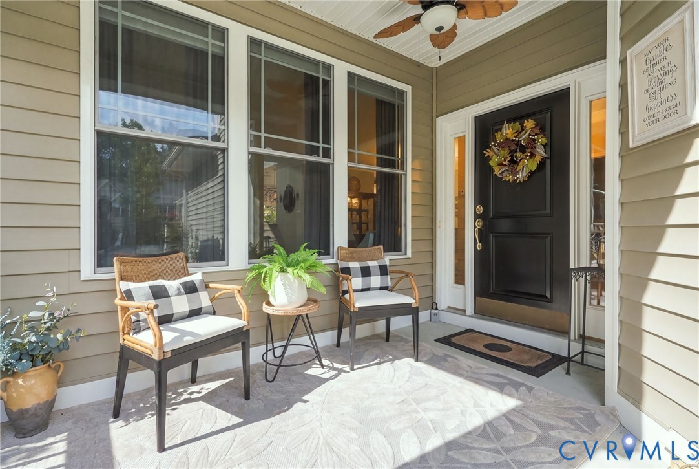
Welcome to this breathtaking condo located in the desirable Woodbridge Crossing community in the heart of Midlothian! Offering 2,218 square feet, 3 bedrooms, 2.5 baths, and a two-car attached garage. This home is truly move-in ready. Upon entry, you will be greeted by LVP flooring throughout the first floor. The spacious living room to the left and dining room to the right flow seamlessly together, creating a bright and open gathering space. The impressive two-story family room features a gas fireplace, ceiling fan, remote controlled window blinds and opens to the beautifully appointed eat-in kitchen. The kitchen showcases quartz countertops, tile backsplash, farm sink, refinished cabinetry with pull-out shelving, stainless steel appliances, pantry, and breakfast bar. Step outside to the rear patio, the perfect spot for grilling, entertaining, or simply relaxing outdoors. Ascend to the second level to find the spacious owner’s suite featuring carpet flooring, tray ceiling, crown molding, ceiling fan, custom blinds, and two walk-in closets. The renovated en-suite bath offers tile flooring, a double vanity with granite top, soaking tub, tiled shower, and private water closet. Two additional bedrooms, both with carpet, ceiling fans, and large closets, along with a renovated hall bath and a laundry room, complete the second level. Other notable features include vinyl siding, dimensional roof, pull-down attic, sealed garage floor, and a covered front porch with ceiling fan that is the perfect place to enjoy your morning coffee. Residents of Woodbridge Crossing enjoy the Brandermill lifestyle with access to miles of scenic walking and biking trails, multiple community pools, parks and playgrounds, and the beautiful 1,700-acre Swift Creek Reservoir. Conveniently located just minutes from Route 288 and the Powhite Parkway, with easy access to I-95, I-64, shopping, dining, and Downtown Richmond. Come experience all this beautiful home and the Brandermill lifestyle has to offer!
All features
Interior details
Bedrooms & Bathrooms
- Bedrooms: 3
- Bathrooms: 3
- Full bathrooms: 2
- Half bathrooms: 1
Heating & Cooling
- Heating: Electric, Heat Pump
- Cooling: Central Air
Other Interior
- Flooring: Carpet, Tile, Vinyl
- Appliances: Dishwasher, Electric Cooking, Electric Water Heater, Disposal, Microwave, Oven, Stove
- Features: Breakfast Area, Tray Ceilings, Ceiling Fans, Separate Formal Dining Room, Double Vanity, Eat In Kitchen, Fireplace, Garden Tub Roman Tub, Bath In Primary Bedroom, Walk In Closets, Window Treatments
- Fireplaces: 1
Exterior details
Exterior
- Porch, Paved Driveway
- Windows: Thermal Windows, Window Treatments
Parking
- Garage spaces: 2.0
Construction details
Type & Style
- Home type: Condo
- Architectural style: Two Story
- Stories: 2
Materials
- Construction: Drywall, Frame, Vinyl Siding
- Roof: Shingle
- Foundation: Slab
Listed by: John Thiel (804) 288-8888, Long & Foster REALTORS
MLS#: 2625805
Listings displayed by Propified through Rand Properties Brokerage.
To report an issue or dispute listing information, contact Rand Properties Brokerage.
All or a portion of the Listing Content is provided by the Central Virginia Regional MLS, LLC, from a copyrighted compilation of Listings. All CVR MLS Listing Content provided is deemed reliable but is not guaranteed accurate. The compilation of Listings and each individual Listing are ©2026 Central Virginia Regional MLS, LLC. All rights reserved.
Similar properties