Description
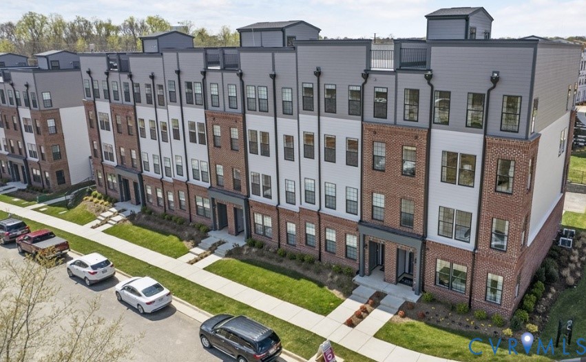
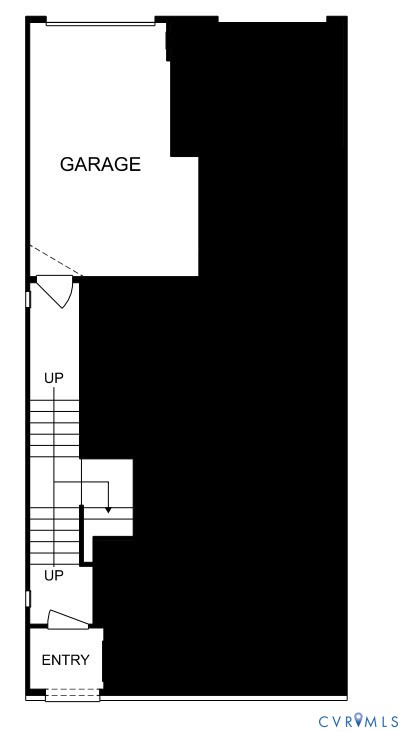
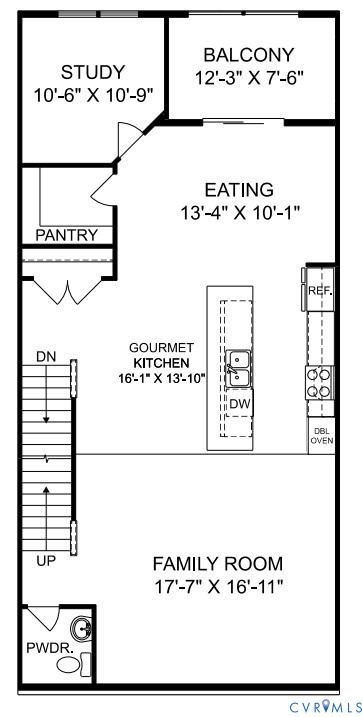
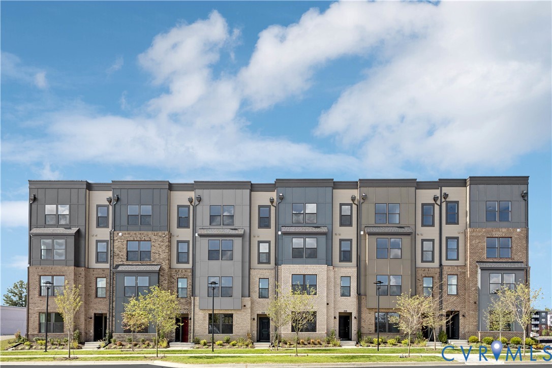
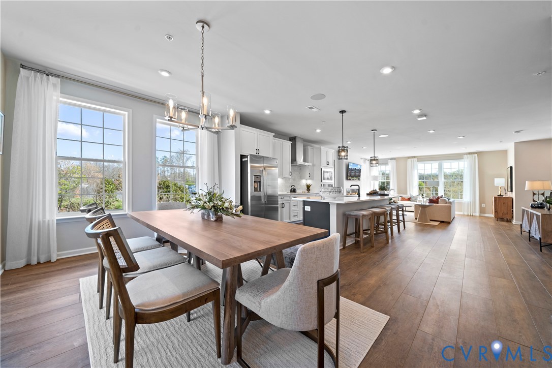
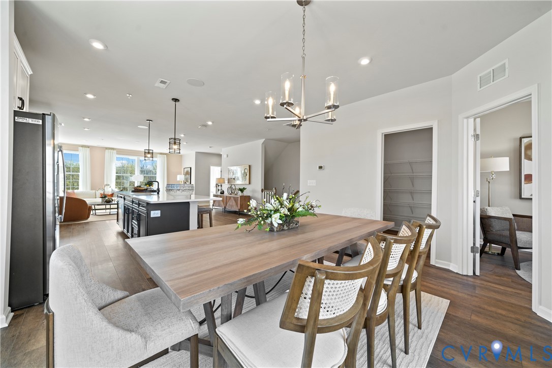
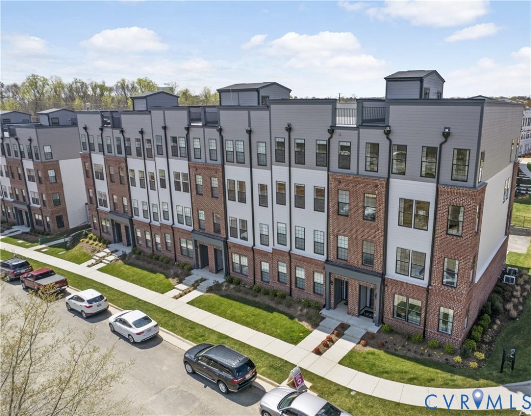
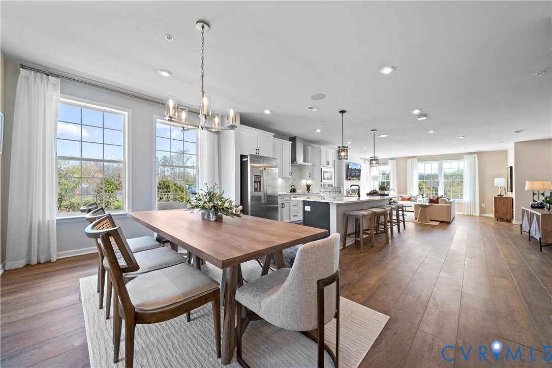
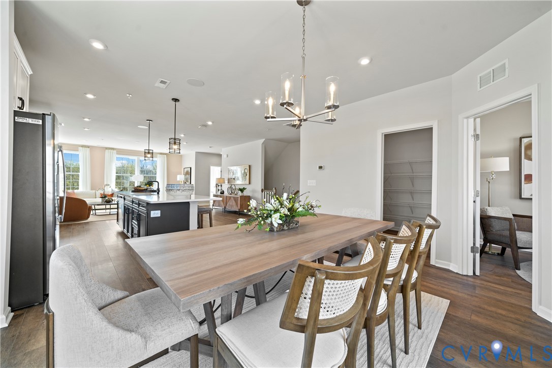
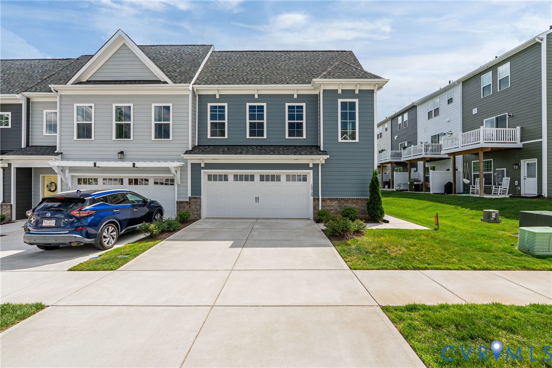
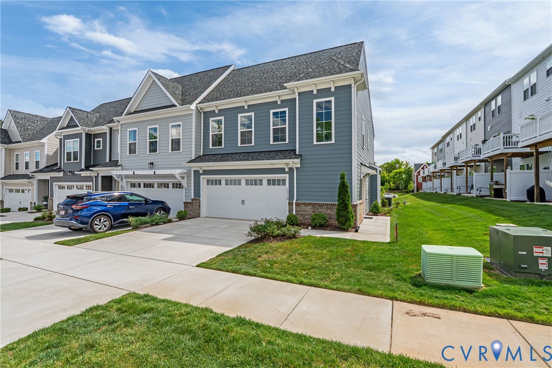
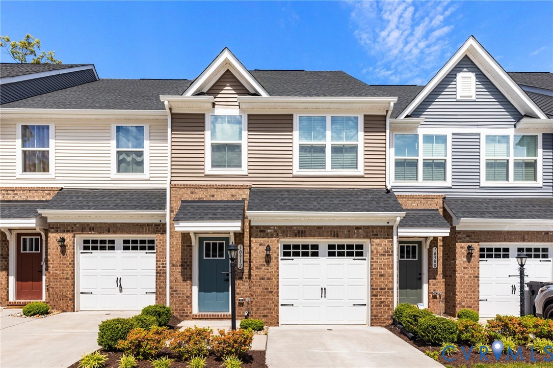
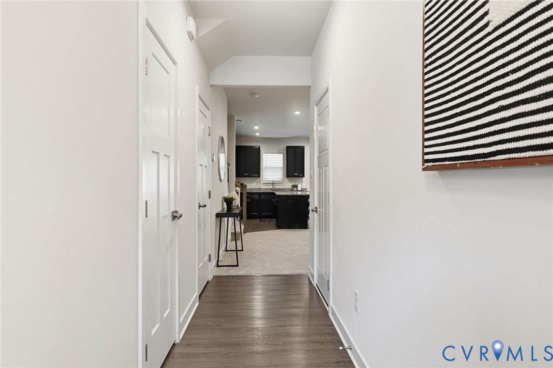
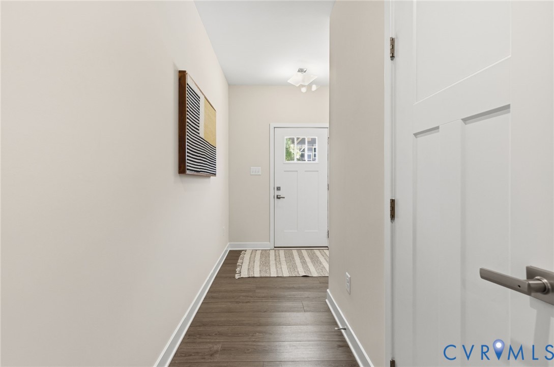
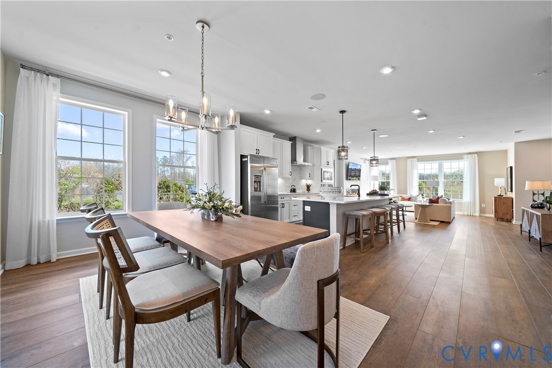
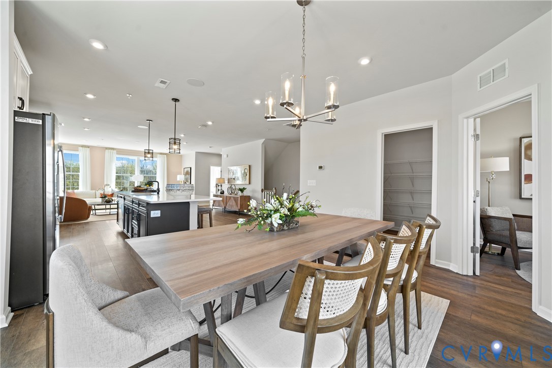
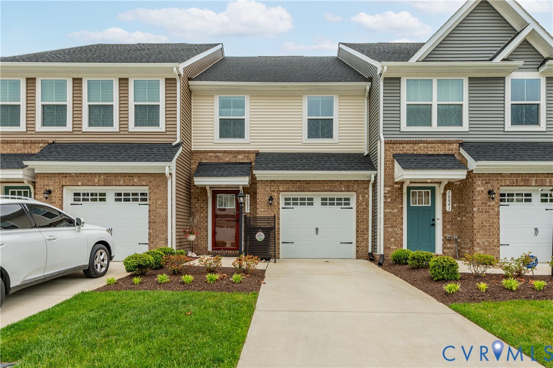
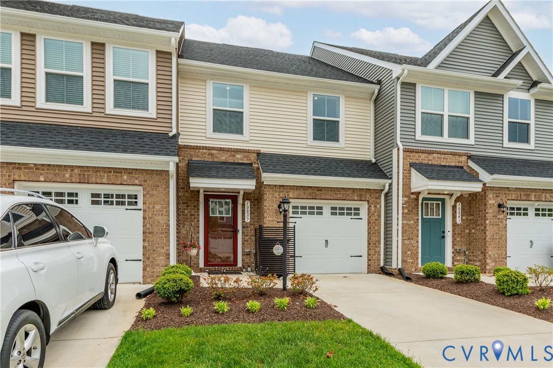
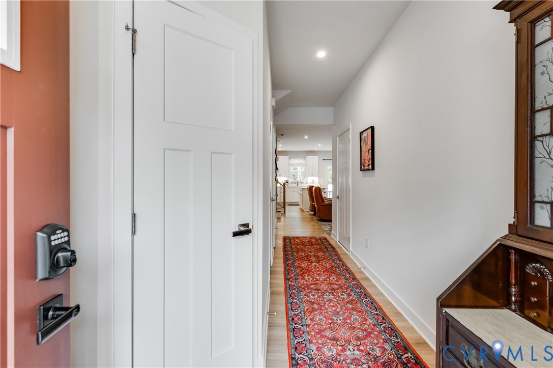
Stylish, low-maintenance living awaits in this beautifully appointed townhome in the heart of Midlothian’s sought-after Genito Square community. With timeless brick accents, attractive curb appeal, and a private driveway, this home offers the perfect blend of comfort, convenience, and modern design. Inside, a bright open-concept main level is designed for easy everyday living and effortless entertaining. Luxury vinyl plank flooring, recessed lighting, and soft neutral tones create a fresh, inviting atmosphere throughout. The spacious family room flows seamlessly into the dining area and kitchen, where white cabinetry with under cabinet lighting, stainless steel appliances, sleek countertops, a marble tile backsplash, and a generous center island with seating make the space as functional as it is beautiful. Sliding doors open to the rear patio, extending your living space outdoors. Upstairs, the spacious primary suite offers a peaceful retreat with plush carpet, a large walk-in closet, and an en suite bath featuring a double vanity and oversized mirror. Two additional bedrooms provide flexibility for guests, family, or a home office and share a convenient hall bathroom. Step outside to enjoy the fully fenced backyard with a private patio and lush green space, offering plenty of room to relax or entertain. An attached garage adds valuable versatility, ideal for parking, extra storage, a home gym, hobby space, or all of the above. Conveniently located near shopping, dining, schools, and major commuter routes, this move-in-ready home offers the lifestyle you’ve been searching for.
All features
Interior details
Bedrooms & Bathrooms
- Bedrooms: 3
- Bathrooms: 3
- Full bathrooms: 2
- Half bathrooms: 1
Heating & Cooling
- Heating: Electric, Heat Pump, Hot Water, Space Heater
- Cooling: Central Air, Electric
Other Interior
- Flooring: Partially Carpeted, Vinyl
- Appliances: Dryer, Dishwasher, Electric Water Heater, Microwave, Oven, Refrigerator, Range Hood, Stove, Water Heater, Washer
- Features: Double Vanity, Granite Counters, High Ceilings, Kitchen Island, Bath In Primary Bedroom, Pantry, Recessed Lighting, Walk In Closets
- Fireplaces: 1
Exterior details
Exterior
- Sprinkler Irrigation, Paved Driveway
- Windows: Screens, Thermal Windows
Parking
- Garage spaces: 1.0
Construction details
Type & Style
- Home type: Townhouse
- Architectural style: Craftsman, Two Story
- Stories: 2
Materials
- Construction: Brick Veneer, Frame, Concrete, Vinyl Siding
- Roof: Asphalt, Shingle
- Foundation: Slab
Listed by: Brad Ruckart (855) 450-0442, Real Broker LLC
MLS#: 2610771
Listings displayed by Propified through Rand Properties Brokerage.
To report an issue or dispute listing information, contact Rand Properties Brokerage.
All or a portion of the Listing Content is provided by the Central Virginia Regional MLS, LLC, from a copyrighted compilation of Listings. All CVR MLS Listing Content provided is deemed reliable but is not guaranteed accurate. The compilation of Listings and each individual Listing are ©2026 Central Virginia Regional MLS, LLC. All rights reserved.
Similar properties