Description
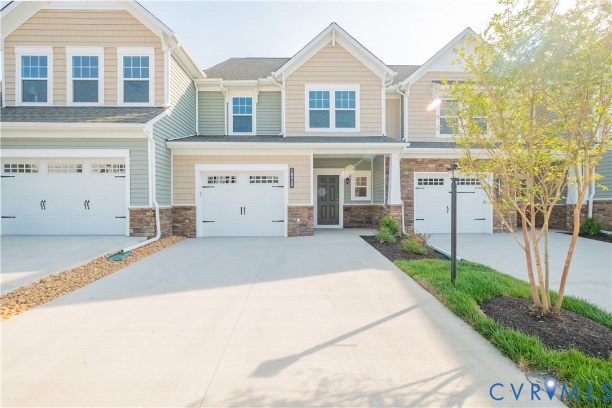
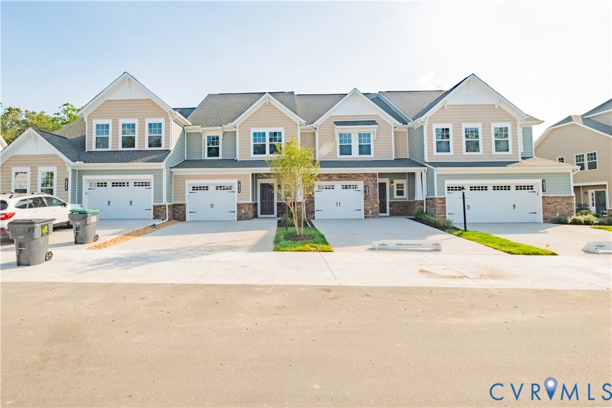
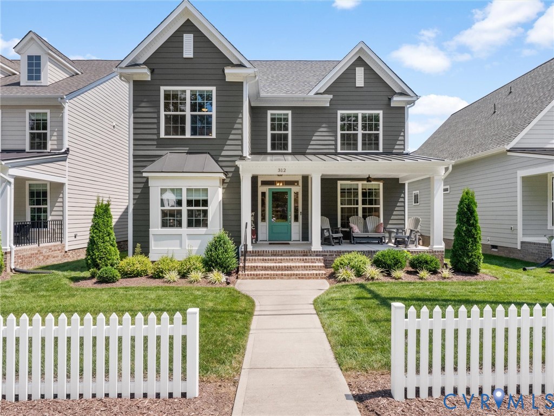
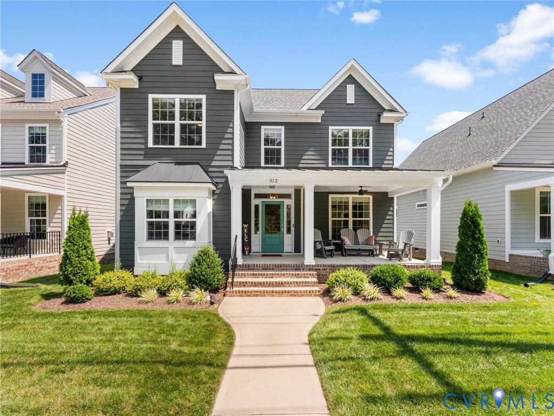
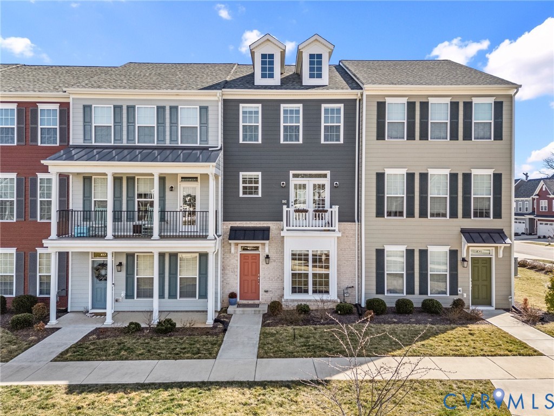
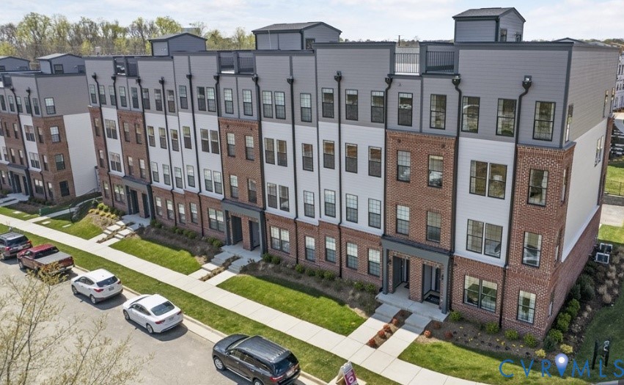
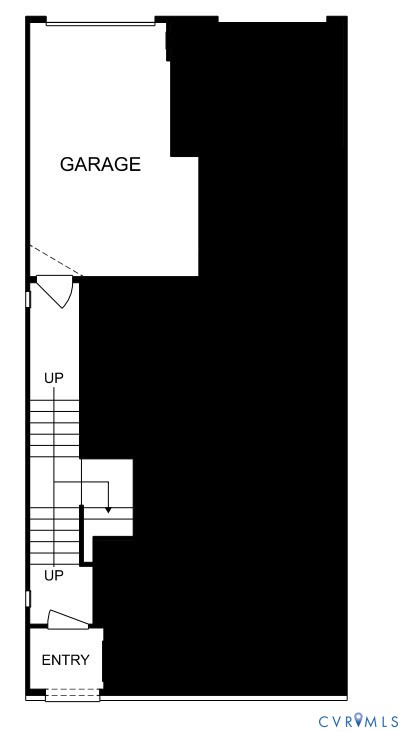
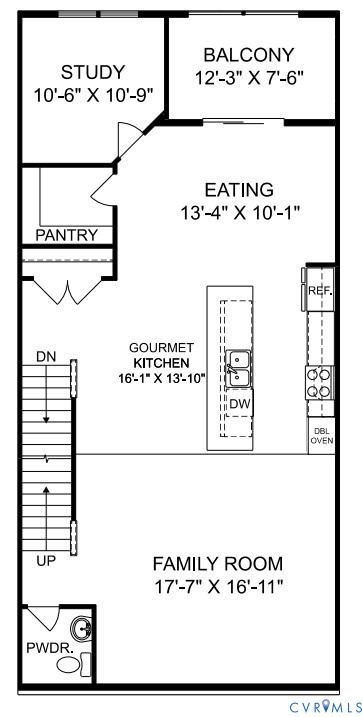
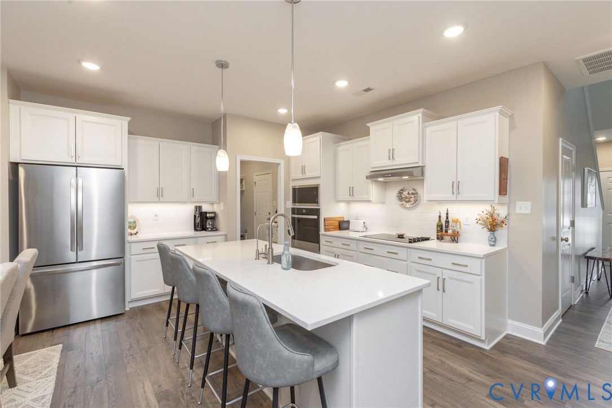
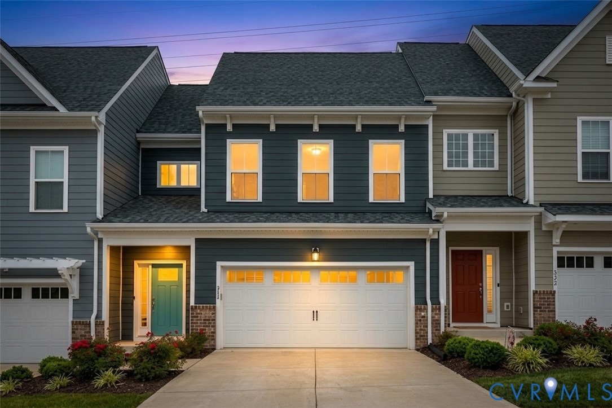
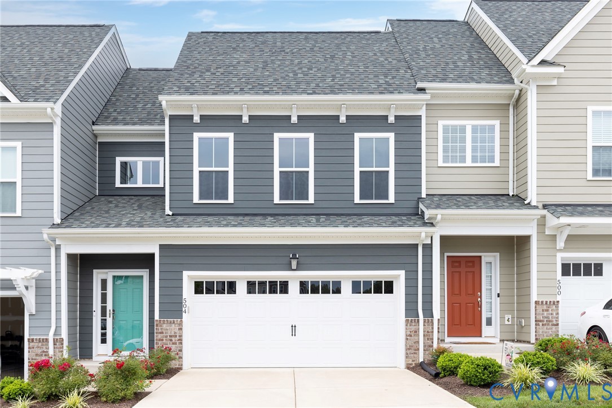
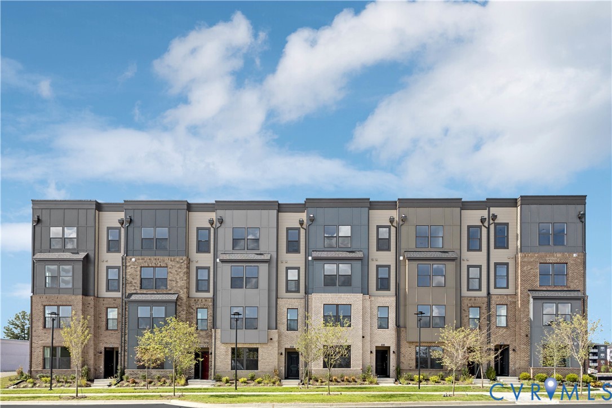
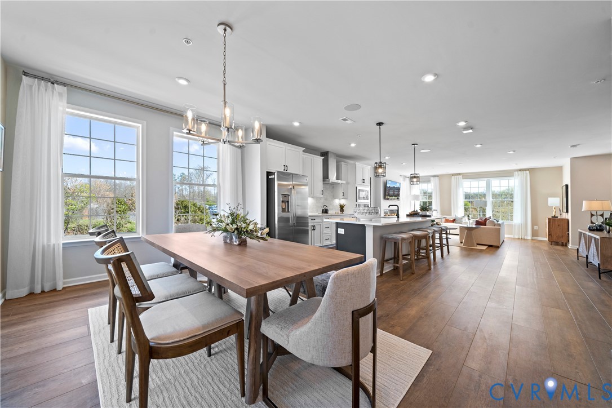
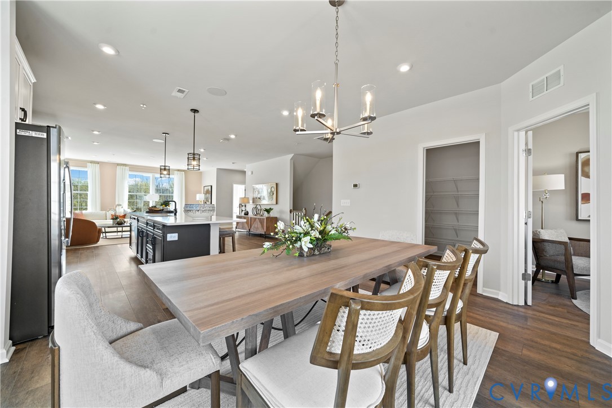
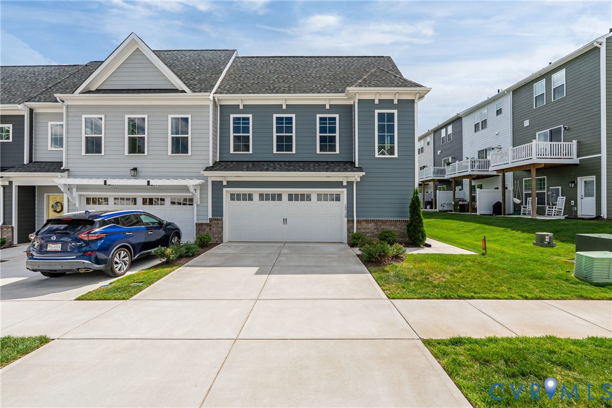
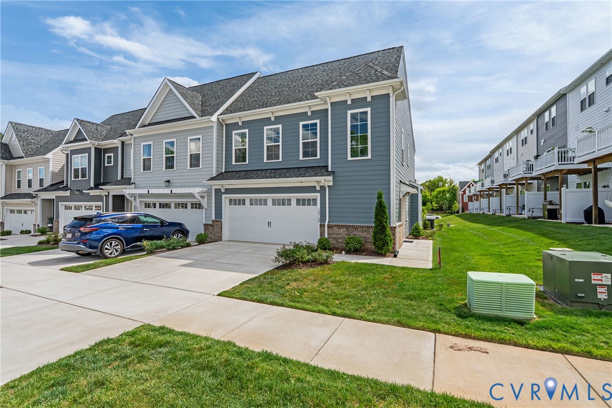
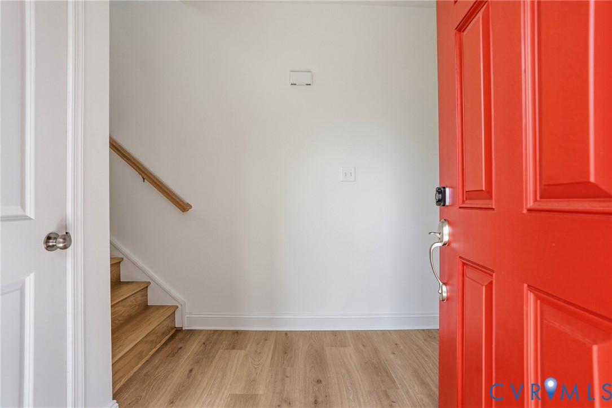
Welcome to this beautifully crafted end-unit townhome, where modern efficiency meets everyday comfort in an Energy Star–certified design in Randolph Pond. Inside, 9-ft ceilings on both levels create a bright and stylish atmosphere. The kitchen shines with quartz countertops, a tile backsplash, and a microwave/smart wall-oven combo, opening seamlessly to warm, livable spaces that make hosting, relaxing, and gathering feel effortless. Step onto the expansive screened porch (pre-wired for a ceiling fan in both the living room and screened porch) and enjoy peaceful mornings or breezy evenings overlooking the community’s thoughtfully planned surroundings, complete with sidewalks throughout and a charming seating pergola that encourages connection with neighbors. The main-level primary suite features a spacious ensuite with stunning floor-to-ceiling tile and a convenient bench in the shower, as well as a generous walk-in closet. The oak staircase leads to a versatile loft that offers a sun-filled office space or additional lounge/homework area. Two additional spacious bedrooms, a full bath, and an extra storage closet complete the second level. Practical upgrades--like a tankless water heater and two-zone HVAC with gas furnace--ensure comfort and efficiency year-round. Community amenities such as walking/jogging paths, picnic areas, and a dog park keep you connected to the neighborhood while offering more space to enjoy being home. This is a home where convenience, quality, and community come together, offering a lifestyle that feels both elevated and easy to love.
All features
Interior details
Bedrooms & Bathrooms
- Bedrooms: 3
- Bathrooms: 3
- Full bathrooms: 2
- Half bathrooms: 1
Heating & Cooling
- Heating: Forced Air, Natural Gas, Zoned
- Cooling: Central Air, Zoned
Other Interior
- Flooring: Ceramic Tile, Vinyl, Wood
- Appliances: Built In Oven, Dishwasher, Exhaust Fan, Electric Cooking, Microwave, Refrigerator, Tankless Water Heater
- Features: Bedroom On Main Level, Breakfast Area, Ceiling Fans, Dining Area, Double Vanity, Eat In Kitchen, Granite Counters, High Ceilings, Kitchen Island, Loft, Bath In Primary Bedroom, Main Level Primary, Pantry, Recessed Lighting, Walk In Closets, Window Treatments
Exterior details
Exterior
- Lighting, Porch, Paved Driveway
- Windows: Window Treatments
Parking
- Garage spaces: 2.0
Construction details
Type & Style
- Home type: Townhouse
- Architectural style: Row House
- Stories: 2
Materials
- Construction: Frame, Hardiplank Type, Wood Siding
- Roof: Composition, Shingle
- Foundation: Slab
Listed by: Jen Lowery (703) 592-6913, Redfin Corporation
MLS#: 2610194
Listings displayed by Propified through Rand Properties Brokerage.
To report an issue or dispute listing information, contact Rand Properties Brokerage.
All or a portion of the Listing Content is provided by the Central Virginia Regional MLS, LLC, from a copyrighted compilation of Listings. All CVR MLS Listing Content provided is deemed reliable but is not guaranteed accurate. The compilation of Listings and each individual Listing are ©2026 Central Virginia Regional MLS, LLC. All rights reserved.
Similar properties