Description
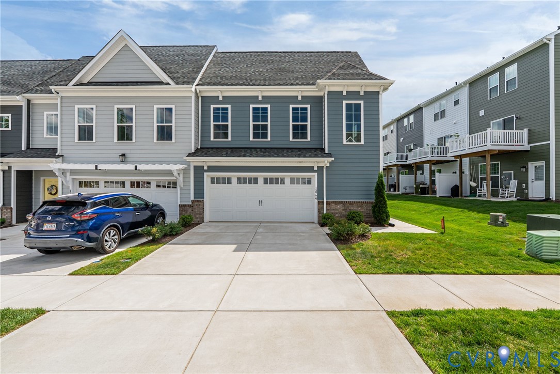
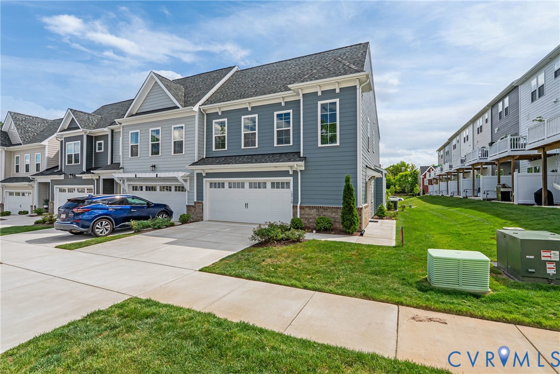
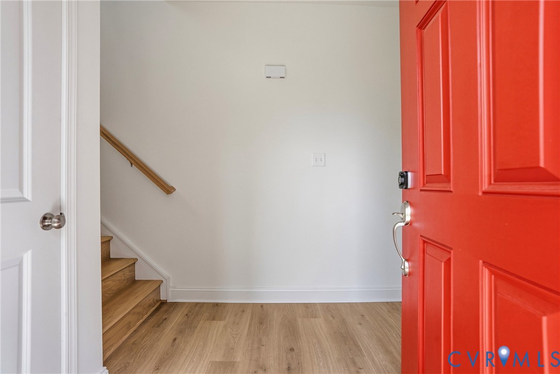
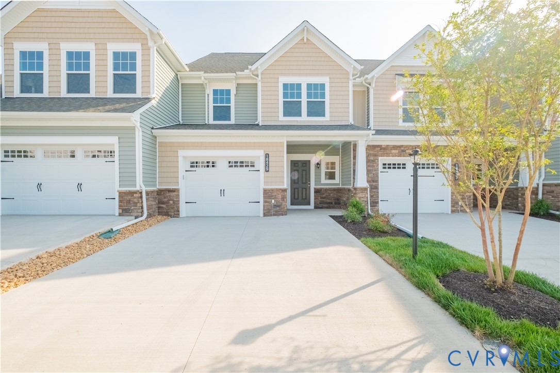
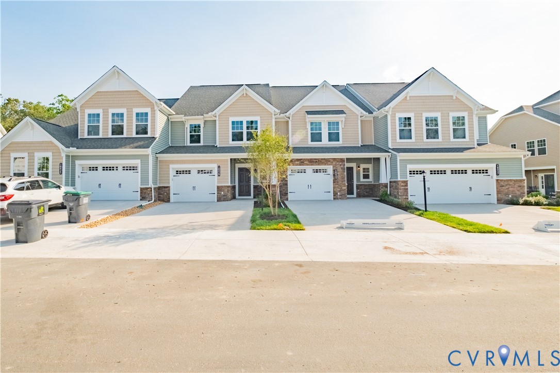
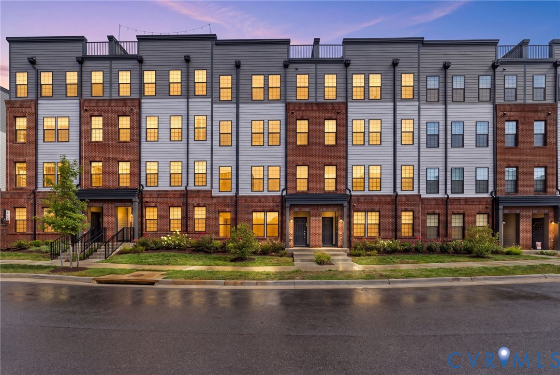
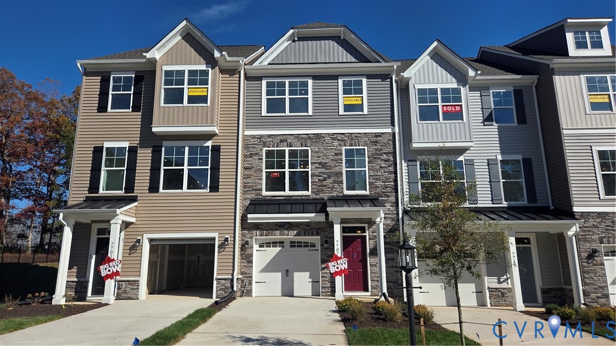
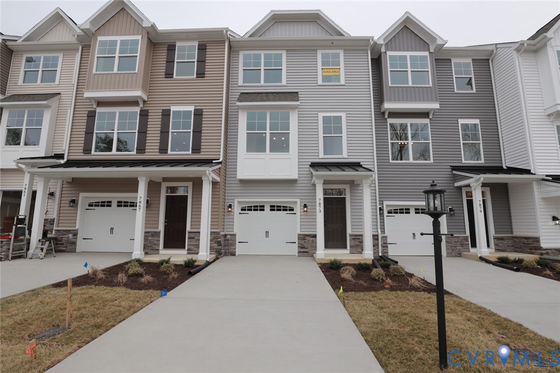
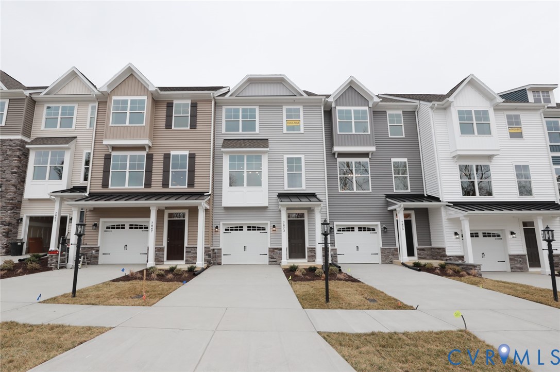
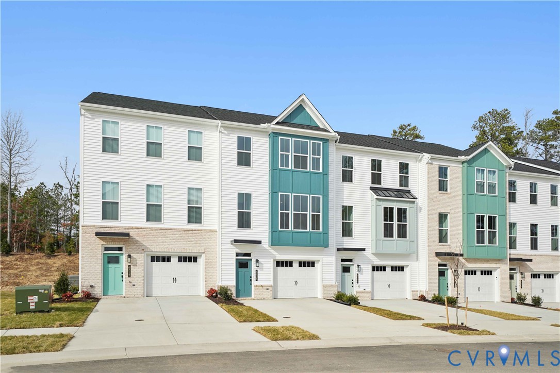
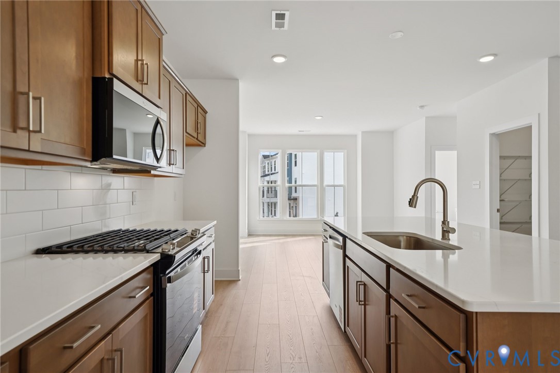
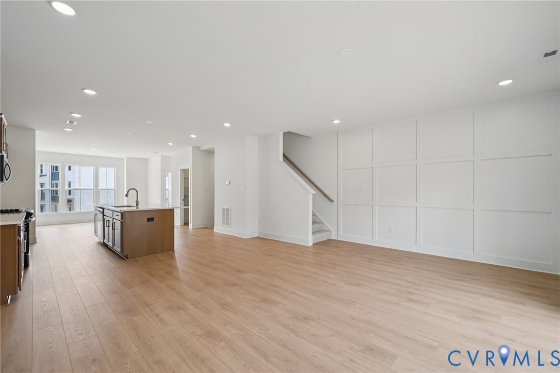
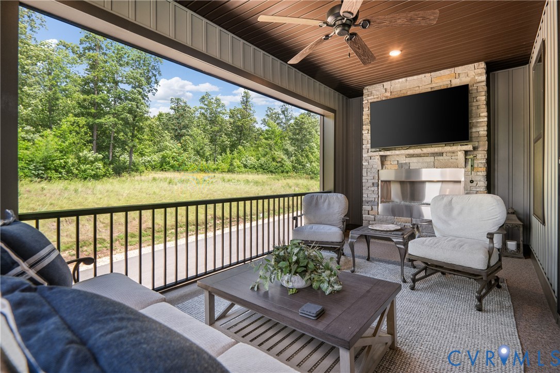
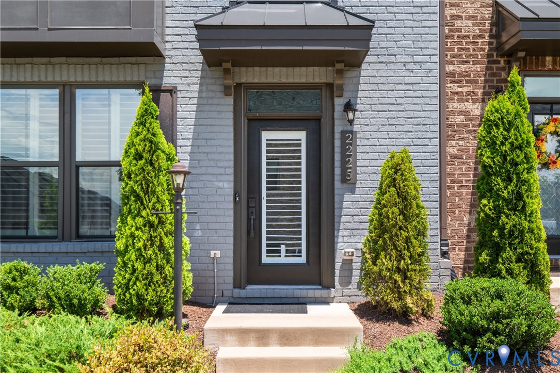
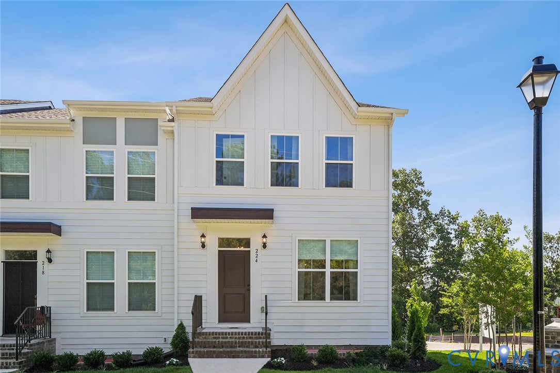
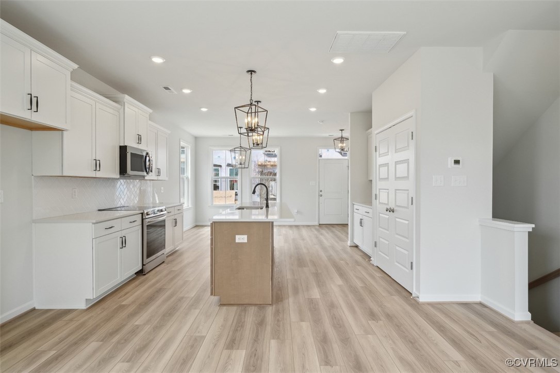
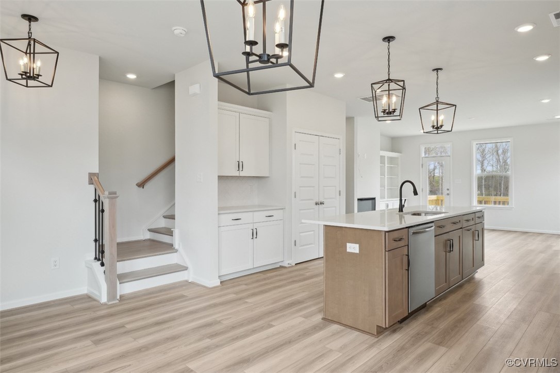
*THIS HOME IS MOVE-IN READY*The Daphne is a thoughtfully designed three-story townhome offering 1,792 square feet of versatile and stylish living space. With four spacious bedrooms, three-and-one-half bathrooms, and carefully curated upgrades throughout, this home combines low-maintenance living with modern sophistication. A rear-load two-car garage and welcoming front entry provide both convenience and curb appeal. The entry-level features a private guest suite with its own full bath—ideal for hosting visitors or creating a flexible home office. Upstairs on the second floor, the open-concept layout showcases a large great room, a centrally located powder room, and a well-appointed eat-in kitchen that creates the perfect environment for gathering and entertaining. The GE Gourmet stainless appliance package includes an electric cooktop, a wall oven/microwave combo, a built-in dishwasher, and a designer stainless hood for high-performance cooking. Upstairs on the third level, the spacious primary suite offers a serene retreat, featuring a boxed ceiling, a white vanity with Blanco Maple quartz countertops, and ceramic tile throughout the floor and shower walls. The spa-like shower is enhanced with a white herringbone tile pan and striking black fixtures, including the faucet and vanity lighting. Two additional bedrooms share a stylish hall bath with a matching white vanity, Blanco Maple quartz countertops, Aria White tile flooring, and cohesive bronze hardware and black fixtures. A stacked GE front-load washer and dryer are conveniently located in the upstairs laundry closet. Additional thoughtful features include raised five-panel interior doors, craftsman-style wood stairs with metal spindles, complete ceiling fans in both the primary suite and great room, structured wiring, and a video doorbell for enhanced security and connectivity. like "Photos are of a similar home. Actual home is under construction and may vary from images shown. Selections and features may vary."
All features
Interior details
Bedrooms & Bathrooms
- Bedrooms: 3
- Bathrooms: 4
- Full bathrooms: 3
- Half bathrooms: 1
Heating & Cooling
- Heating: Electric, Zoned
- Cooling: Zoned
Other Interior
- Flooring: Partially Carpeted, Vinyl
- Appliances: Built In Oven, Cooktop, Washer Dryer Stacked, Dishwasher, Electric Cooking, Electric Water Heater, Microwave, Range, Range Hood
- Features: Granite Counters
Exterior details
Parking
- Garage spaces: 2.0
Construction details
Type & Style
- Home type: Townhouse
- Architectural style: Row House
- Stories: 3
Materials
- Construction: Drywall, Frame, Hardiplank Type
Listed by: Nikki Axman 804-512-4999, Providence Hill Real Estate
MLS#: 2520282
Listings displayed by Propified through Rand Properties Brokerage.
To report an issue or dispute listing information, contact Rand Properties Brokerage.
All or a portion of the Listing Content is provided by the Central Virginia Regional MLS, LLC, from a copyrighted compilation of Listings. All CVR MLS Listing Content provided is deemed reliable but is not guaranteed accurate. The compilation of Listings and each individual Listing are ©2026 Central Virginia Regional MLS, LLC. All rights reserved.
Similar properties