Description
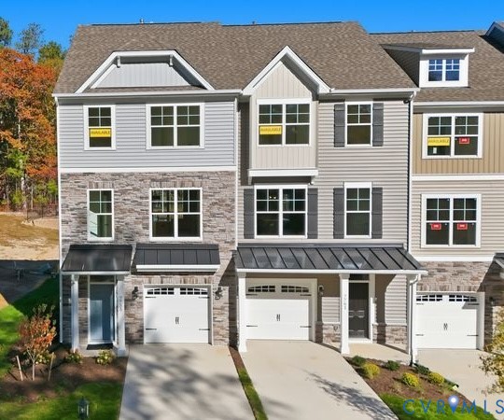
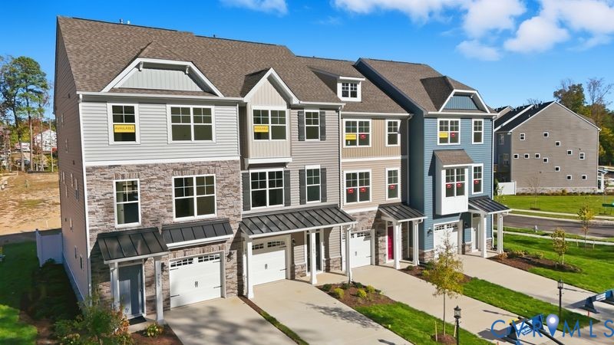
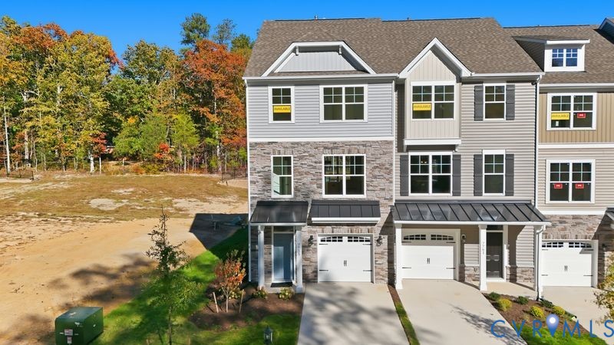
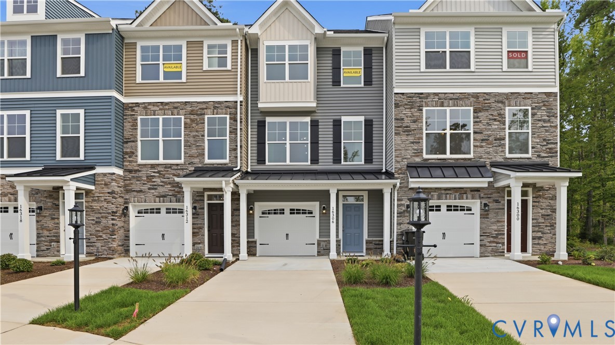
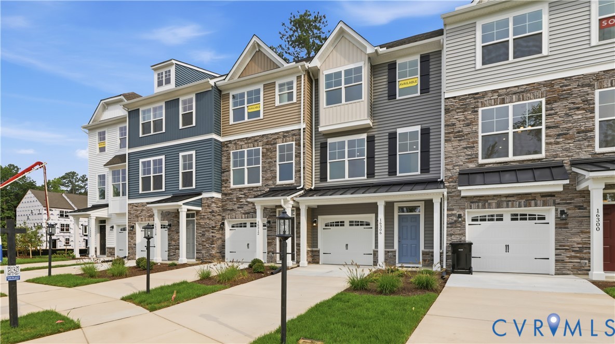
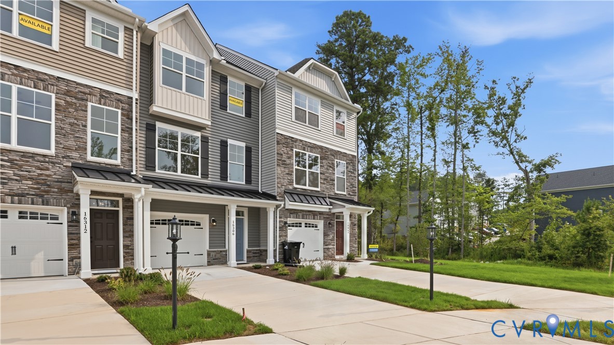
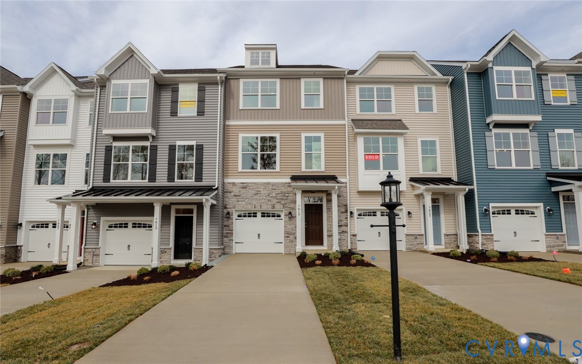
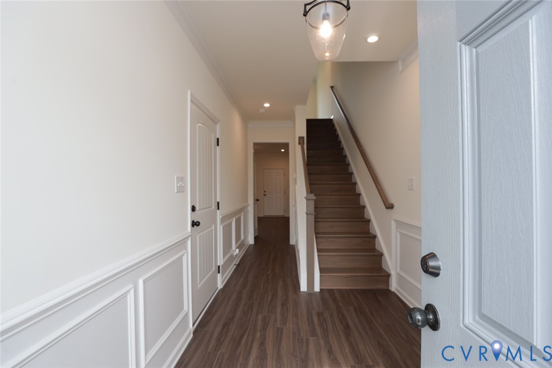
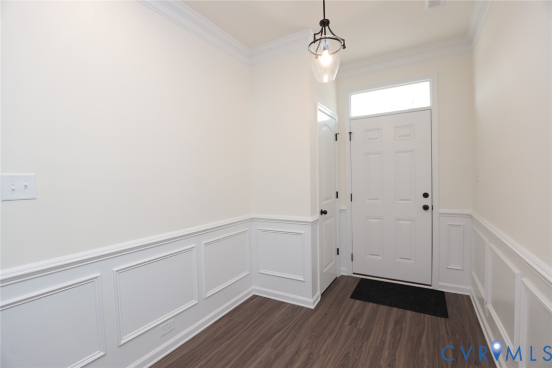
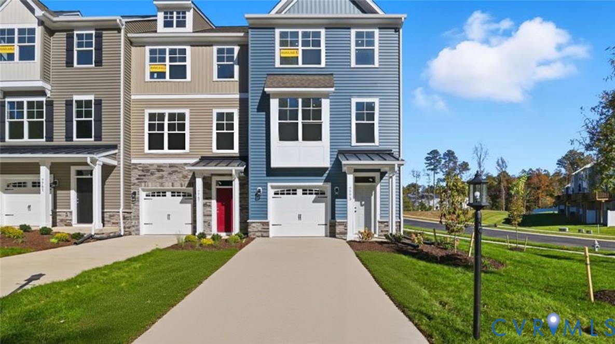
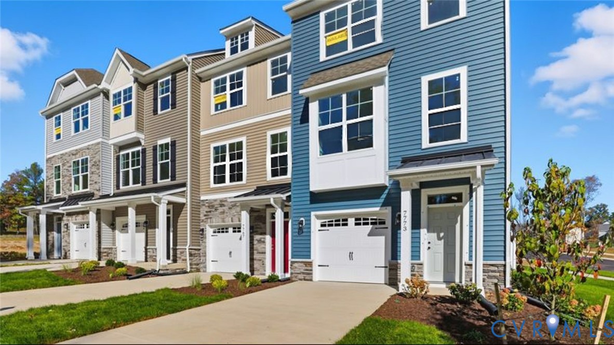
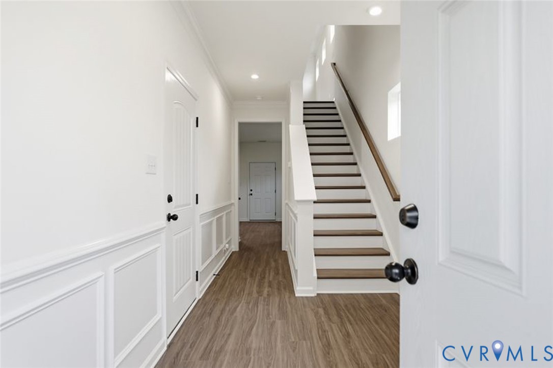
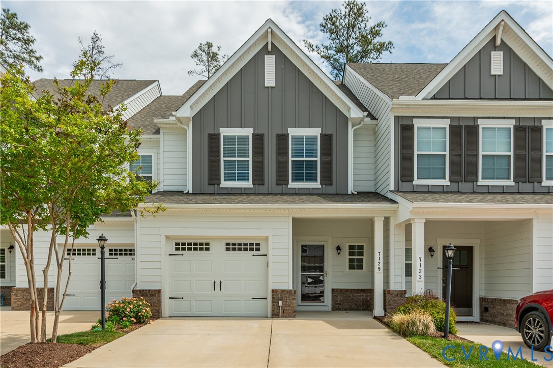
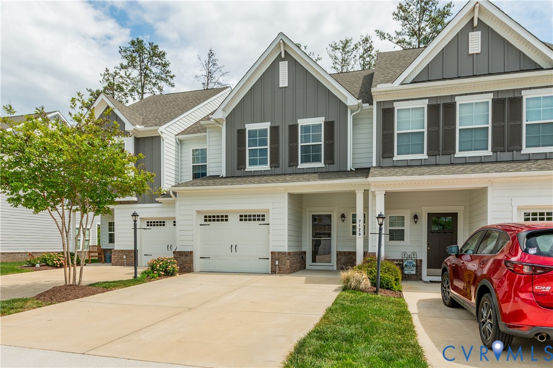
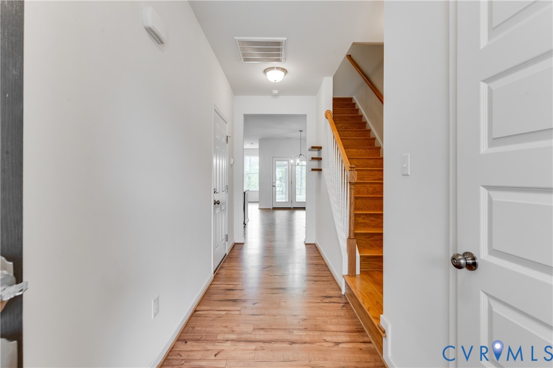
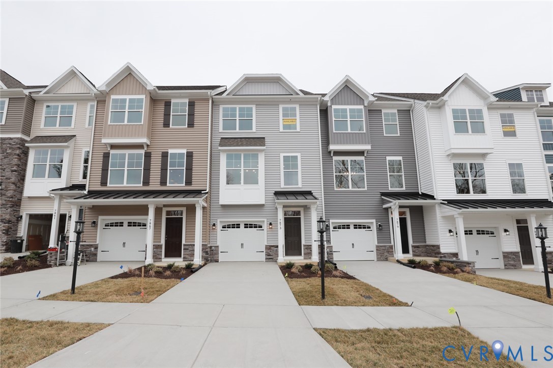
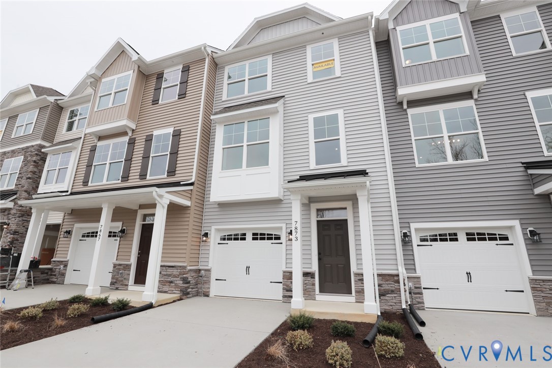
Nestled in the Hampton Park neighborhood of Chesterfield, The Carrington is a three-bedroom, three-and-a-half-bath townhome at Hampton Ridge Townhomes, offering a versatile three-level layout with a one-car garage. The entry level welcomes you with a private guest suite and full bath — an ideal setup for visitors or multigenerational living. Head up to the main level, where the kitchen, dining area, and family room connect easily and naturally, anchored by a large center island and dedicated pantry. Upgraded cabinetry with a striking contrasting island, upgraded granite countertops, and warm EVP flooring give the main level a polished, cohesive feel throughout. On the third floor, the primary bedroom impresses with a tray ceiling, walk-in closet, and a private ensuite bath with a double vanity, while a second primary suite offers its own walk-in closet and private ensuite bath — a rare level of flexibility whether for multigenerational living, roommates, or simply room to spread out. Hampton Ridge Townhomes offers residents front-load garage parking, access to the Hampton Park pool, and a pavilion, dog park, trails, and paved sidewalks — all within easy reach of restaurants, shops, and a neighborhood YMCA.
All features
Interior details
Bedrooms & Bathrooms
- Bedrooms: 3
- Bathrooms: 4
- Full bathrooms: 3
- Half bathrooms: 1
Heating & Cooling
- Heating: Forced Air, Natural Gas
- Cooling: Central Air
Other Interior
- Flooring: Partially Carpeted, Vinyl
- Appliances: Dishwasher, Gas Cooking, Disposal, Microwave, Oven, Stove, Tankless Water Heater
- Features: Bedroom On Main Level, Tray Ceilings, Dining Area, Double Vanity, Eat In Kitchen, En Suite Bathroom, Full Bath On Main Level, Granite Counters, High Ceilings, Kitchen Island, Bath In Primary Bedroom, Pantry, Recessed Lighting, Walk In Closets
Exterior details
Exterior
- Deck, Porch, Paved Driveway
Parking
- Garage spaces: 1.0
Construction details
Type & Style
- Home type: Townhouse
- Architectural style: Row House
- Stories: 3
Materials
- Construction: Block, Drywall, Frame, Vinyl Siding
- Roof: Shingle
- Foundation: Slab
Listed by: Kim Sebrell (804) 282-5901, Keller Williams Realty
MLS#: 2622393
Listings displayed by Propified through Rand Properties Brokerage.
To report an issue or dispute listing information, contact Rand Properties Brokerage.
All or a portion of the Listing Content is provided by the Central Virginia Regional MLS, LLC, from a copyrighted compilation of Listings. All CVR MLS Listing Content provided is deemed reliable but is not guaranteed accurate. The compilation of Listings and each individual Listing are ©2026 Central Virginia Regional MLS, LLC. All rights reserved.
Similar properties