Description
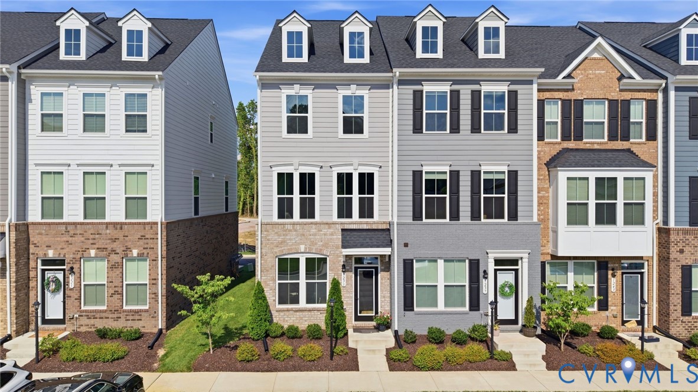
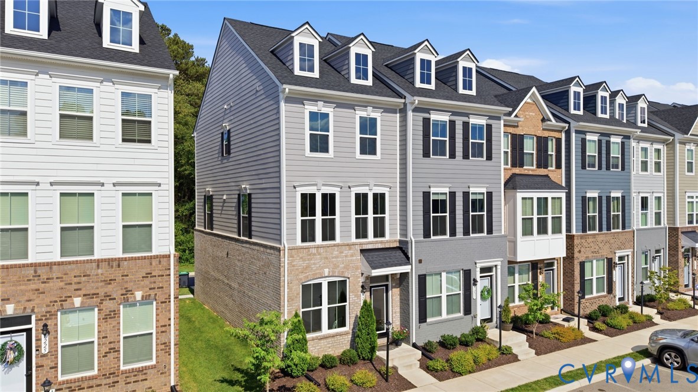
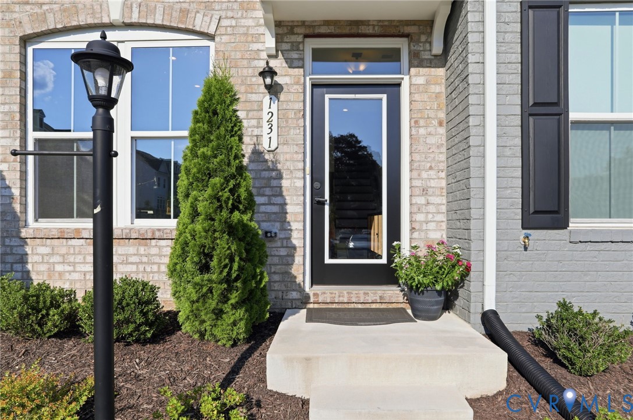
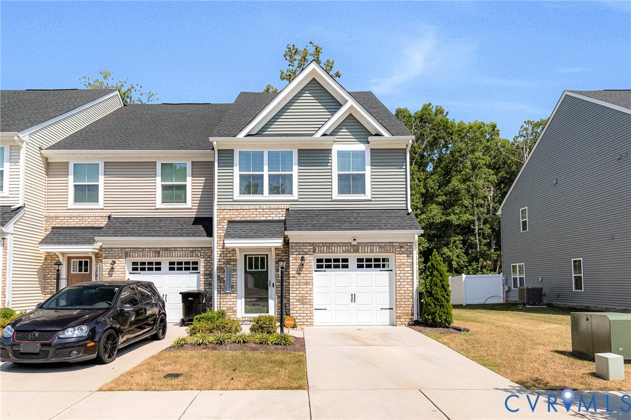
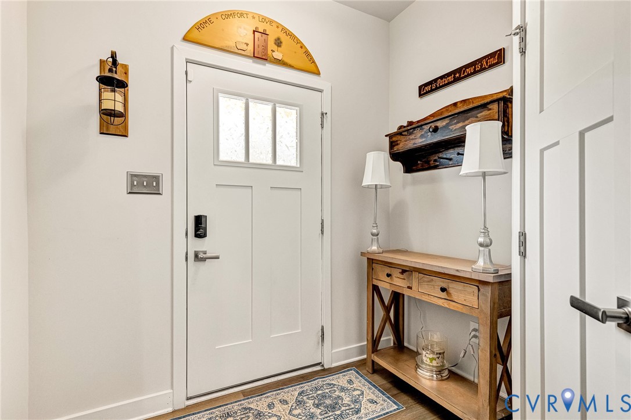
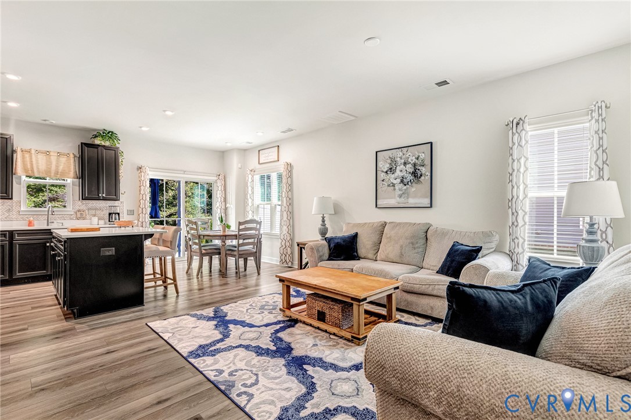
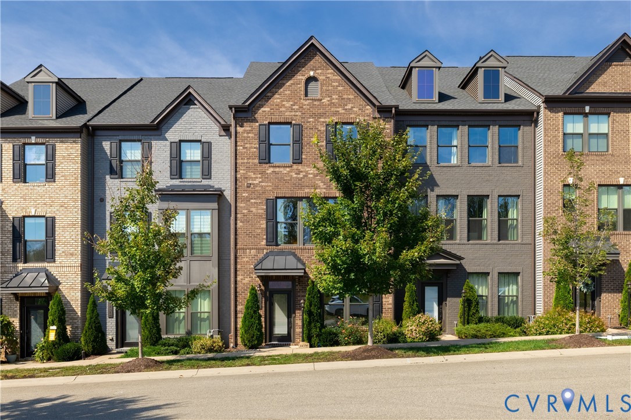
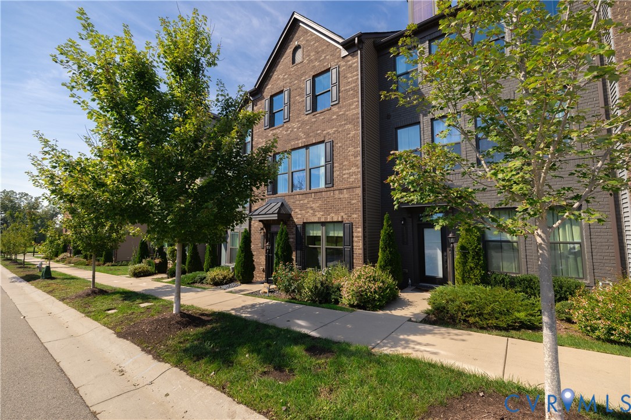
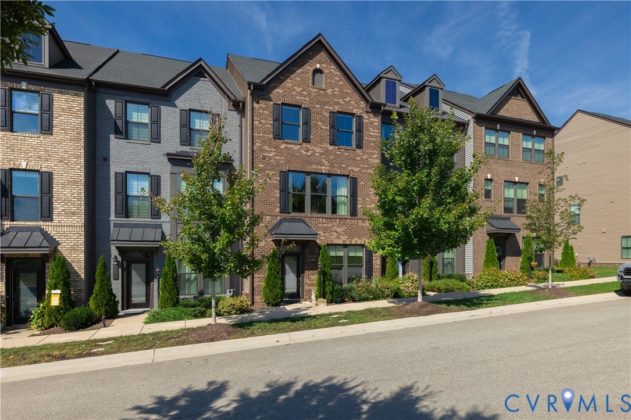
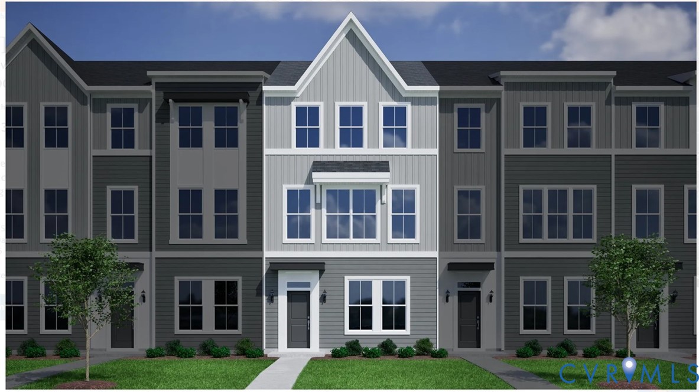
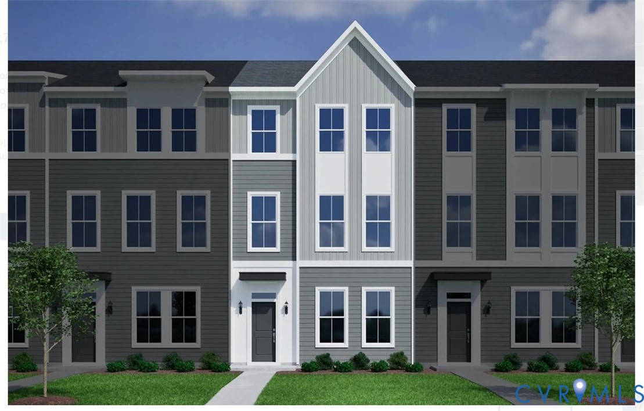
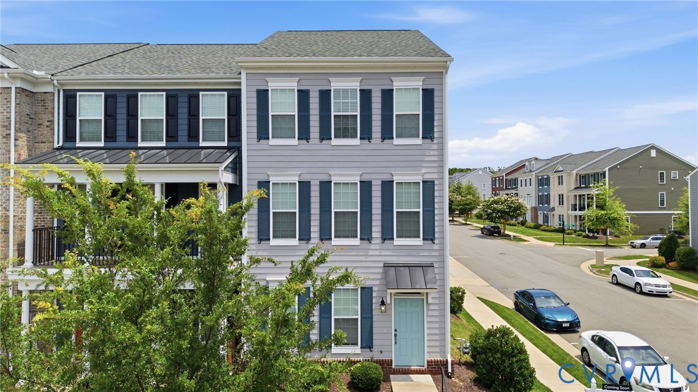
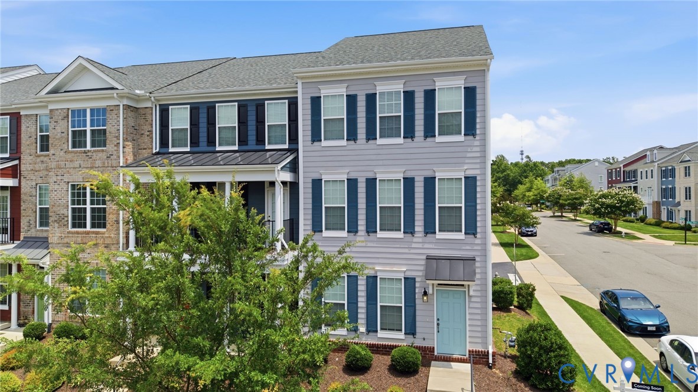
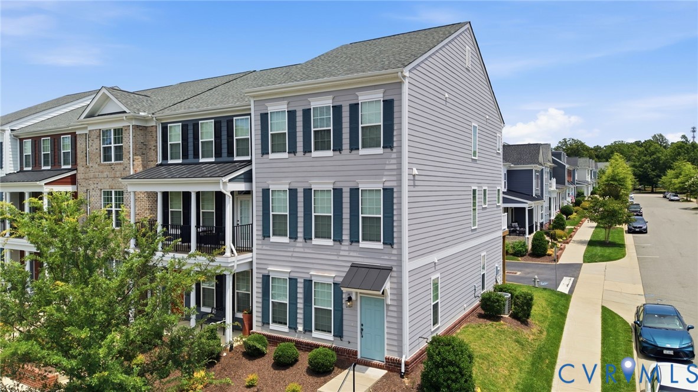
Welcome to this turn key, end-unit townhome in the highly sought-after Winterfield Park community, where modern style meets everyday convenience. Step inside to discover an abundance of natural light pouring through the additional windows unique to an end unit. The welcoming foyer leads to a private first-floor bedroom with a full hall bath just steps away, ideal for guests, a home office, or multigenerational living, along with direct access to the attached two-car garage. Upstairs, the open-concept second level is designed for both comfortable living and effortless entertaining. The beautifully appointed kitchen features an impressive 8-foot quartz island, stainless steel appliances, abundant cabinetry with exceptional storage, and a stylish coffee bar that adds both function and sophistication to the space. Flowing seamlessly into the dining area and spacious great room, this level also includes a convenient half bath and access to a wonderful composite deck, perfect for enjoying your morning coffee or unwinding at the end of the day. The third level offers three additional bedrooms, including a spacious primary suite complete with a custom-built closet and an en-suite bath featuring a double vanity and oversized shower. Two additional bedrooms, a full hall bath, and laundry access complete this level. Built in 2020 and offering 2,182 square feet of thoughtfully designed living space, this move-in-ready home is just minutes from Route 288 and a short drive to Westchester Commons. Winterfield Park residents enjoy amenities including a pool, clubhouse, dog park, and walking trails. Even better, this home is in close proximity to restaurants, coffee shops, fitness studios, and everyday conveniences, offering the perfect blend of comfort, style, and accessibility.
All features
Interior details
Bedrooms & Bathrooms
- Bedrooms: 4
- Bathrooms: 4
- Full bathrooms: 3
- Half bathrooms: 1
Heating & Cooling
- Heating: Forced Air, Natural Gas
- Cooling: Central Air
Other Interior
- Flooring: Carpet, Vinyl, Wood
- Appliances: Gas Water Heater
- Features: Bedroom On Main Level, Granite Counters, High Ceilings, Walk In Closets
Exterior details
Exterior
- Deck, Paved Driveway
Parking
- Garage spaces: 2.0
Construction details
Type & Style
- Home type: Townhouse
- Architectural style: Row House
- Stories: 3
Materials
- Construction: Brick, Drywall, Hardiplank Type
- Roof: Shingle
Listed by: Annemarie Hensley (804) 567-9250, Compass
MLS#: 2615654
Listings displayed by Propified through Rand Properties Brokerage.
To report an issue or dispute listing information, contact Rand Properties Brokerage.
All or a portion of the Listing Content is provided by the Central Virginia Regional MLS, LLC, from a copyrighted compilation of Listings. All CVR MLS Listing Content provided is deemed reliable but is not guaranteed accurate. The compilation of Listings and each individual Listing are ©2026 Central Virginia Regional MLS, LLC. All rights reserved.
Similar properties