Description
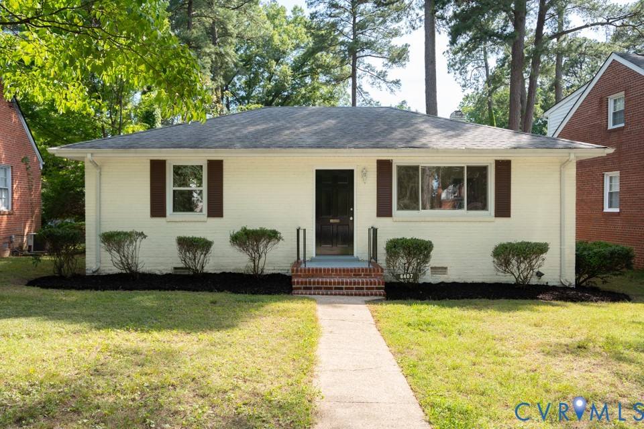
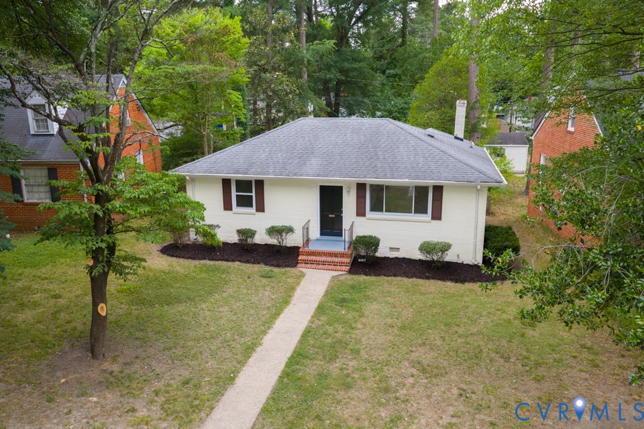
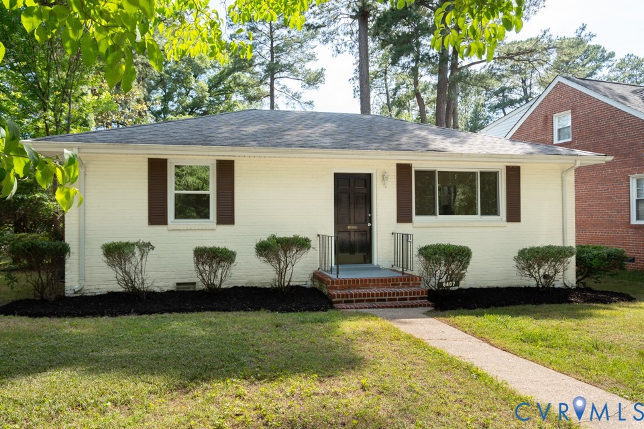
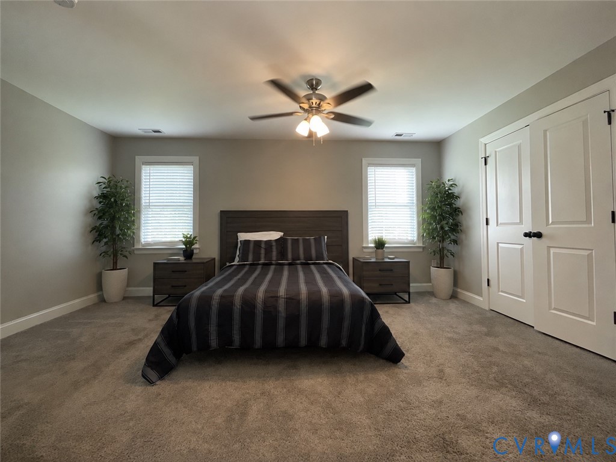
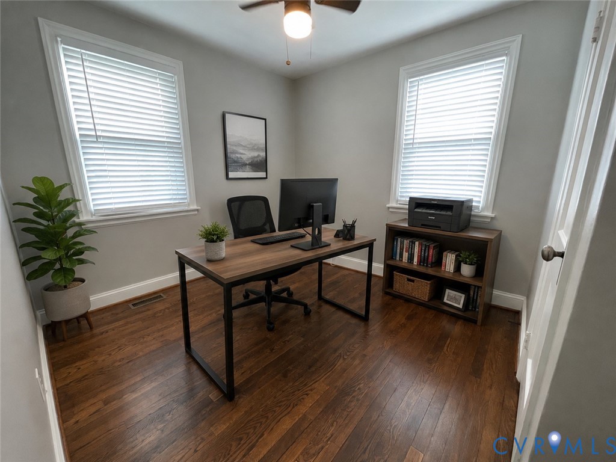
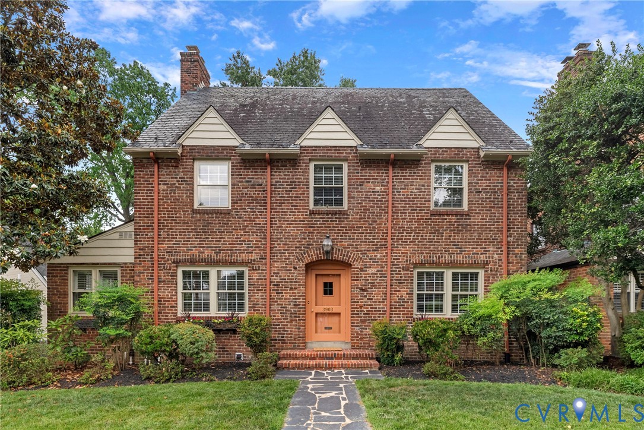
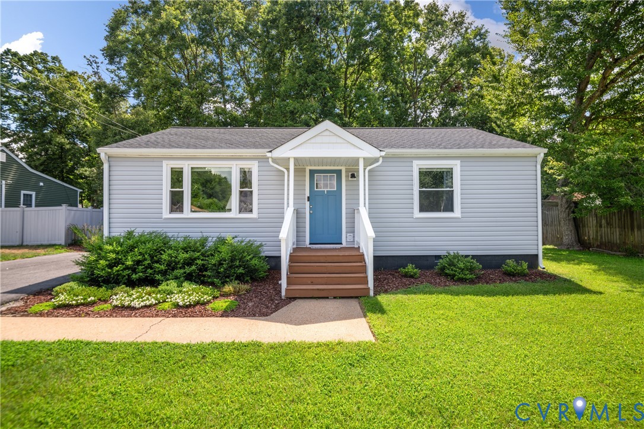
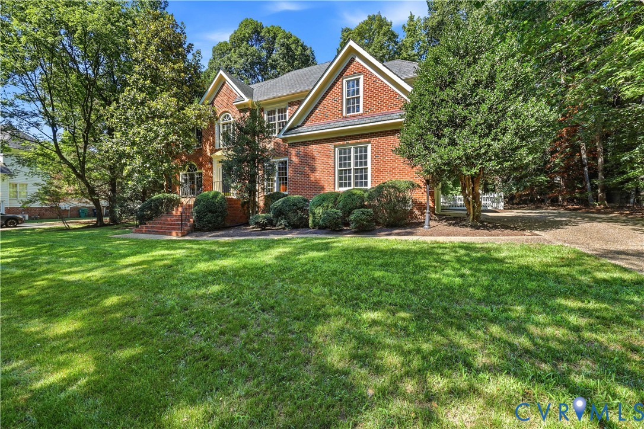
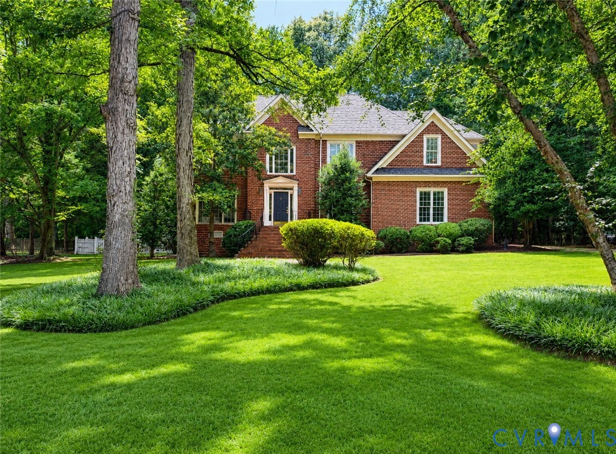
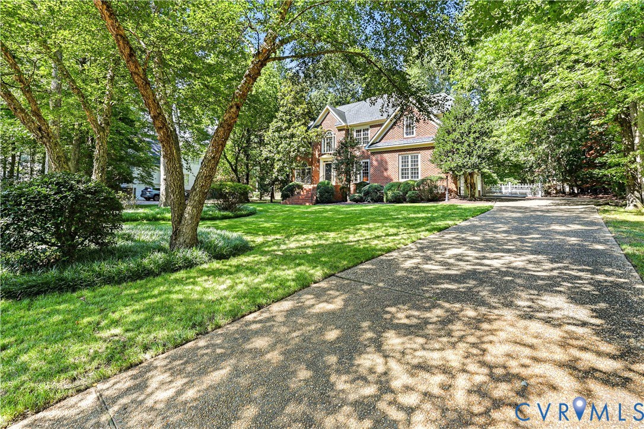
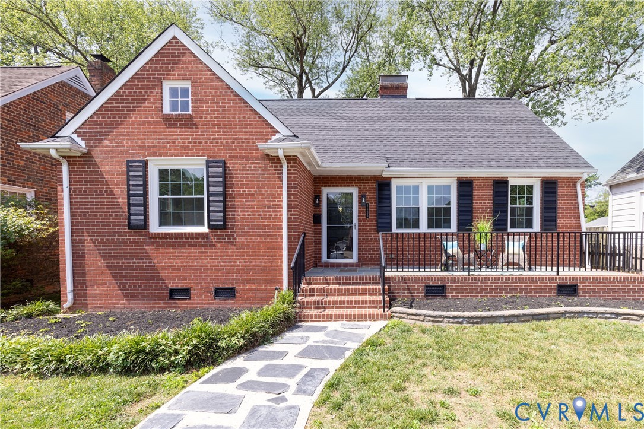
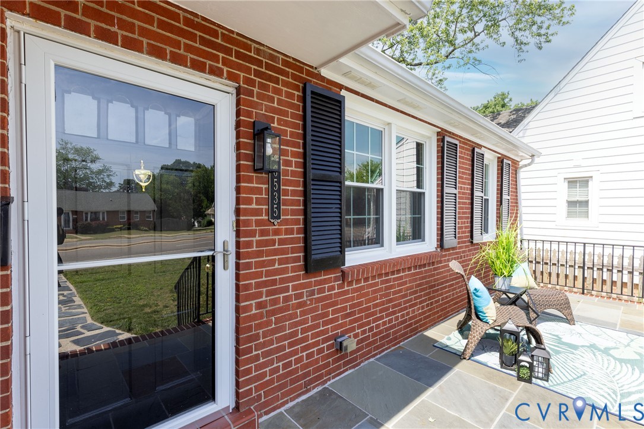
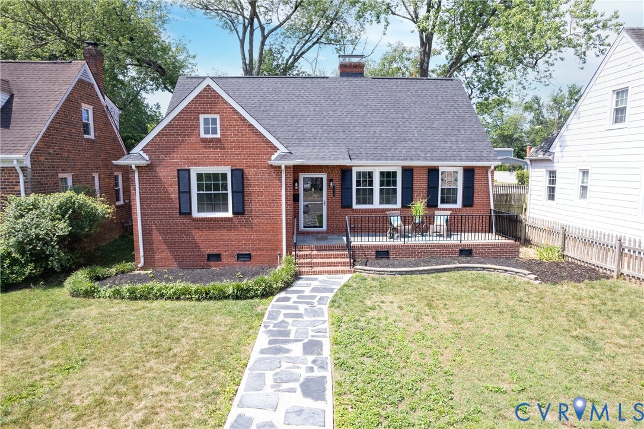
Welcome to 6535 Patterson Avenue, a picture-perfect home that seamlessly blends timeless charm with thoughtful modern updates. Featuring 4 bedrooms, 2 full bathrooms, a brand-new roof (2026), and a beautifully renovated kitchen (2025), this home is move-in ready and designed for comfortable living. As you arrive, you'll be welcomed by a stunning brick front porch—the perfect spot to relax with a morning coffee or greet neighbors passing by. Inside, hardwood floors extend throughout much of the main level, creating warmth and character throughout the living spaces. The sun-filled living room serves as the heart of the home, highlighted by a cozy wood-burning fireplace. The dining room flows effortlessly into the renovated kitchen, where you'll find custom white cabinetry, granite countertops, and stainless-steel appliances that combine style and functionality. Three spacious bedrooms, a full bathroom, and a conveniently located laundry area complete the first floor. Upstairs, the private primary suite offers a true retreat. In addition to a generously sized bedroom, you'll enjoy a separate office or sitting area, ideal for working from home or unwinding at the end of the day. Brand-new carpeting, an en-suite bathroom, and added privacy make this space especially inviting. Step outside to discover a backyard oasis shaded by gorgeous mature trees. The fully fenced yard provides plenty of room for relaxation, entertaining, or gardening, while a detached shed offers convenient storage for tools and outdoor equipment. Beyond the fence, dedicated parking spaces and a covered carport help protect your vehicles from the elements. Don't miss the opportunity to make this charming and thoughtfully updated home your own—schedule your private showing today!
All features
Interior details
Bedrooms & Bathrooms
- Bedrooms: 4
- Bathrooms: 2
- Full bathrooms: 2
Heating & Cooling
- Heating: Electric, Natural Gas
- Cooling: Central Air
Other Interior
- Flooring: Partially Carpeted, Wood
- Appliances: Gas Water Heater
- Features: Bedroom On Main Level, Fireplace, Bath In Primary Bedroom
- Fireplaces: 1
Exterior details
Exterior
- Storage, Shed
Construction details
Type & Style
- Home type: Single Family
- Architectural style: Cape Cod, Two Story
- Stories: 1
Materials
- Construction: Brick
- Roof: Composition, Shingle
Listed by: Melissa Schultz (804) 270-9440, Joyner Fine Properties
MLS#: 2615604
Listings displayed by Propified through Rand Properties Brokerage.
To report an issue or dispute listing information, contact Rand Properties Brokerage.
All or a portion of the Listing Content is provided by the Central Virginia Regional MLS, LLC, from a copyrighted compilation of Listings. All CVR MLS Listing Content provided is deemed reliable but is not guaranteed accurate. The compilation of Listings and each individual Listing are ©2026 Central Virginia Regional MLS, LLC. All rights reserved.
Similar properties