Description
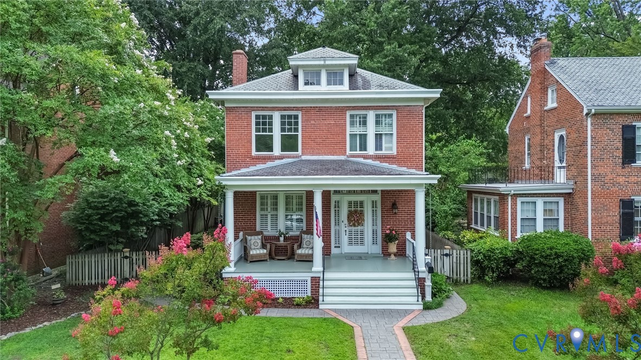
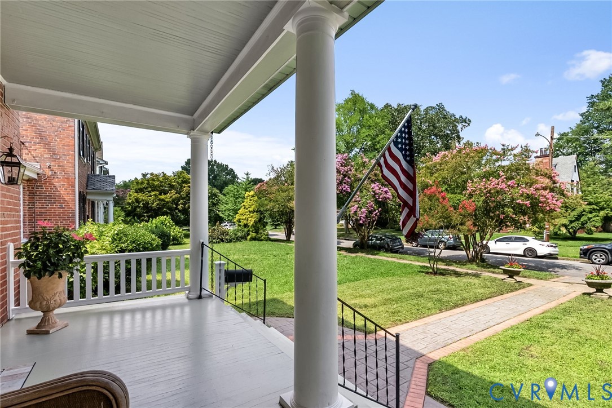
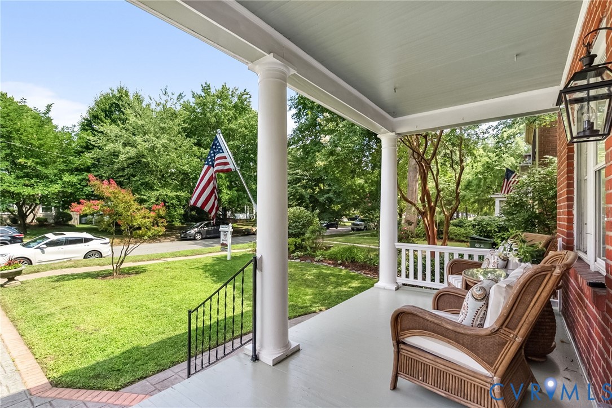
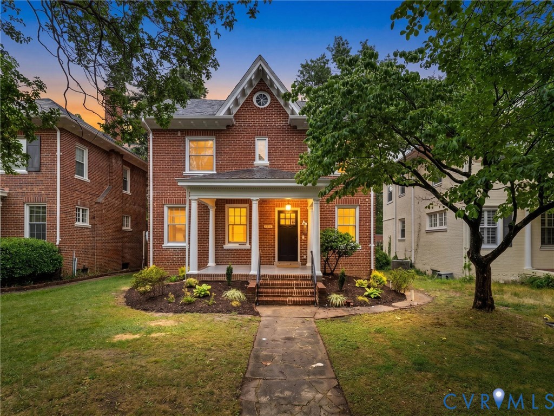
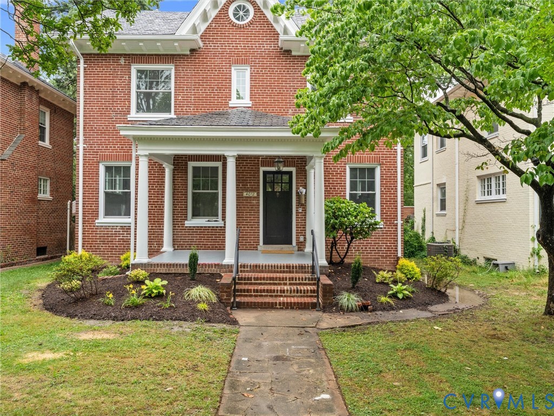
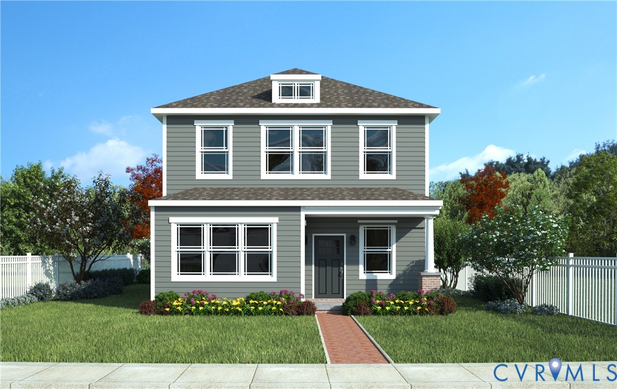
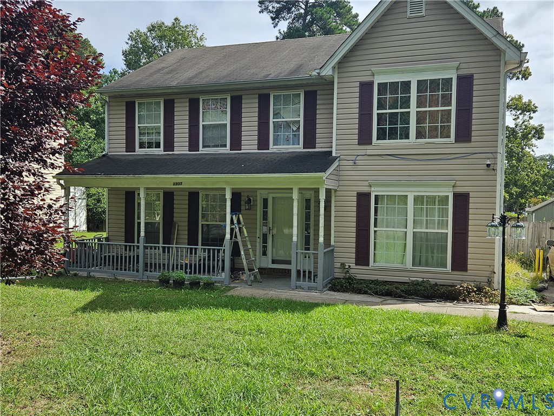
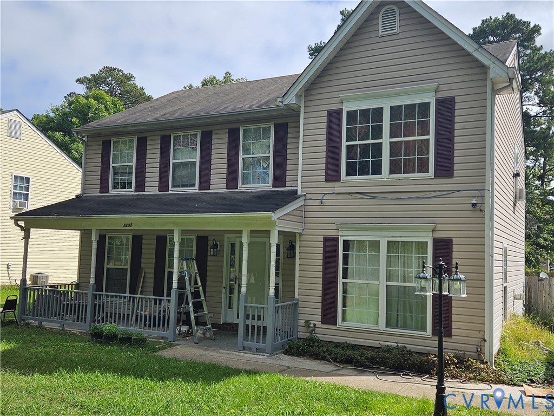
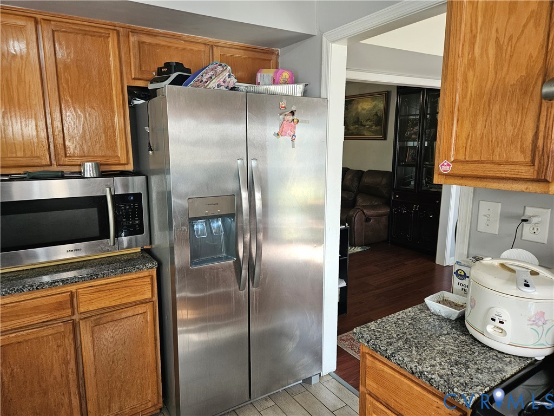
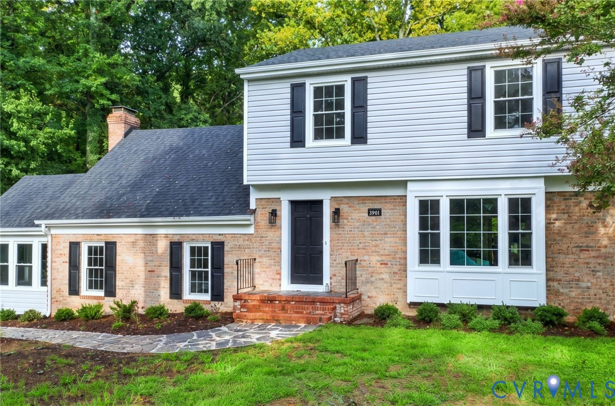
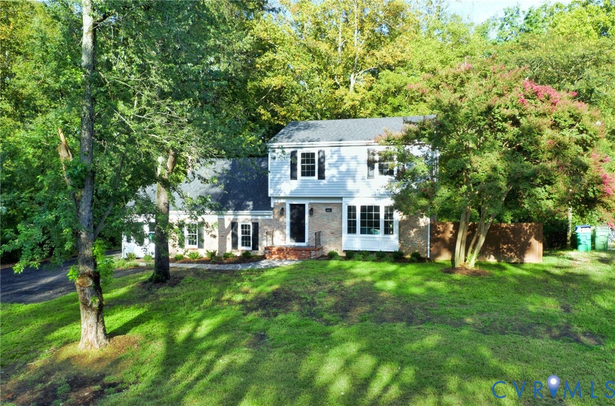
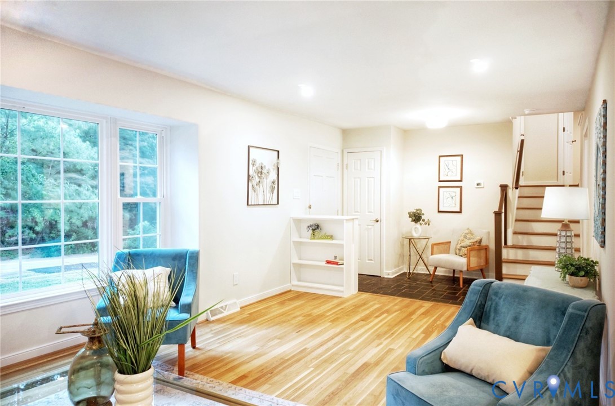
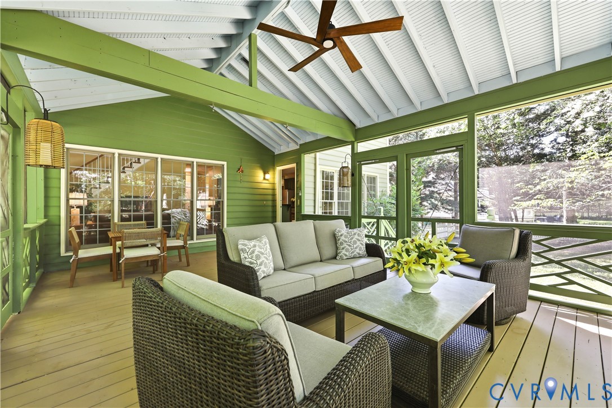
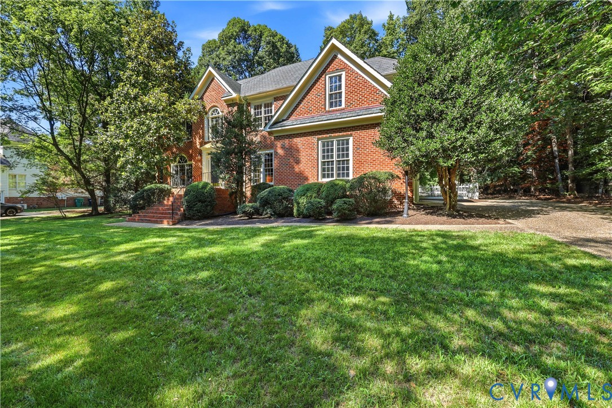
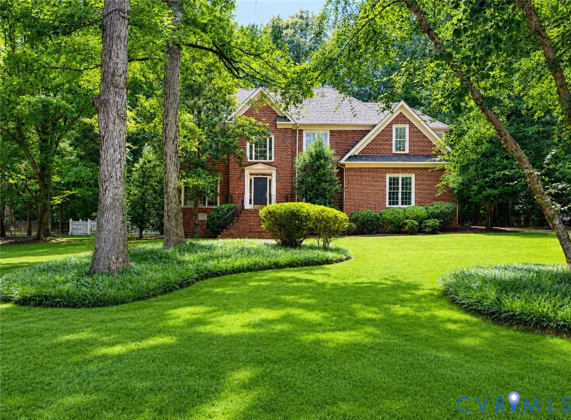
Location, lifestyle, and space come together beautifully in this impressive home! Ideally situated just minutes from the James River, scenic parks and walking trails, shopping, dining, and everyday conveniences, this home offers the setting buyers are looking for with the updates and space to match. From the moment you step inside, new hardwood floors and fresh, modern paint create a bright, polished feel throughout. The thoughtfully designed floor plan is made for both everyday living and entertaining, featuring a private home office, formal living and dining rooms, and a spacious eat-in kitchen that flows effortlessly into the stunning family room. Soaring cathedral ceilings, skylights, a cozy fireplace, and abundant natural light make this space the true heart of the home. One of the home's standout architectural features is the dual staircase, providing convenient access to the second floor while adding character and functionality to the layout. Upstairs, you'll find four generously sized bedrooms, including an impressive primary suite with a vaulted ceiling and plenty of room to create your own private retreat. Step outside and you'll quickly see why this home is perfect for enjoying every season. The expansive screened-in porch overlooks a fully fenced backyard framed by beautiful, mature landscaping—an inviting setting for morning coffee, summer dinners, entertaining friends, or simply unwinding at the end of the day. Hardwood floors (2024) Paint (2026) Heat Pump (2024) Furnace (2024) Water Heater (2026) Dishwasher (2024) Washer/Dryer (2024)
All features
Interior details
Bedrooms & Bathrooms
- Bedrooms: 4
- Bathrooms: 3
- Full bathrooms: 2
- Half bathrooms: 1
Heating & Cooling
- Heating: Heat Pump, Natural Gas, Zoned
- Cooling: Zoned
Other Interior
- Flooring: Wood
- Appliances: Electric Water Heater
- Features: Bay Window, Ceiling Fans, Cathedral Ceilings, Dining Area, Separate Formal Dining Room, Eat In Kitchen, Fireplace, Granite Counters, Garden Tub Roman Tub, Kitchen Island, Bath In Primary Bedroom, Recessed Lighting, Skylights, Walk In Closets
- Fireplaces: 1
Exterior details
Exterior
- Windows: Skylights
Parking
- Garage spaces: 2.0
Construction details
Type & Style
- Home type: Single Family
- Architectural style: Two Story
- Stories: 2
Materials
- Construction: Brick, Drywall, Frame, Hardboard
Listed by: Lana Garner (804) 672-3000, First Choice Realty
MLS#: 2617982
Listings displayed by Propified through Rand Properties Brokerage.
To report an issue or dispute listing information, contact Rand Properties Brokerage.
All or a portion of the Listing Content is provided by the Central Virginia Regional MLS, LLC, from a copyrighted compilation of Listings. All CVR MLS Listing Content provided is deemed reliable but is not guaranteed accurate. The compilation of Listings and each individual Listing are ©2026 Central Virginia Regional MLS, LLC. All rights reserved.
Similar properties