Description
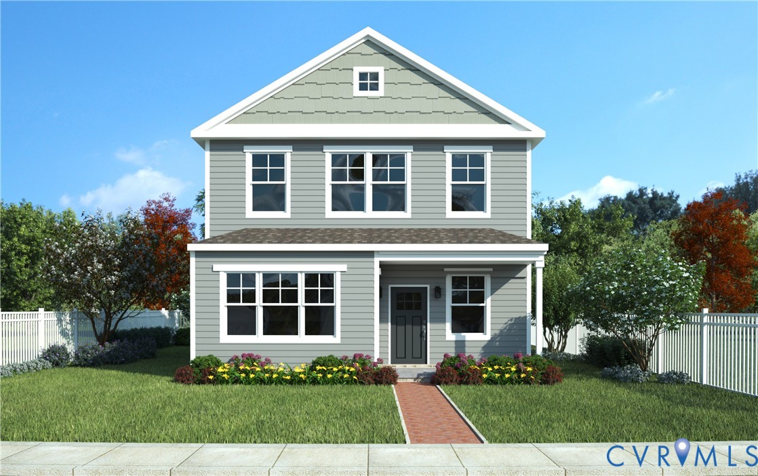
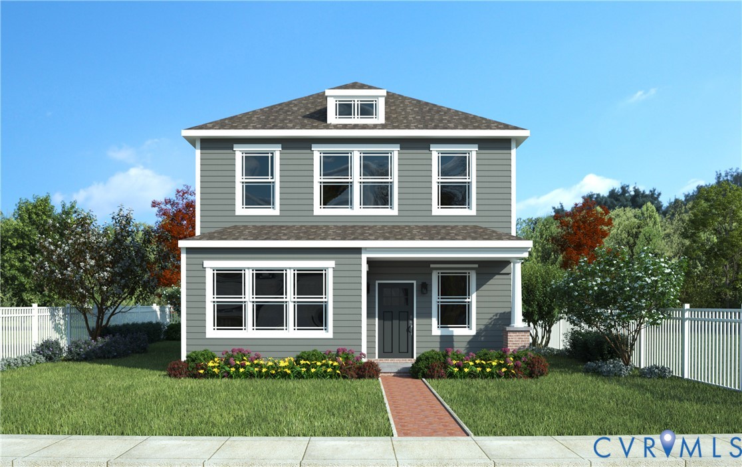
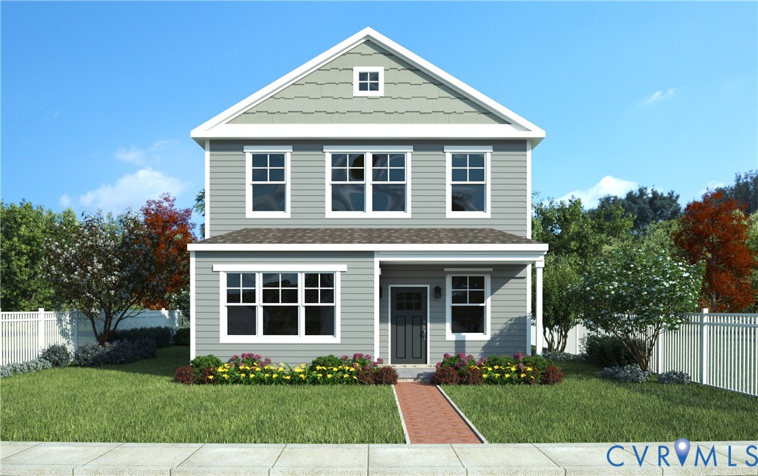
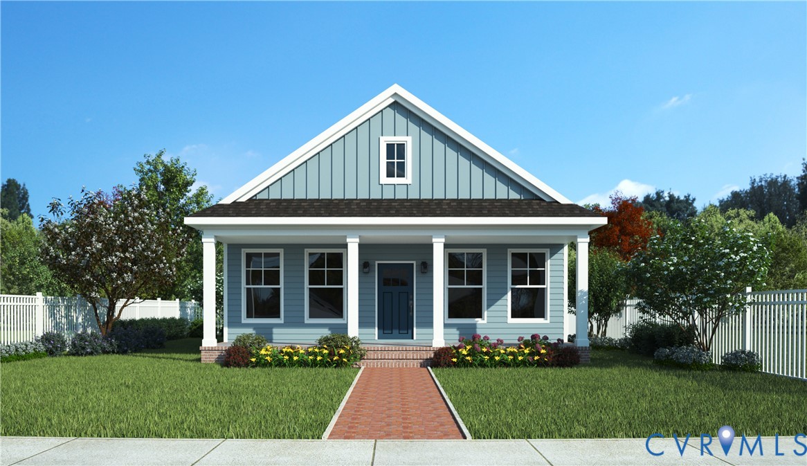
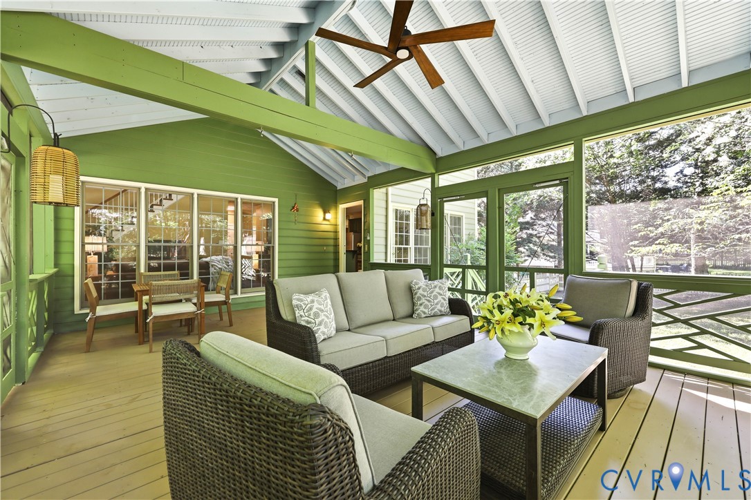
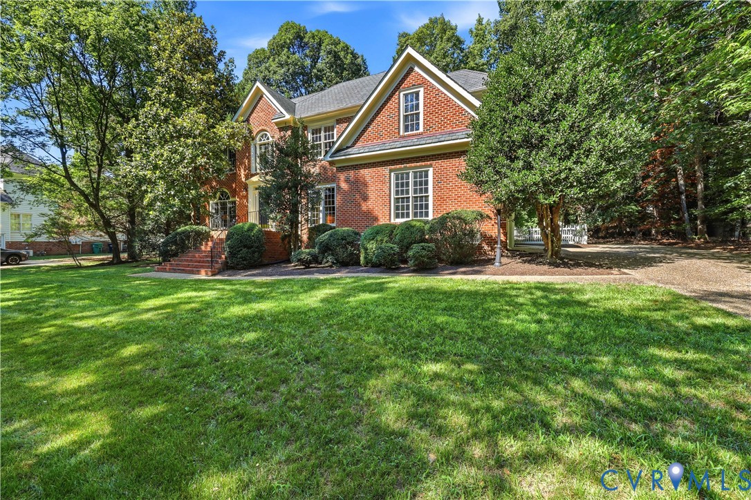
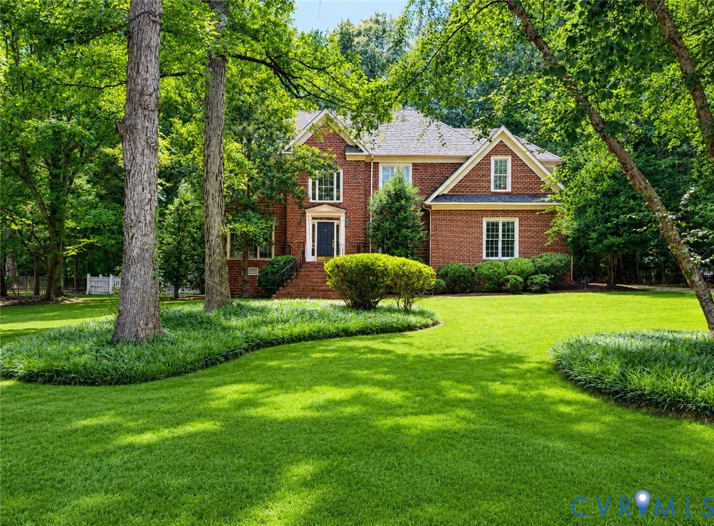
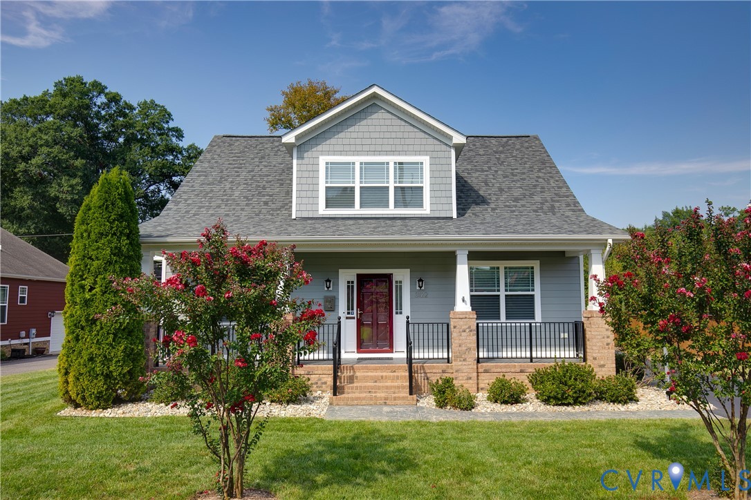
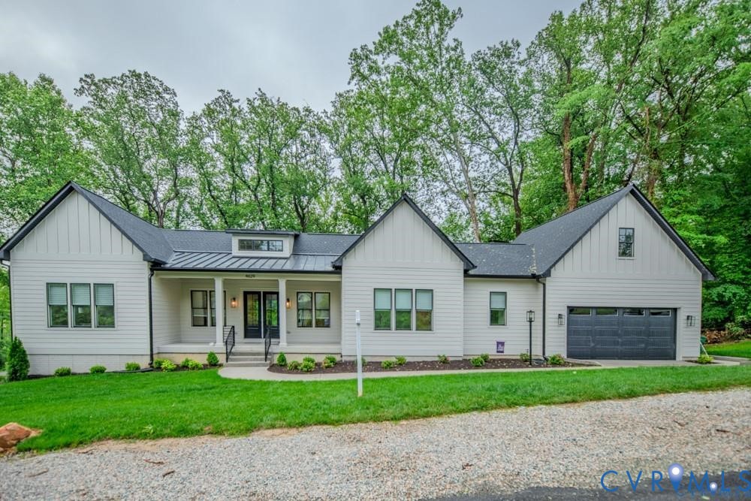
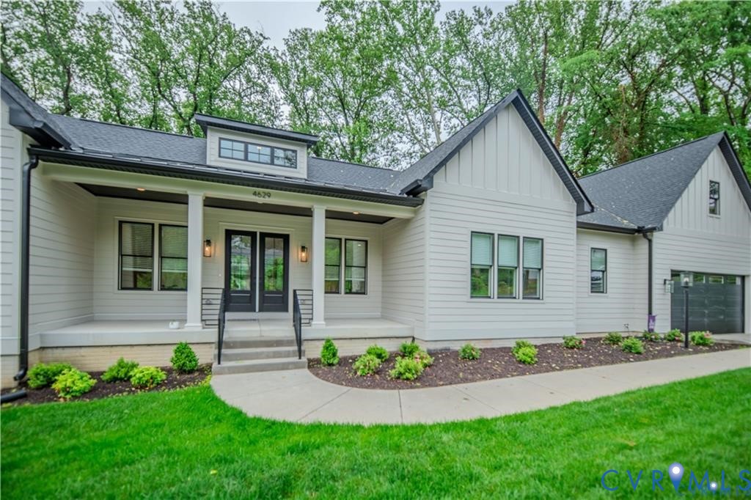
Find luxury living in this beautifully crafted, just-built Craftsman-style home, ideally located within walking distance to the James River. Nestled in a serene and highly sought-after neighborhood, this spacious residence blends timeless charm with modern comfort and convenience. Enjoy the welcoming ambiance of covered front and rear porches while the open floor plan on the first level invites you to entertain or just spend time relaxing. The great room features 12 ft ceilings, tons of natural light, a 6 ft linear gas fireplace and is open to the eat in kitchen with large dining area as well as Quartz countertops, stainless steel Kitchenaid professional appliances (gas cooking), an island with storage, built in pantry and a coffee bar. The upper deck can be accessed from both the great room and kitchen. The primary suite with 12X7 walk in closet and primary bath (double vanity with storage, toilet, XL tiled shower with bench seat and linen closet), and bedroom 2 (currently an office space) are just off of the living area. Down the hallway you will find the laundry area with sink and custom cabinets, bedroom 3 with an attached bath (single vanity with storage, toilet, tub/shower), a half bath, access to the extended 2 car garage and access to one of 3 deck areas. The full basement boasts a rec room with access to the lower deck, bedroom 4 with an attached bath (single vanity with storage, toilet, shower), bedroom 5 and a full hall bath (single vanity with storage, toilet, tub/shower). The basement also has two large conditioned storage areas. White Oak HDWD throughout first level, LVP throughout the basement, composite decking, Pella doors and windows, 8 ft doorways, custom railings on decks and front porch.
All features
Interior details
Bedrooms & Bathrooms
- Bedrooms: 5
- Bathrooms: 5
- Full bathrooms: 4
- Half bathrooms: 1
Heating & Cooling
- Heating: Natural Gas, Zoned
- Cooling: Electric, Zoned
Other Interior
- Flooring: Tile, Vinyl
- Appliances: Tankless Water Heater
- Features: Balcony, Bedroom On Main Level, Cathedral Ceilings, Dining Area, Double Vanity, Eat In Kitchen, Fireplace, Granite Counters, High Ceilings, Main Level Primary, Solid Surface Counters
Exterior details
Exterior
- Paved Driveway
Parking
- Garage spaces: 2.0
Construction details
Type & Style
- Home type: Single Family
- Architectural style: Craftsman
- Stories: 2
Materials
- Construction: Drywall, Frame, Hardiplank Type, Concrete
- Roof: Metal, Shingle
Listed by: Jeanne Brooksbank (855) 450-0442, Real Broker LLC
MLS#: 2615075
Listings displayed by Propified through Rand Properties Brokerage.
To report an issue or dispute listing information, contact Rand Properties Brokerage.
All or a portion of the Listing Content is provided by the Central Virginia Regional MLS, LLC, from a copyrighted compilation of Listings. All CVR MLS Listing Content provided is deemed reliable but is not guaranteed accurate. The compilation of Listings and each individual Listing are ©2026 Central Virginia Regional MLS, LLC. All rights reserved.
Similar properties