Description
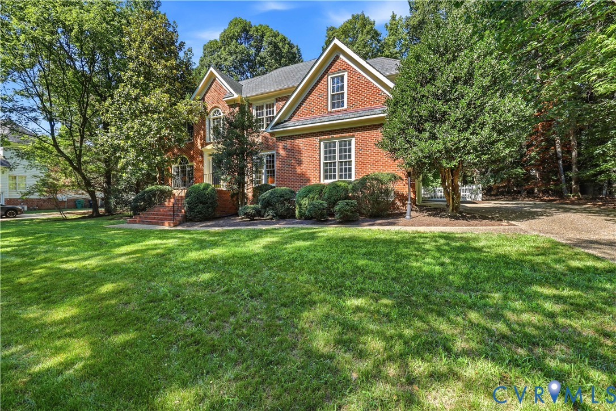
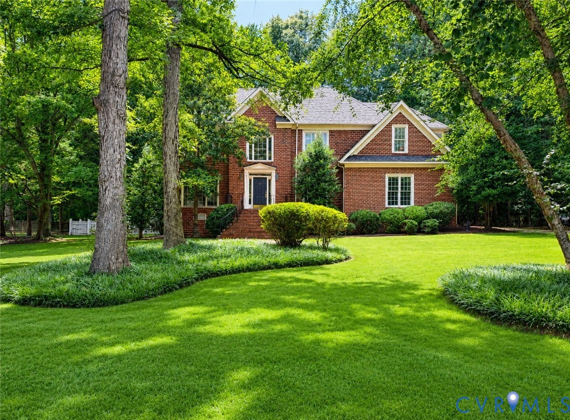
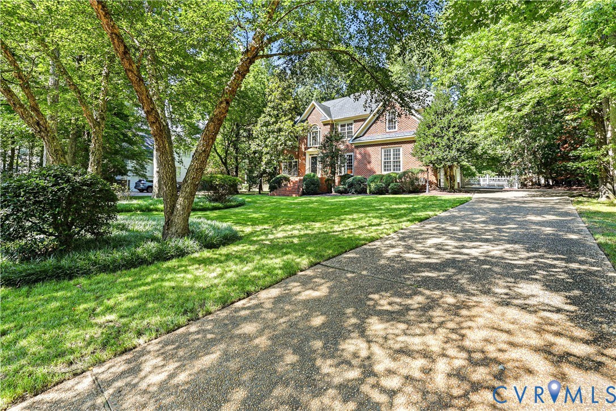
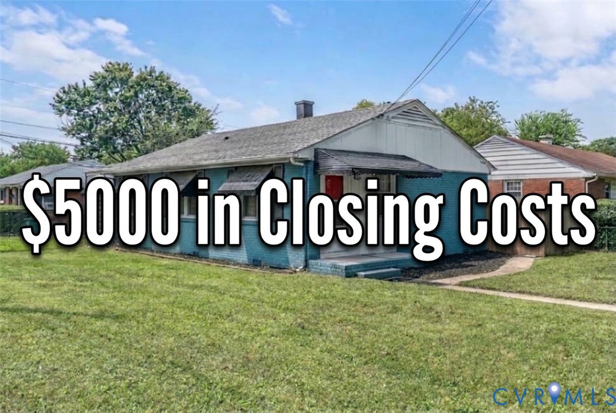
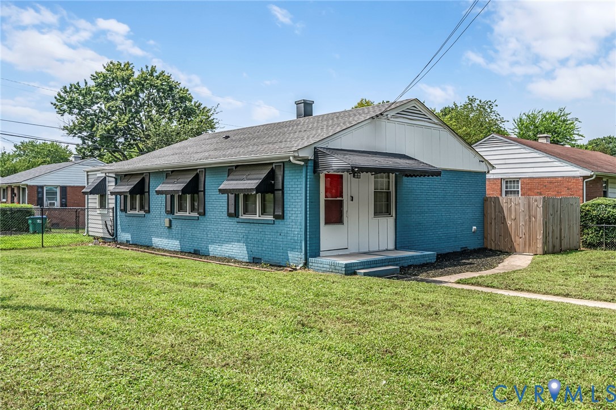
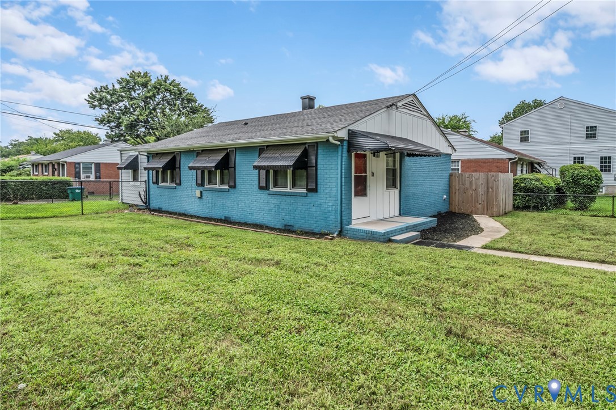
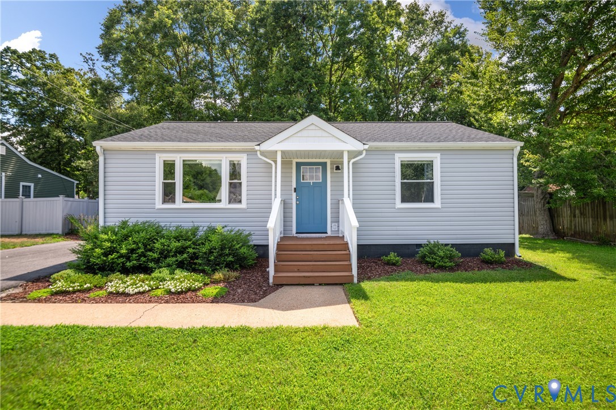
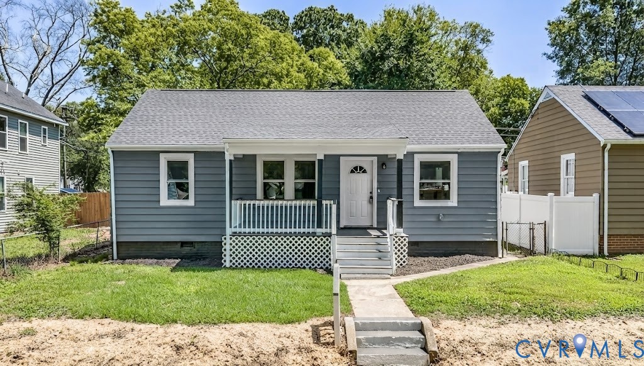
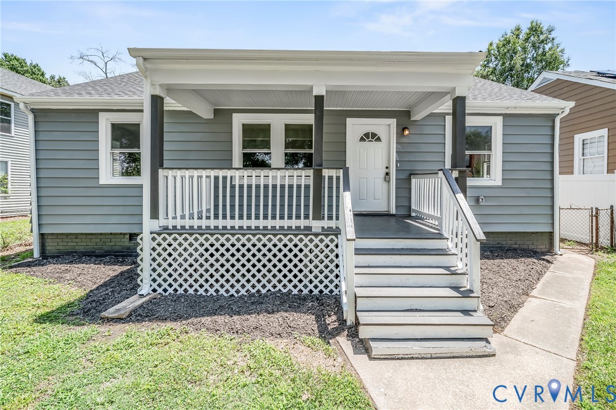
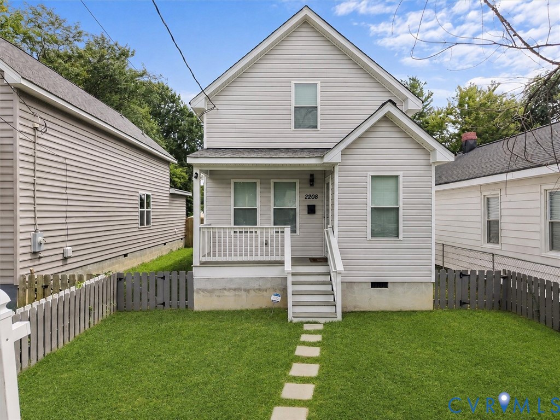
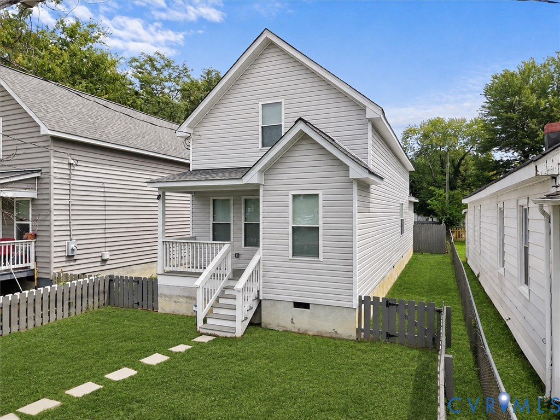
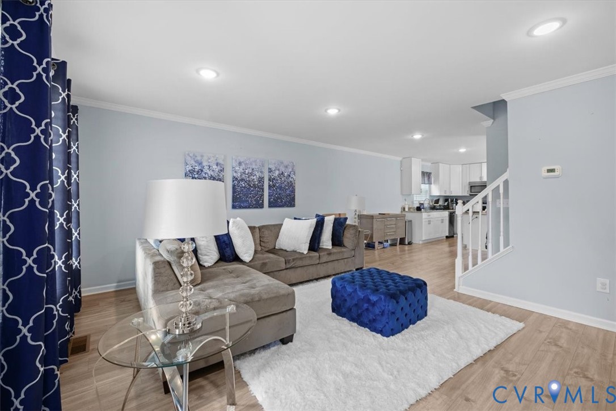
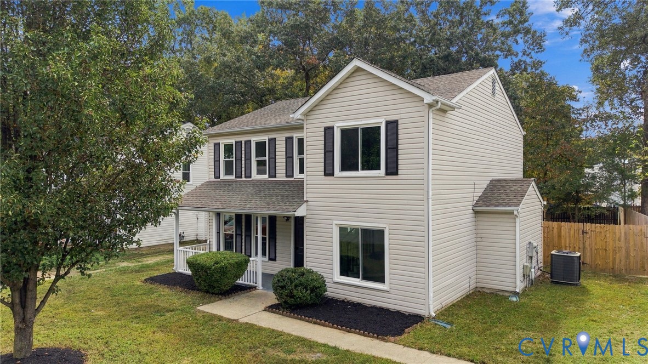
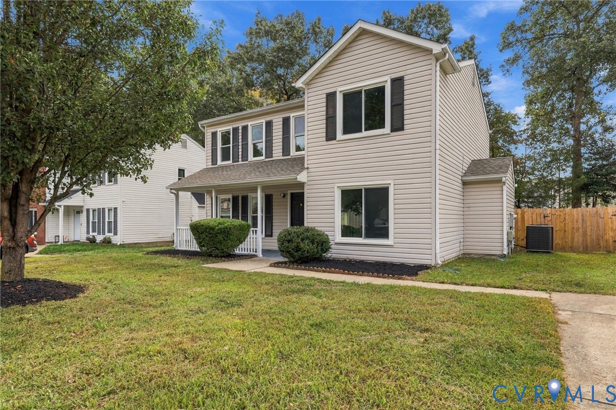
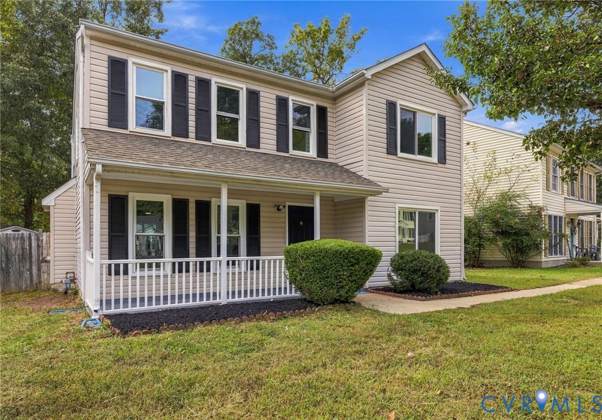
Welcome to Westover Hills Richmond's most desirable neighbourhood! This thoughtfully remodelled 1,954 SqFt, move-in-ready home offers a rare blend of contemporary style and functional scale. Right from the start, you are welcomed by a huge covered front balcony/porch—the perfect spot for morning coffee and relaxing evening breezes in a quiet welcoming neighbourhood. Step inside to a world of designer finishes and lots of natural light. The main level is an open-concept design, anchored by a chef-inspired kitchen featuring white cabinetry, expansive granite countertops, brand new GE stainless steel appliances, and a large storage pantry. Whether you’re hosting a formal dinner or relaxing by the fireplace in the spacious family room, the flow is effortless. 2nd floor is designed for ultimate comfort. Featuring a massive primary suite with a walk-in closet and a full luxury bath with 2 vanities. In addition to 3 generously sized bedrooms with updated lighting and ample storage, complemented by a brand-new second luxury full bath, ensuring everyone has their own high-end space. Step outside to enjoy a private outdoor retreat featuring a large modern deck overlooking a concrete patio, a fully fenced backyard and a dedicated storage shed. Best of all, enjoy full-fee-simple ownership with NO HOA fees while living just minutes from major interstates, James River, Powhite Park, Byrd Park, Forest Hill Park, Maymont Park and not to mention the best local dining and brewery all within minutes. This move-in-ready gem is an incredible opportunity for buyers or investors who like to add to their rent portfolio. Schedule your showing today!
All features
Interior details
Bedrooms & Bathrooms
- Bedrooms: 4
- Bathrooms: 3
- Full bathrooms: 2
- Half bathrooms: 1
Heating & Cooling
- Heating: Electric, Heat Pump
- Cooling: Electric, Heat Pump
Other Interior
- Flooring: Ceramic Tile, Tile, Vinyl
- Appliances: Cooktop, Dishwasher, Exhaust Fan, Electric Cooking, Electric Water Heater, Disposal, Ice Maker, Microwave, Range, Refrigerator, Range Hood, Stove
- Features: Butlers Pantry, Breakfast Area, Ceiling Fans, Dining Area, Separate Formal Dining Room, Double Vanity, Eat In Kitchen, Fireplace, Granite Counters, Kitchen Island, Bath In Primary Bedroom, Pantry, Recessed Lighting, Walk In Closets
Exterior details
Exterior
- Deck, Lighting, Porch, Storage, Shed, Paved Driveway
Parking
- Garage spaces: 2.0
Construction details
Type & Style
- Home type: Single Family
- Architectural style: Two Story
- Stories: 2
Materials
- Construction: Drywall, Concrete, Vinyl Siding
- Roof: Composition
- Foundation: Slab
Listed by: John Boushra (804) 601-4779, A Plus Realty and Associates Inc
MLS#: 2627430
Listings displayed by Propified through Rand Properties Brokerage.
To report an issue or dispute listing information, contact Rand Properties Brokerage.
All or a portion of the Listing Content is provided by the Central Virginia Regional MLS, LLC, from a copyrighted compilation of Listings. All CVR MLS Listing Content provided is deemed reliable but is not guaranteed accurate. The compilation of Listings and each individual Listing are ©2026 Central Virginia Regional MLS, LLC. All rights reserved.
Similar properties