Description
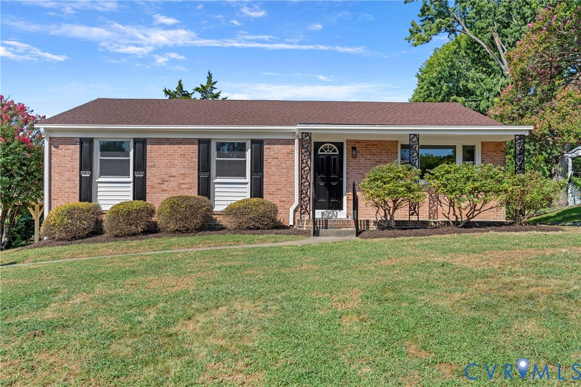
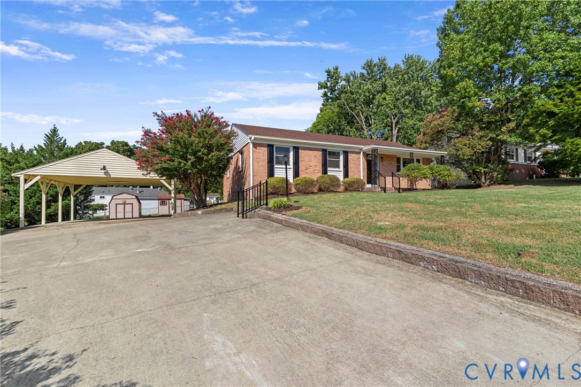
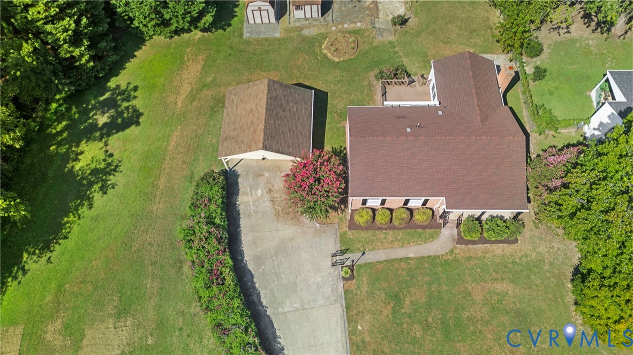
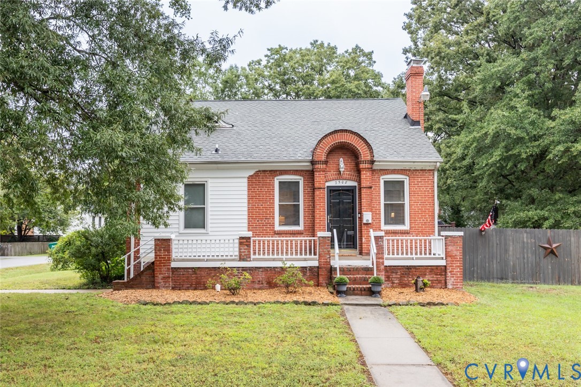
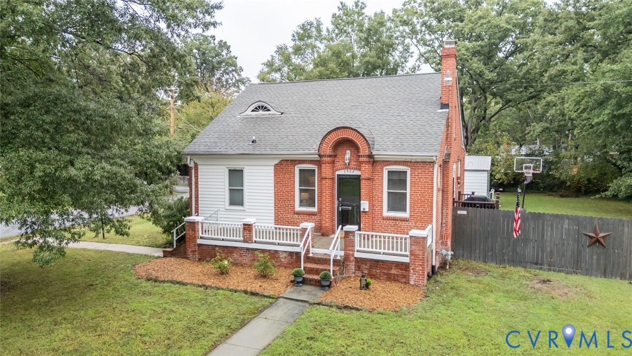
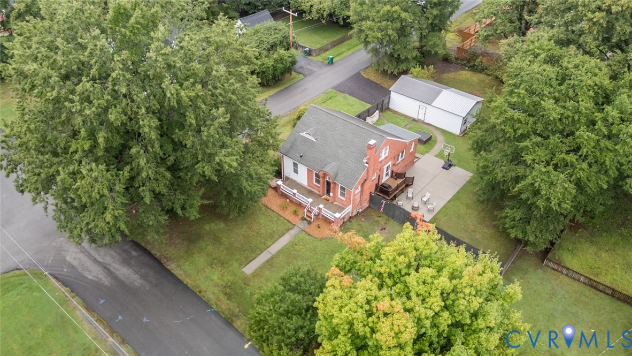
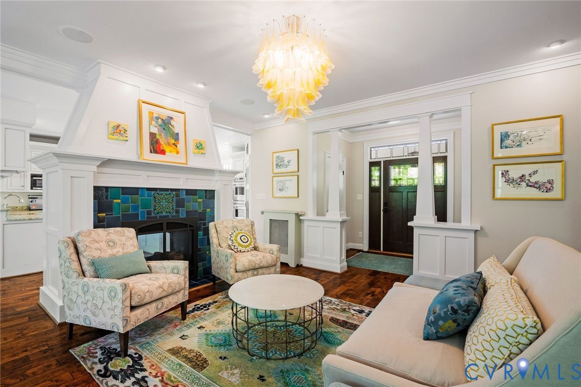
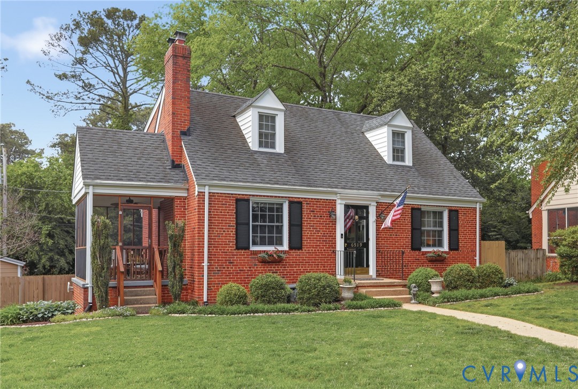
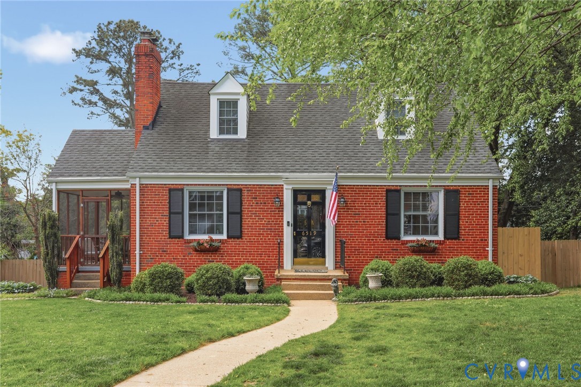
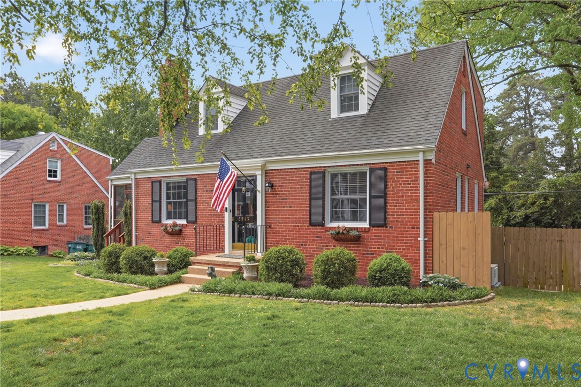
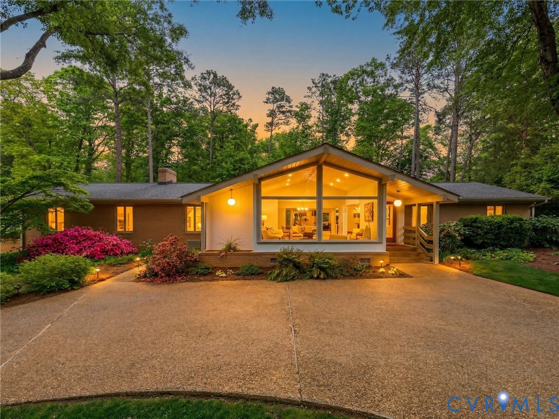
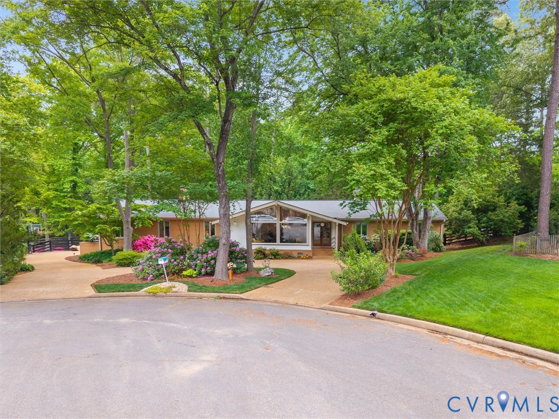
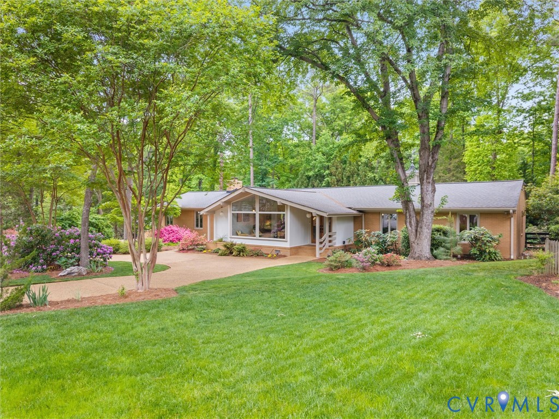
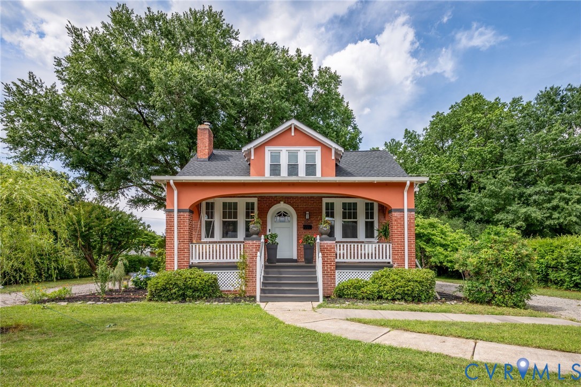
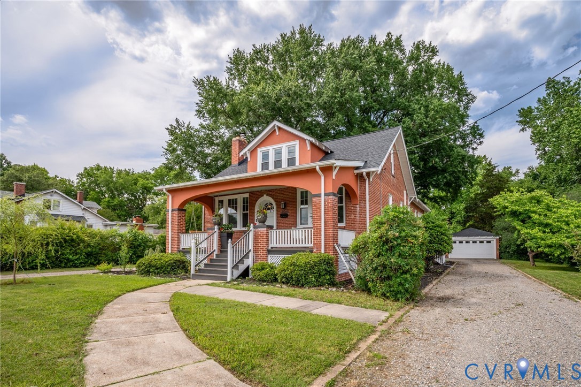
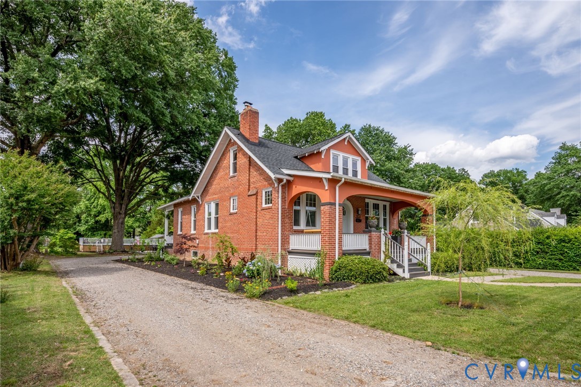
Beautifully remodeled 1937 Craftsman Bungalow nestled in the heart of Lakeside on .67 acres, so peaceful and so private - but yet walking distance to the farmer's market and Lewis Ginter? Yes indeed! The arched original solid wood door and full front porch set the stage for the magic you're about to see inside. Custom wall papers, high ceilings, freshly painted (in & out) with 2026's trendiest colors, beautiful new lighting, new fixtures, new washer dryer combo, amazing new GE Cafe' appliance package (including amazing induction oven) that match the lighting throughout the home - all appliances convey - quartz countertops and matching quartz top, custom built, rolling island (island base being painted to match home's trim) that can be used in the venter for prep and to the side for entertaining, 2 beautiful & bright bedrooms with a gorgeous full bath and home office all on the main level. Beautiful hardwoods on both floors, new stacked stone face on fireplace, master on second level with private bath and mini-split for heating and cooling. HVAC is less than 4 years old, oil furnace has been rebuilt so you can take advantage of the radiant heat and use the heat pump as a backup. Roof, water heater, and mini-split unit were installed in 2023. New vinyl windows were installed in 2024. Basement is finished looking but not finished, the perfect space for working out, changing for the pool or storage of holiday items, there's tons of space. New $75,000 outdoor entertaining area created with above ground heated one piece salt water (super low maintenance) pool & deck combo, patio area, seating and firepit. Seller interested in selling furnished, so if you want it, inquire - for the right offer, the sky is the limit! It's a dream home come true! Showings start Wednesday June 17th, make your appointment now, you won't want to miss it.
All features
Interior details
Bedrooms & Bathrooms
- Bedrooms: 3
- Bathrooms: 2
- Full bathrooms: 2
Heating & Cooling
- Heating: Electric, Heat Pump, Oil, Radiant
- Cooling: Central Air
Other Interior
- Flooring: Ceramic Tile, Wood
- Appliances: Dryer, Dishwasher, Electric Cooking, Electric Water Heater, Disposal, Microwave, Refrigerator, Smooth Cooktop, Self Cleaning Oven, Washer
- Features: Bedroom On Main Level, Ceiling Fans, Separate Formal Dining Room, Fireplace, Granite Counters, High Ceilings, Bath In Primary Bedroom, Pantry
- Fireplaces: 1
Exterior details
Exterior
- Porch, Storage
Parking
- Garage spaces: 2.0
Construction details
Type & Style
- Home type: Single Family
- Architectural style: Bungalow, Cottage
- Stories: 1
Materials
- Construction: Brick, Drywall, Frame, Plaster
- Roof: Shingle
Listed by: Heather Rager (804) 430-9410, Samson Properties
MLS#: 2615899
Listings displayed by Propified through Rand Properties Brokerage.
To report an issue or dispute listing information, contact Rand Properties Brokerage.
All or a portion of the Listing Content is provided by the Central Virginia Regional MLS, LLC, from a copyrighted compilation of Listings. All CVR MLS Listing Content provided is deemed reliable but is not guaranteed accurate. The compilation of Listings and each individual Listing are ©2026 Central Virginia Regional MLS, LLC. All rights reserved.
Similar properties