Description
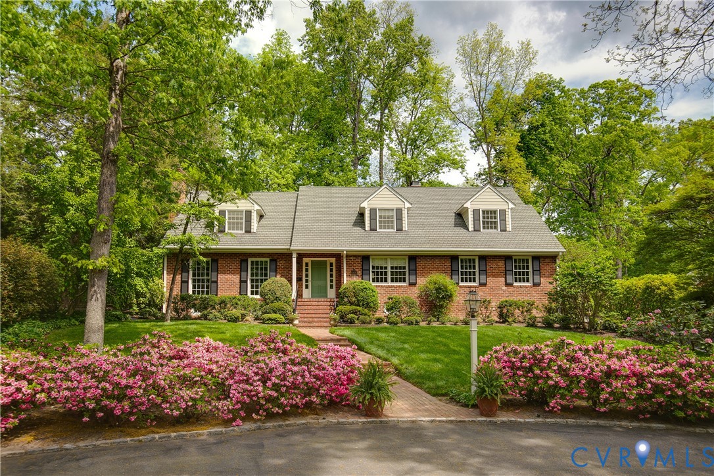
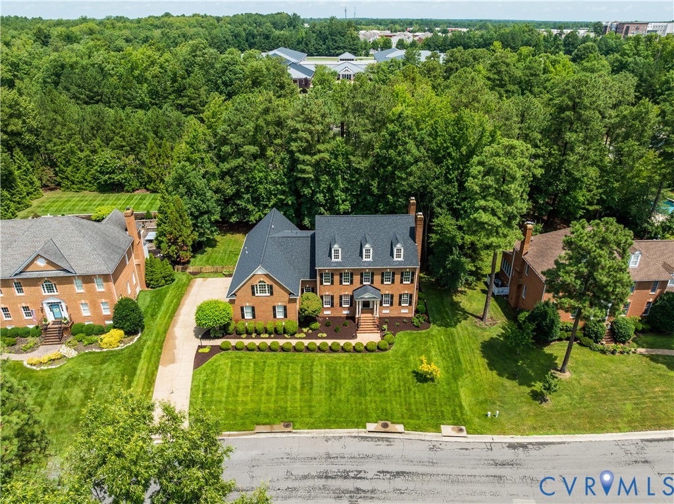
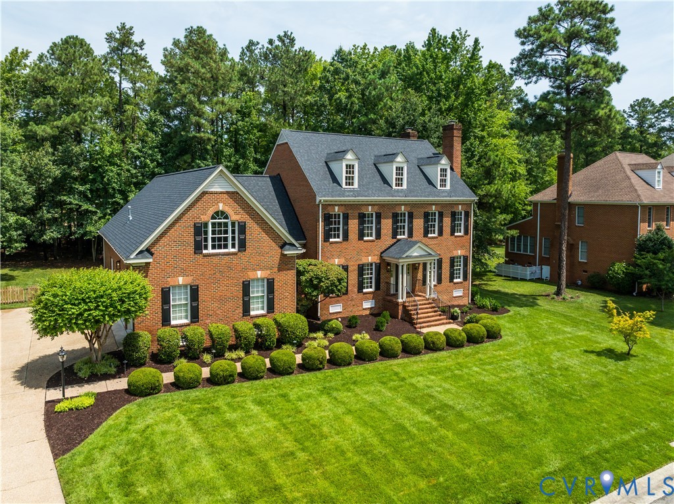
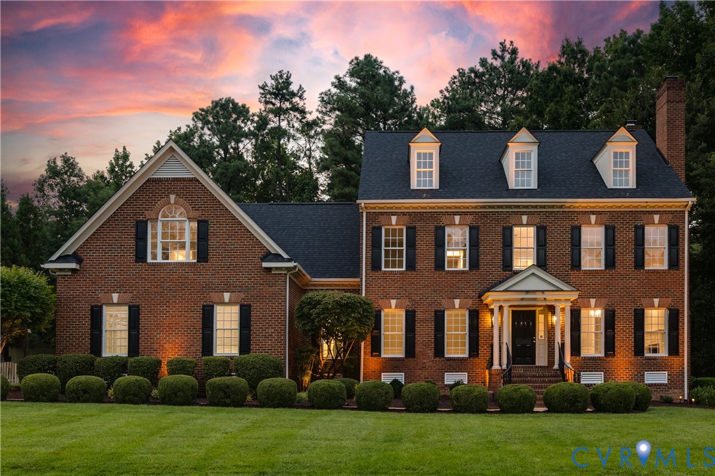
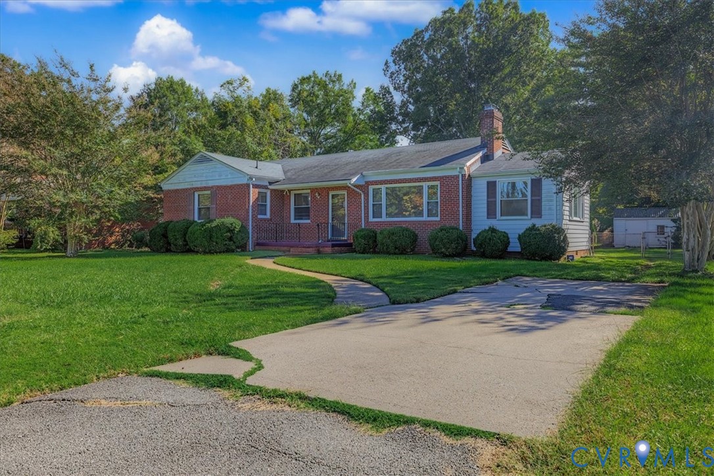
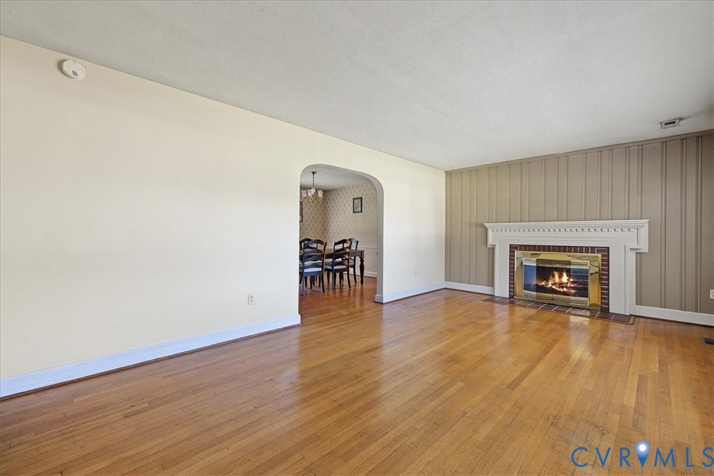
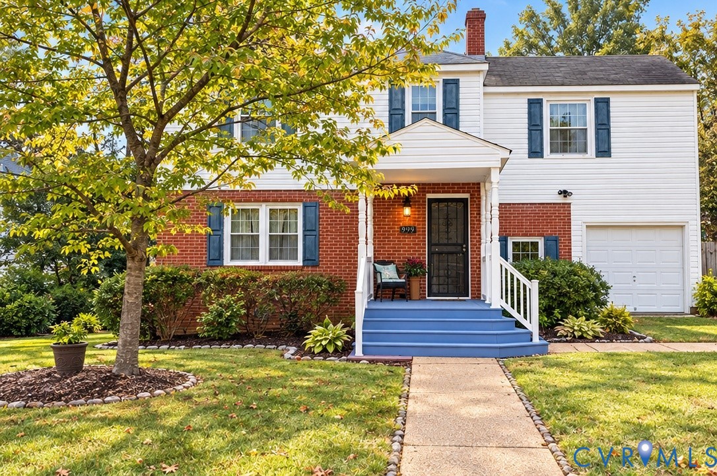
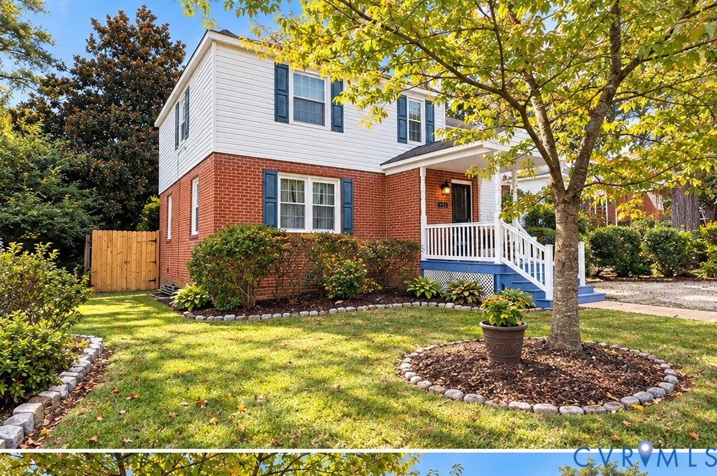
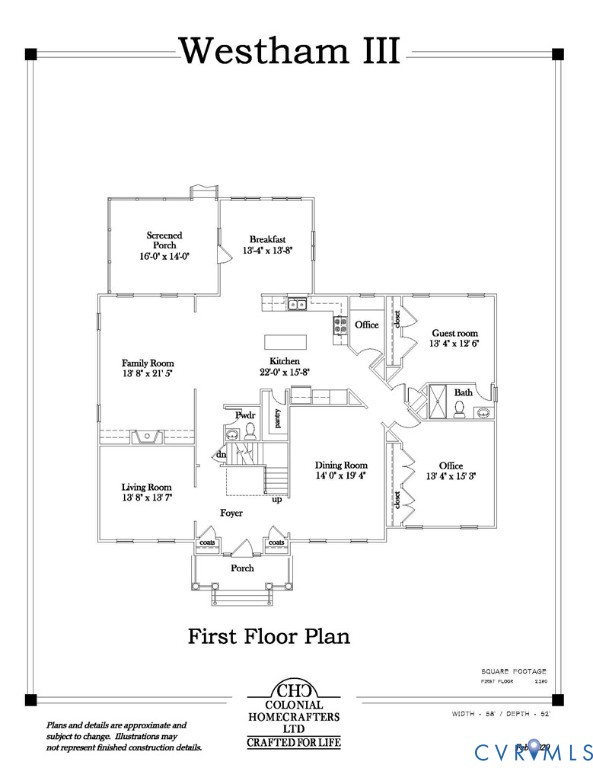
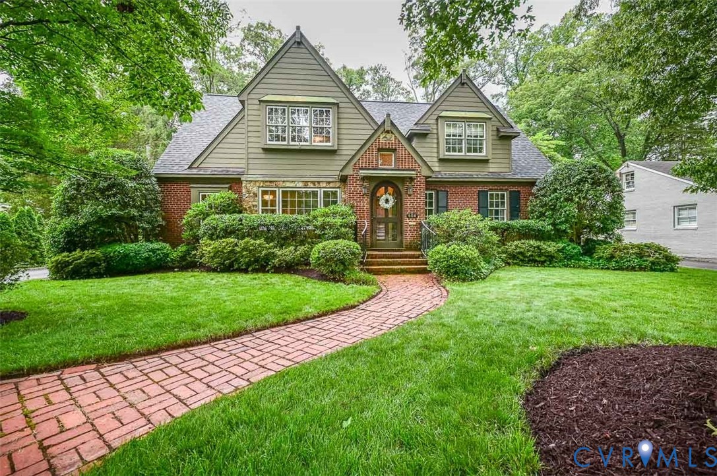
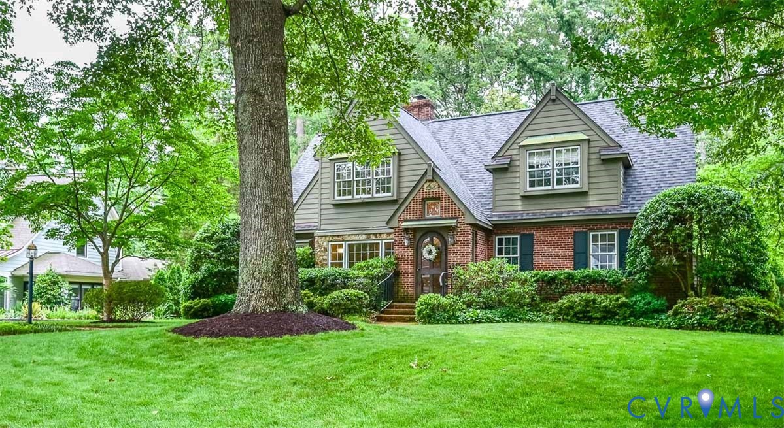
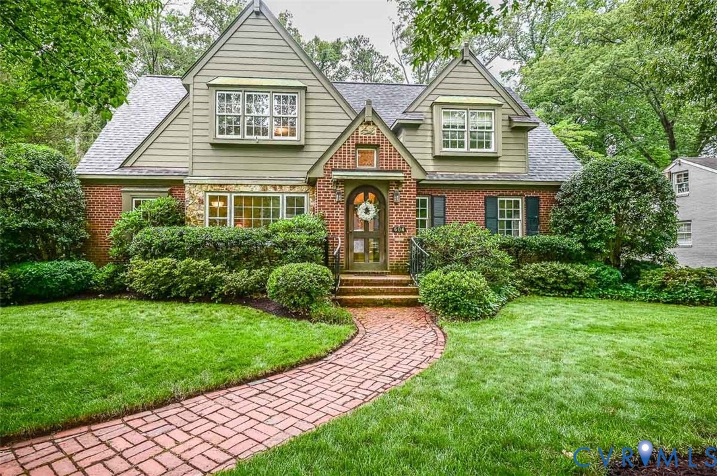
A rare opportunity awaits in the highly sought-after Westham neighborhood with this classic Tudor-style home, nestled on a beautifully landscaped, private half-acre lot. A custom stained-glass window handcrafted in England crowns the front door, welcoming you into the foyer that flows into the living room with large windows, wood-burning fireplace, & built-in shelving. The inviting family room features custom woodwork trim, second fireplace, & built-in bookcases. A formal dining room with gorgeous wood trim & deep windowsill sets the stage for memorable gatherings. The chef’s kitchen is truly the heart of the home, boasting an oversized island, a high-end Fulgor-Milano induction range with powerful burner that brings water to a boil in under a minute. Custom light fixtures, built-in desk, & cozy sitting area complete this exceptional space. A well-appointed utility room with washer and dryer, storage, & utility sink provides everyday convenience. The first floor also offers a comfortable bedroom & full hall bath, ideal for guests, first-floor primary, or multi-generational living. Upstairs, a spacious office overlooks the private backyard, creating a work-from-home retreat. The oversized primary suite includes a charming reading nook with shelving & adjoining primary bath. Three additional large bedrooms -one with attached bath- along with a full hall bath & generous storage closet, provide plenty of space for family & guests. Outside, the backyard is an entertainer’s oasis, featuring a patio, firepit, covered porch, & second-story porch that takes in views of blooming hydrangeas & manicured garden beds. Additional highlights include a whole home generator, irrigation system, attached garage, carport, detached shed with electricity and additional storage shed in rear. Perfectly situated near the University of Richmond, River Road & Village Shopping Centers, Dogwood Park, & Ridge Top & Kanawha Rec Centers, this distinctive property is truly a Richmonder’s dream come true!
All features
Interior details
Bedrooms & Bathrooms
- Bedrooms: 5
- Bathrooms: 4
- Full bathrooms: 4
Heating & Cooling
- Heating: Electric, Forced Air, Heat Pump, Natural Gas, Zoned
- Cooling: Heat Pump, Zoned
Other Interior
- Flooring: Partially Carpeted, Wood
- Appliances: Double Oven, Dishwasher, Electric Water Heater, Disposal, Ice Maker, Microwave, Range, Refrigerator, Range Hood, Smooth Cooktop, Stove
- Features: Bookcases, Built In Features, Bedroom On Main Level, Ceiling Fans, Separate Formal Dining Room, Eat In Kitchen, Fireplace, Granite Counters, Bath In Primary Bedroom, Recessed Lighting, Cable Tv
- Fireplaces: 2
Exterior details
Exterior
- Deck, Irrigation Sprinklers, Lighting, Out Buildings, Porch, Storage, Shed, Paved Driveway
- Windows: Leaded Glass
Parking
- Garage spaces: 1.0
Construction details
Type & Style
- Home type: Single Family
- Architectural style: Tudor
- Stories: 2
Materials
- Construction: Brick, Drywall, Hardiplank Type, Plaster
- Roof: Composition
Listed by: Kristin Donaldson (804) 559-4644, ERA Woody Hogg & Assoc
MLS#: 2615883
Listings displayed by Propified through Rand Properties Brokerage.
To report an issue or dispute listing information, contact Rand Properties Brokerage.
All or a portion of the Listing Content is provided by the Central Virginia Regional MLS, LLC, from a copyrighted compilation of Listings. All CVR MLS Listing Content provided is deemed reliable but is not guaranteed accurate. The compilation of Listings and each individual Listing are ©2026 Central Virginia Regional MLS, LLC. All rights reserved.
Similar properties