Description
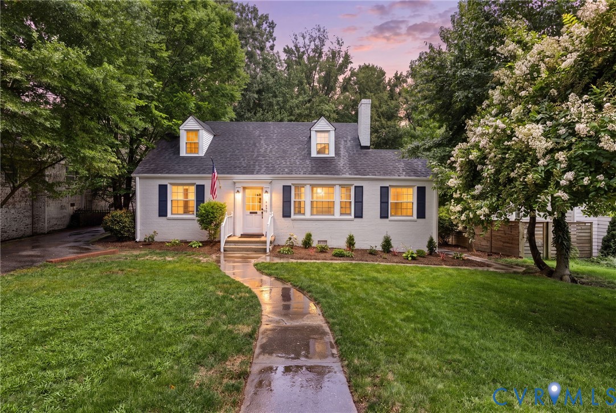
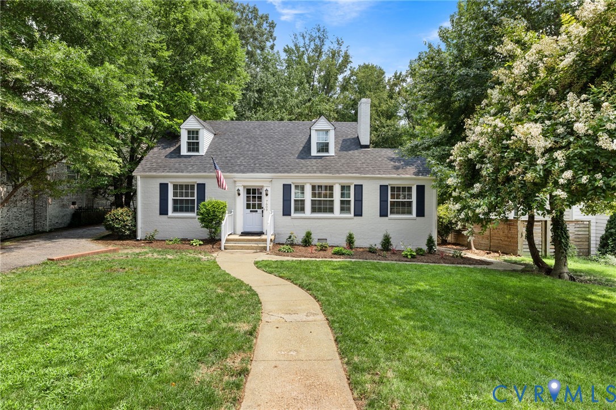
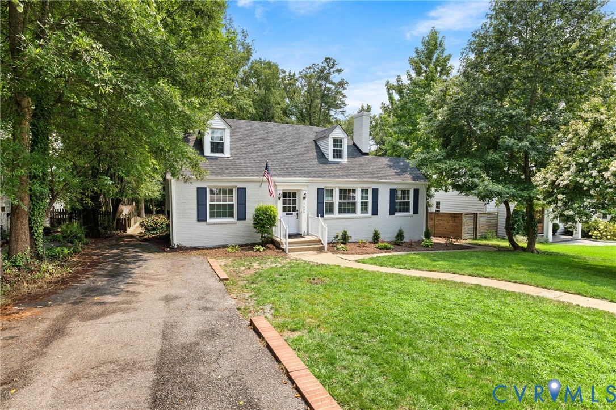
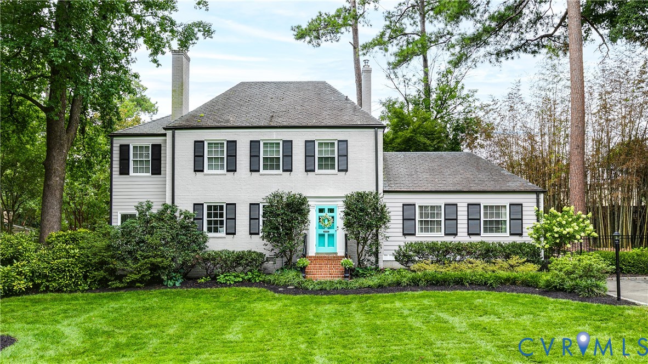
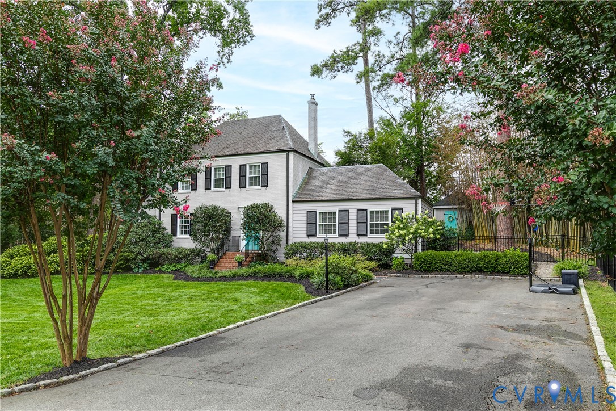
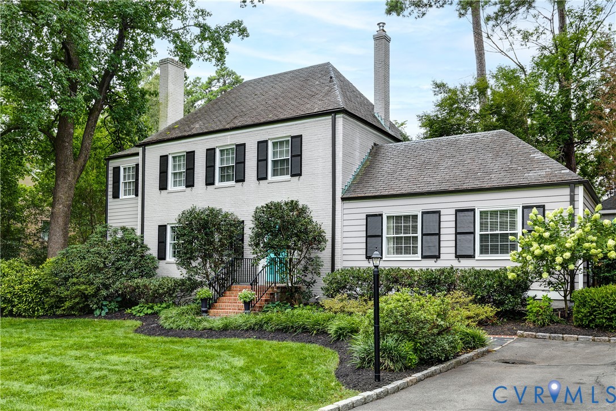
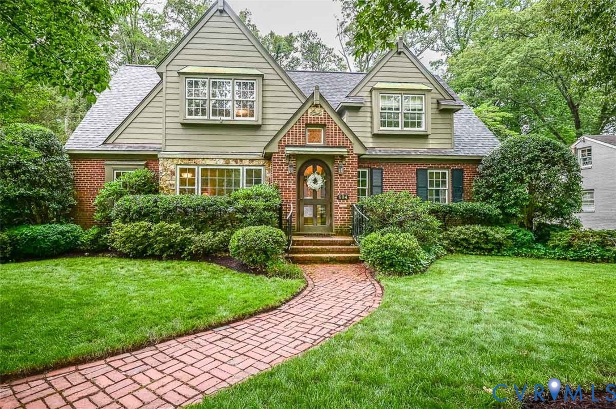
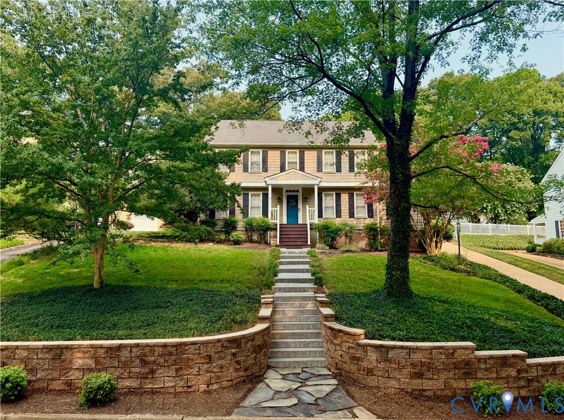
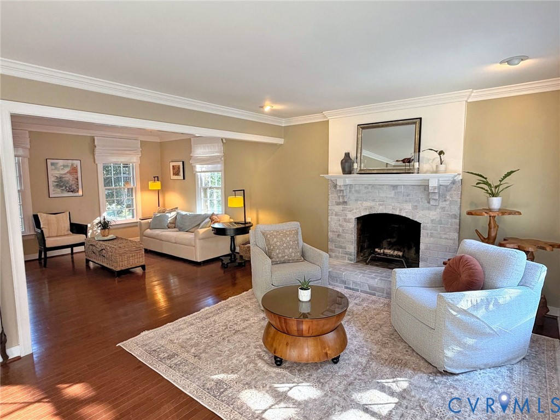
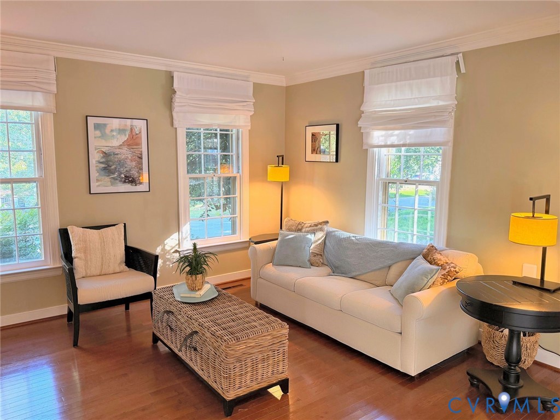
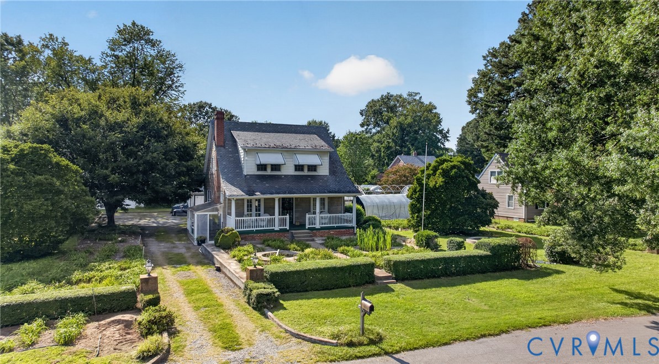
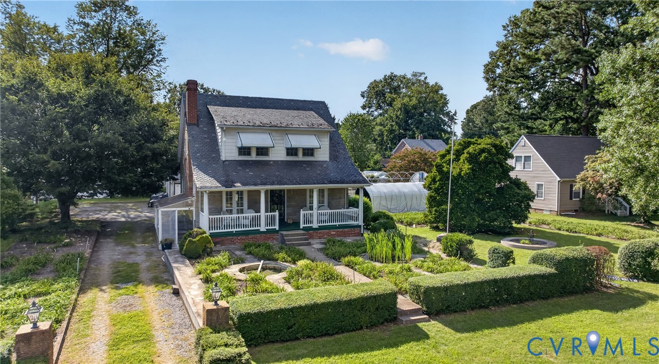
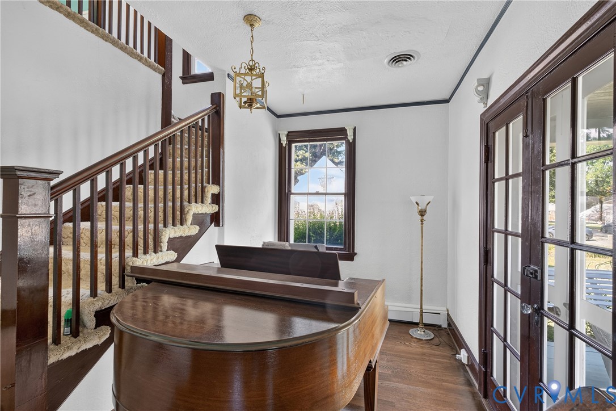
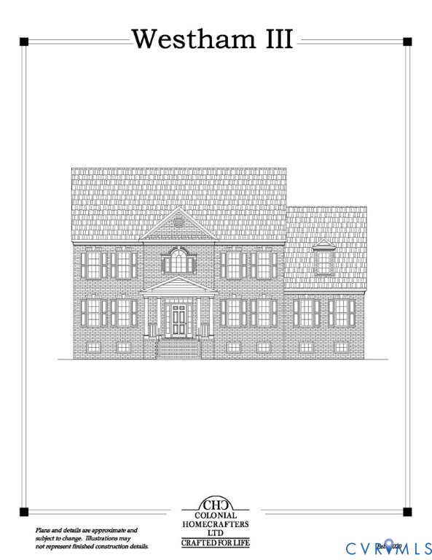
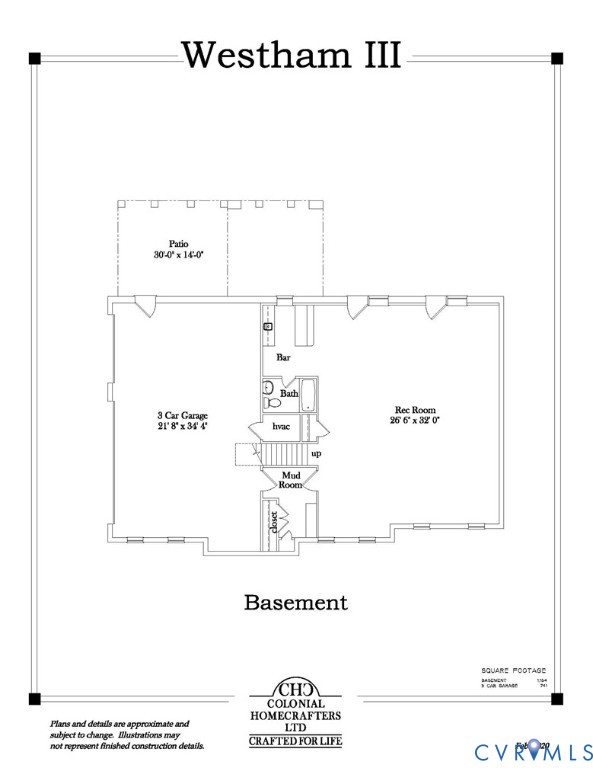
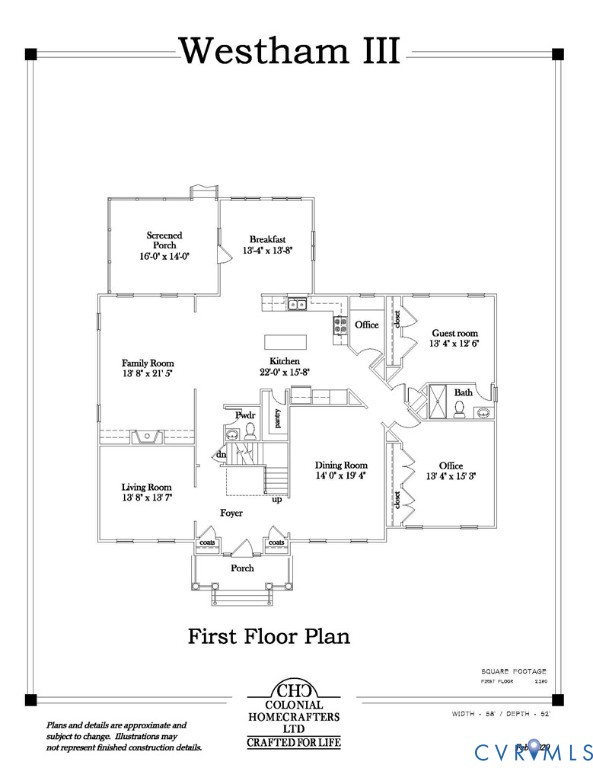
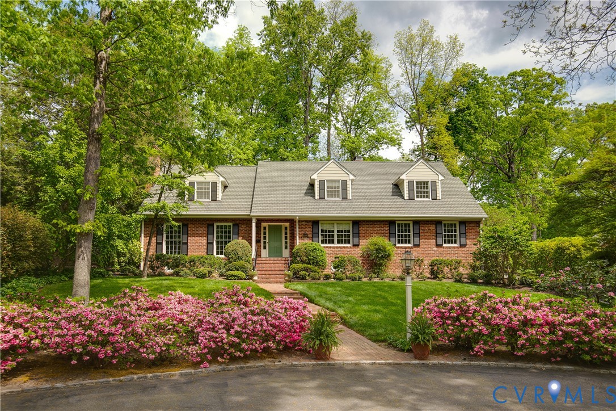
Located in the sought-after Westham neighborhood, this well-loved, meticulously maintained & beautifully updated classic home blends timeless character with thoughtful renovations. The circular driveway & mature landscaping leave a warm first impression & with over 5,000 sq ft, this home offers the perfect blend of beautifully designed indoor & outdoor gathering spaces & comfortable areas for everyday family living & entertaining. A gracious foyer welcomes you to a spacious living room with fireplace & a formal dining room with a bay window overlooking the beautiful backyard. The kitchen, renovated by Classic Kitchens, serves as the heart of the home, featuring custom cabinetry, quartzite countertops, heart pine flooring, farmhouse sink, high-end appliances & eat-in area open to a cozy keeping room with fireplace. The vaulted sunroom is a bright, comfortable living space creating a seamless connection to the outdoors, opening to a patio & lush, shady yard perfect for entertaining or relaxation. Rounding out the 1st floor, find a guest suite offering convenient main-level living with a full bath, a rear-entry mudroom with ample storage & powder room. The 2nd floor offers 4 spacious bedrooms & a huge primary suite with walk-in closet & updated ensuite bath with dual vanity & walk-in shower. The basement adds another inviting family room with fireplace, recreation space, generous storage & a big, cheerful laundry room. Outdoor living is equally special, with gathering areas surrounded by mature landscaping, a perennial garden, garden shed & 15-zone irrigation system. Other features include a 2-car garage with extra storage, newer asphalt driveway, 300 AMP electrical service, newer water heater & new upstairs HVAC. With quick access to the city, it is a short walk to the U of R & near neighborhood shopping, dining & optional membership pools. Thoughtfully cared for & updated over time, this exceptional property offers a rare opportunity to enjoy beautiful indoor & outdoor living- a true home in the heart of Westham.
All features
Interior details
Bedrooms & Bathrooms
- Bedrooms: 6
- Bathrooms: 5
- Full bathrooms: 4
- Half bathrooms: 1
Heating & Cooling
- Heating: Electric, Forced Air, Heat Pump, Natural Gas, Zoned
- Cooling: Central Air, Zoned
Other Interior
- Flooring: Partially Carpeted, Wood
- Appliances: Double Oven, Dishwasher, Freezer, Gas Water Heater, Microwave, Refrigerator
- Features: Bookcases, Built In Features, Bedroom On Main Level, Bay Window, Ceiling Fans, En Suite Bathroom, Full Bath On Main Level, Fireplace, Granite Counters, Bath In Primary Bedroom, Walk In Closets
- Fireplaces: 3
Exterior details
Exterior
- Irrigation Sprinklers, Out Buildings, Storage, Shed, Paved Driveway
Parking
- Garage spaces: 2.0
Construction details
Type & Style
- Home type: Single Family
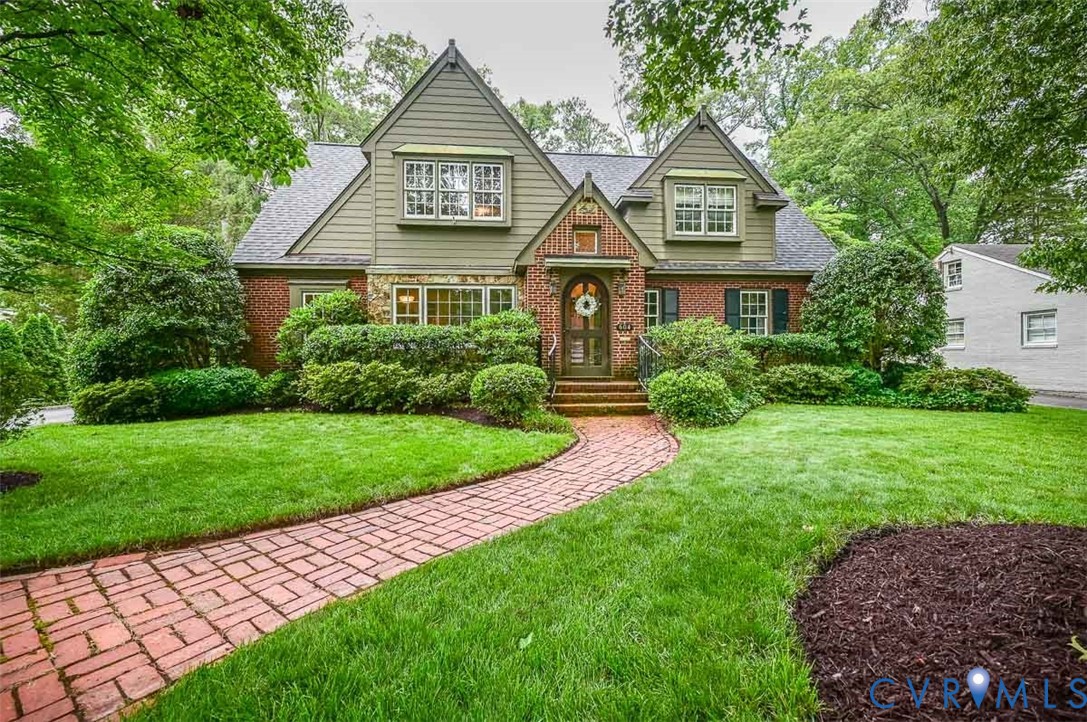
- Architectural style: Cape Cod, Two Story
- Stories: 1
Materials
- Construction: Brick, Drywall, Hardiplank Type, Plaster
- Roof: Shingle
Listed by: Kelly Blanchard (434) 566-0121, Nest Realty Group
MLS#: 2613364
Listings displayed by Propified through Rand Properties Brokerage.
To report an issue or dispute listing information, contact Rand Properties Brokerage.
All or a portion of the Listing Content is provided by the Central Virginia Regional MLS, LLC, from a copyrighted compilation of Listings. All CVR MLS Listing Content provided is deemed reliable but is not guaranteed accurate. The compilation of Listings and each individual Listing are ©2026 Central Virginia Regional MLS, LLC. All rights reserved.
Similar properties