Description
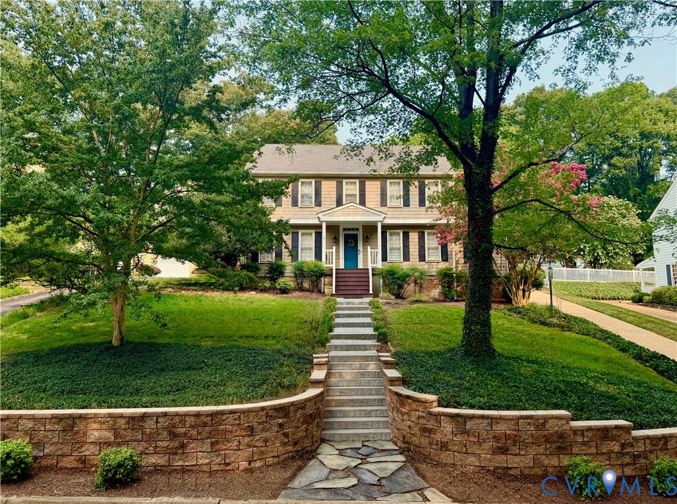
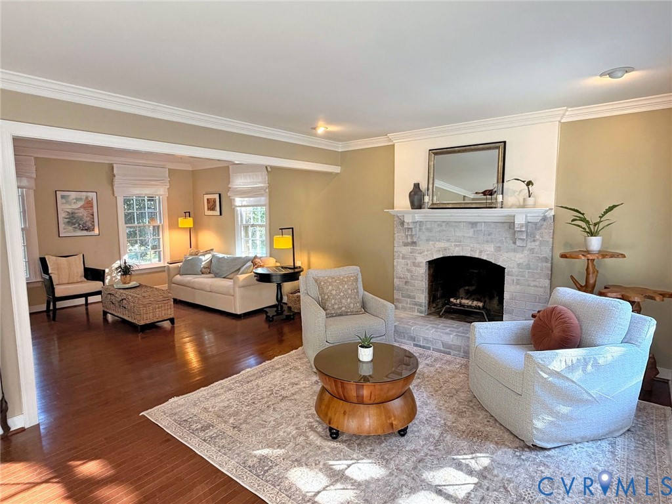
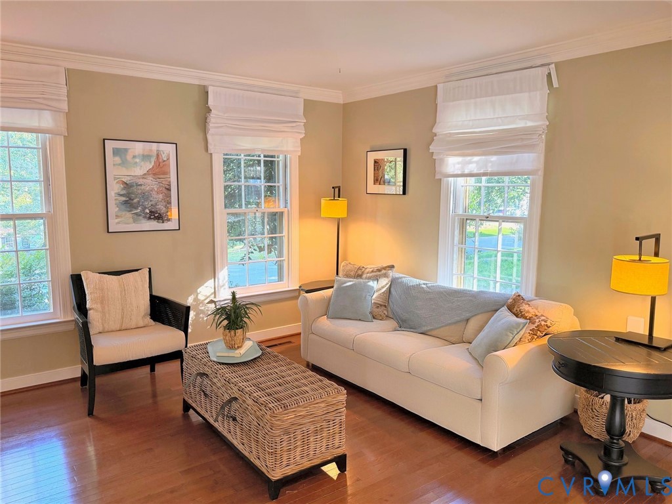
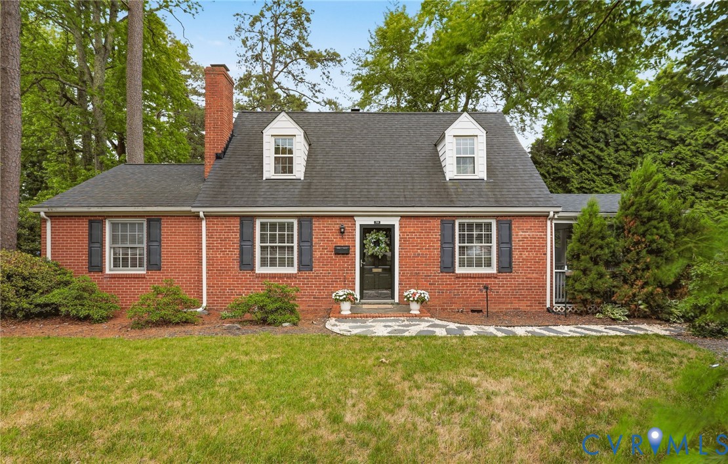
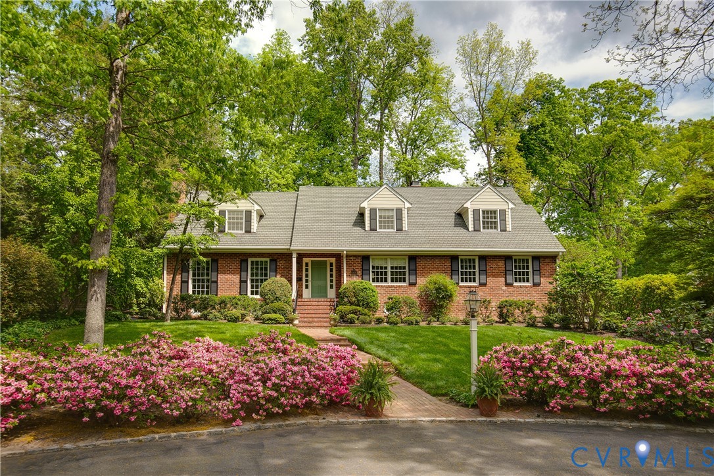
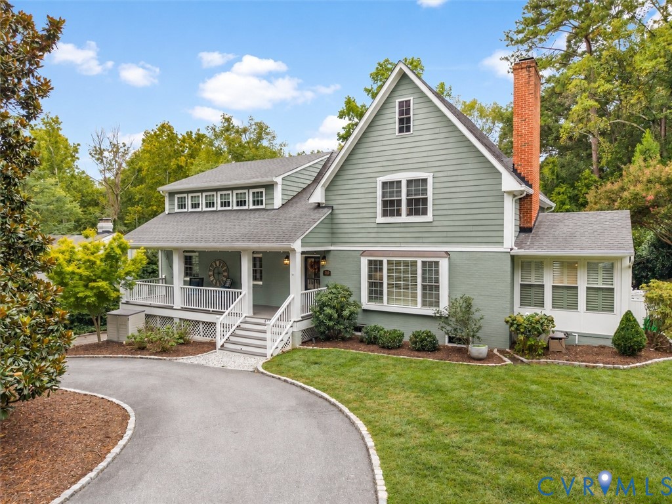
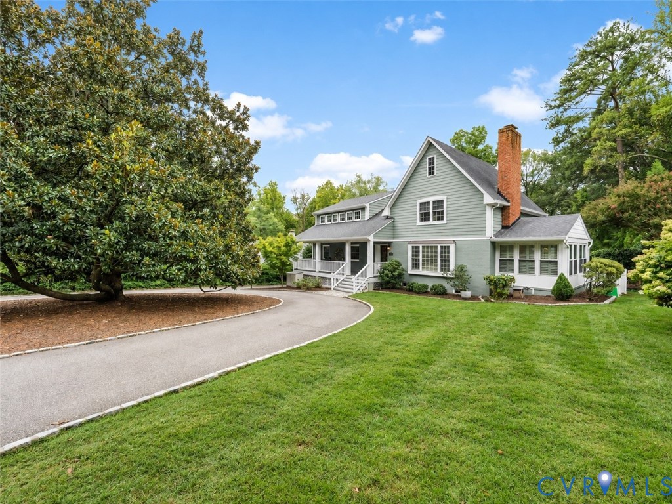
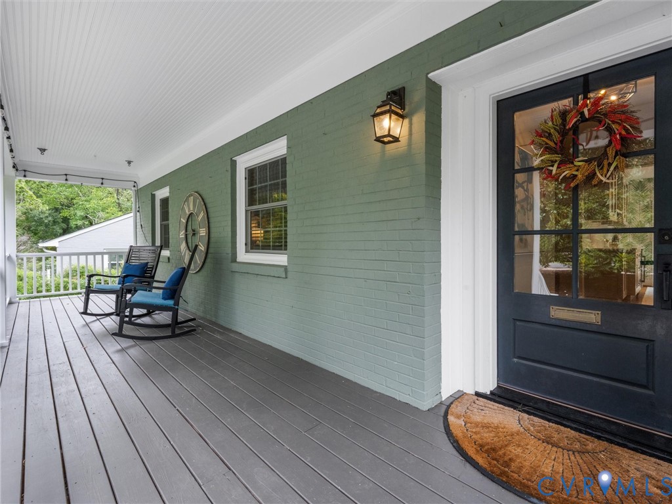
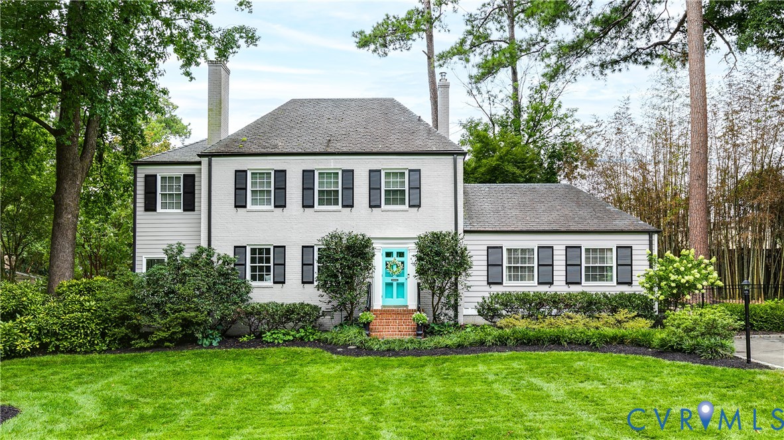
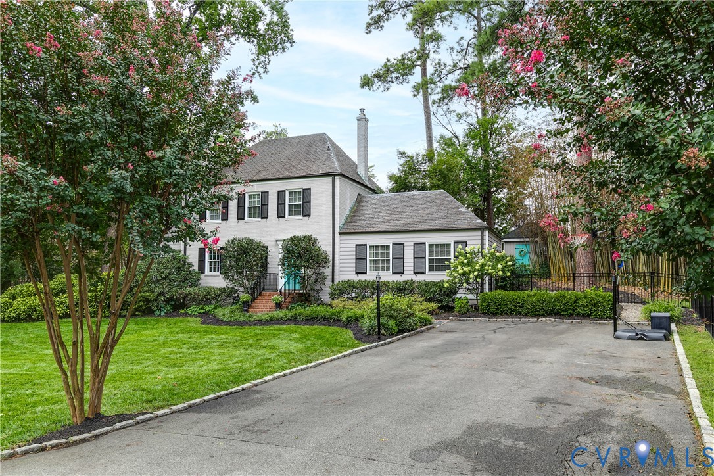
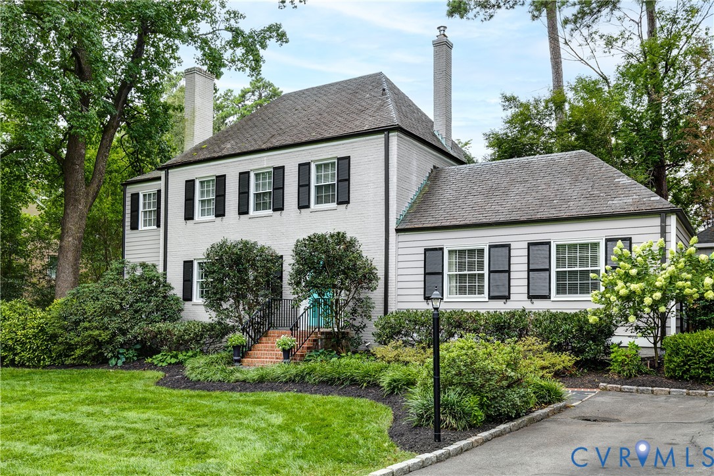
Don't miss this stunning two-story brick and slate Colonial in the coveted Westham neighborhood! This beautifully maintained three bed, two and a half bath home blends timeless architectural details with thoughtful updates and exceptional everyday living. Gorgeous hardwood floors run throughout, while elegant formal living and dining rooms feature crown molding, a gas fireplace, chair rail, and classic finishes. The open-concept kitchen is the heart of the home, offering granite countertops, stainless steel appliances, custom wood cabinetry, recessed lighting, a peninsula with seating, and a bright morning room. The spacious family room features built-in bookcases and cabinetry, and yet another flex space is perfect as a sunroom, playroom, or home office. Upstairs, you'll find three generously sized bedrooms, including a luxurious primary suite enhanced by a 2020 renovation featuring a spa-like bath with heated marble floors and a custom walk-in closet with inset jewelry cabinet and full-length mirror. The renovated hall bath (2023) includes a double vanity and tiled tub/shower. The private, fully fenced backyard is designed for both entertaining and play, with a slate patio, pergola draped in Lady Banks roses, fire pit area, play terrace, mature landscaping, and landscape lighting. Additional updates include a new refrigerator (2025), new washer (2026), new vapor barrier and partial crawlspace insulation (2025), landscape lighting (2025), metal fencing (2021), pergola (2022), and extensive interior paint and designer wallpaper completed within the last five years. Ideally located within walking distance of Tuckahoe Elementary School and Tuckahoe Shopping Center, this exceptional home offers abundant natural light, timeless charm, and modern conveniences in one of Richmond's most sought-after neighborhoods.
All features
Interior details
Bedrooms & Bathrooms
- Bedrooms: 3
- Bathrooms: 3
- Full bathrooms: 2
- Half bathrooms: 1
Heating & Cooling
- Heating: Baseboard, Natural Gas, Radiators, Zoned
- Cooling: Central Air, Electric, Zoned
Other Interior
- Flooring: Marble, Partially Carpeted, Wood
- Appliances: Dryer, Dishwasher, Gas Cooking, Microwave, Oven, Stove, Washer
- Features: Bookcases, Built In Features, Ceiling Fans, Separate Formal Dining Room, Double Vanity, Fireplace, Granite Counters, Kitchen Island, Bath In Primary Bedroom, Pantry, Recessed Lighting, Walk In Closets
- Fireplaces: 1
Exterior details
Exterior
- Irrigation Sprinklers, Storage, Shed, Paved Driveway
Construction details
Type & Style
- Home type: Single Family
- Architectural style: Colonial, Two Story
- Stories: 2
Materials
- Construction: Brick, Block, Hardiplank Type
- Roof: Composition, Metal, Slate
Listed by: Abby Moncrief 804-512-4999, Providence Hill Real Estate
MLS#: 2621507
Listings displayed by Propified through Rand Properties Brokerage.
To report an issue or dispute listing information, contact Rand Properties Brokerage.
All or a portion of the Listing Content is provided by the Central Virginia Regional MLS, LLC, from a copyrighted compilation of Listings. All CVR MLS Listing Content provided is deemed reliable but is not guaranteed accurate. The compilation of Listings and each individual Listing are ©2026 Central Virginia Regional MLS, LLC. All rights reserved.
Similar properties