Description
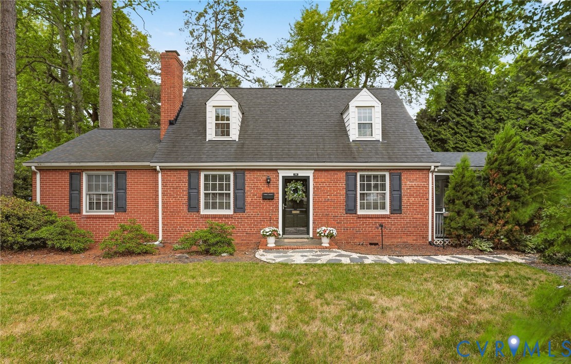
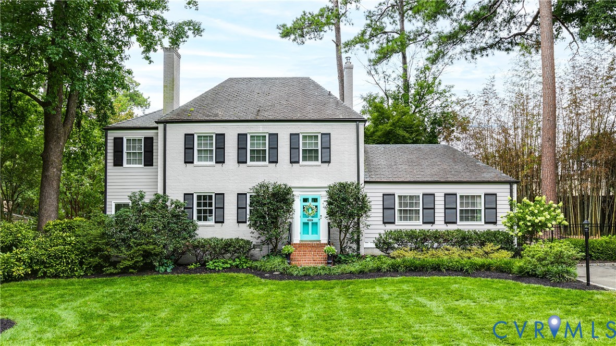
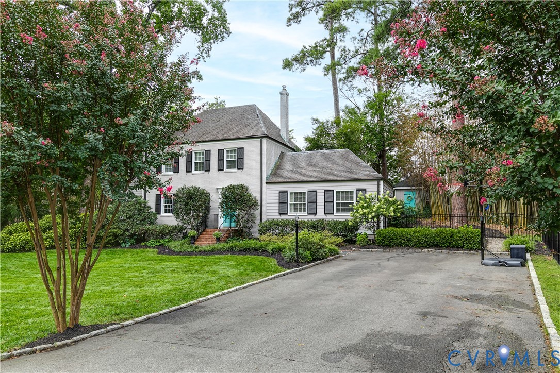
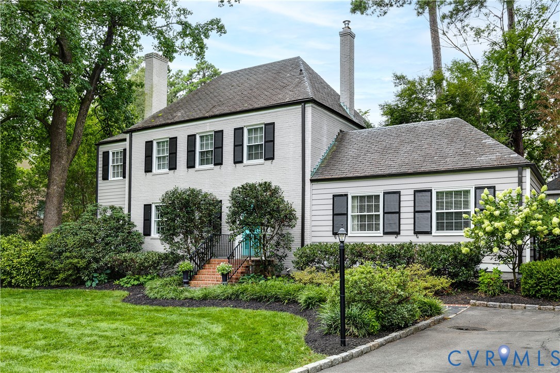
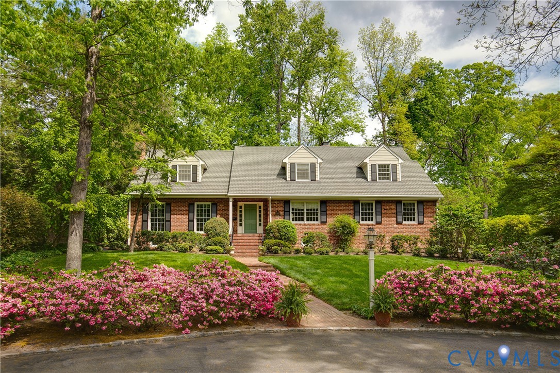
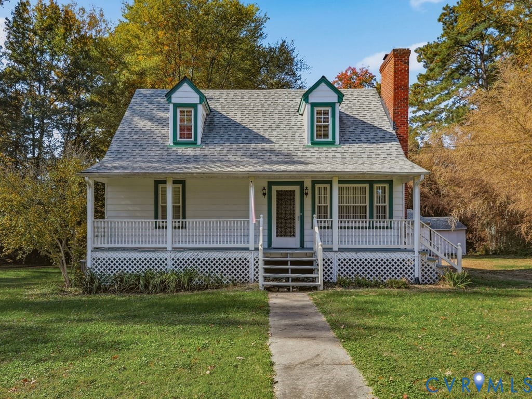
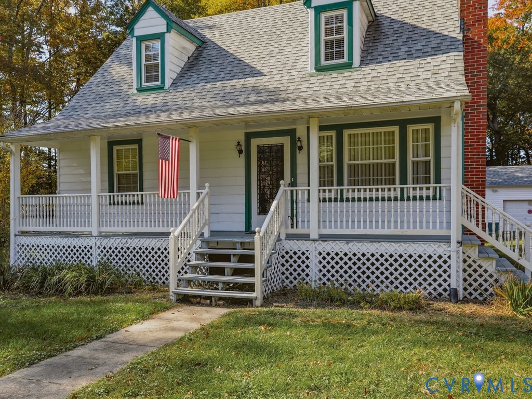
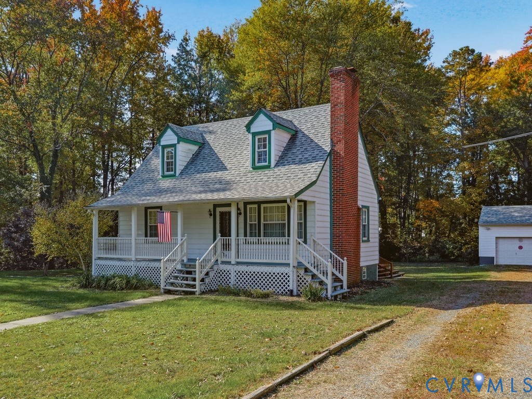
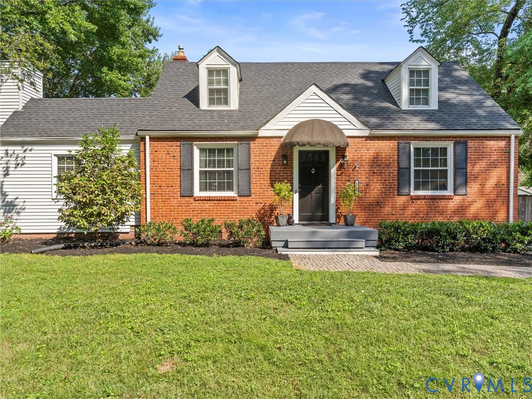
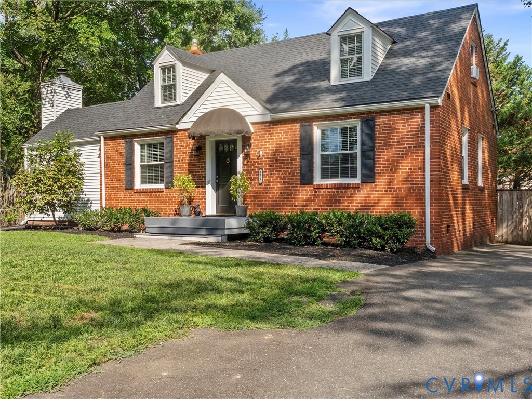
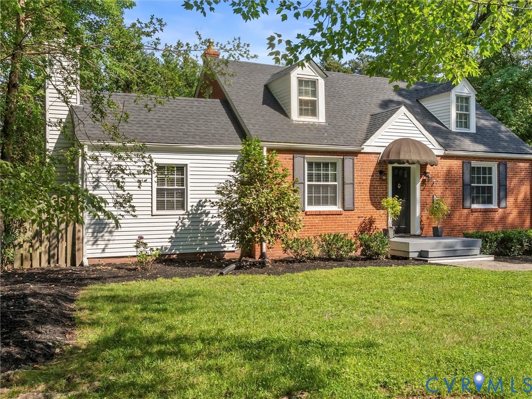
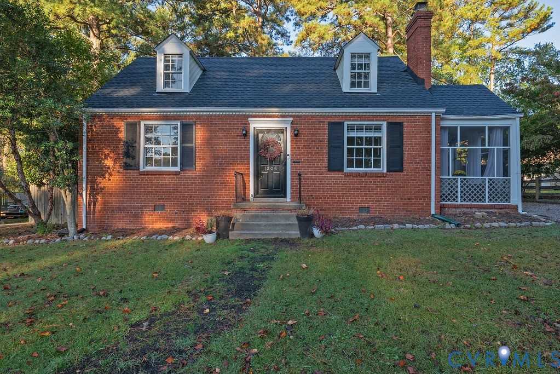
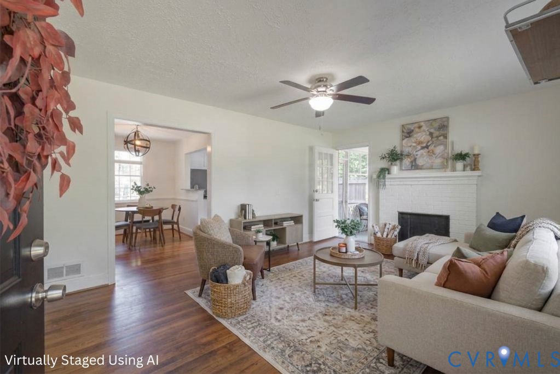
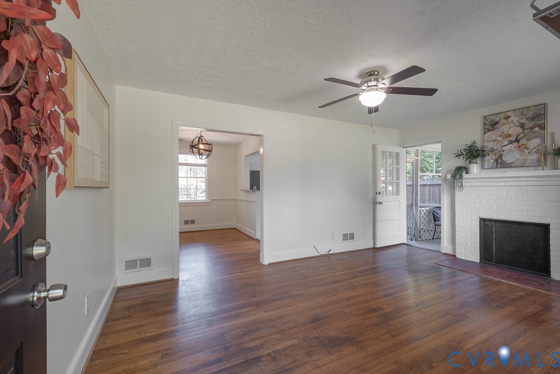
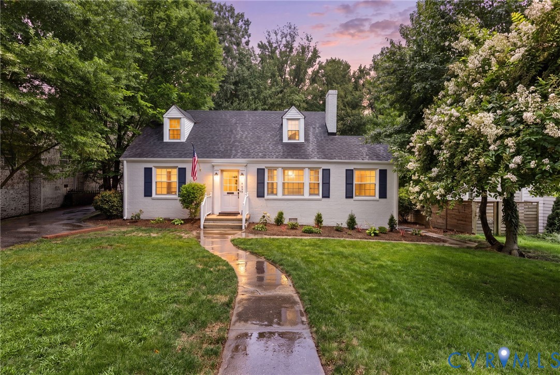
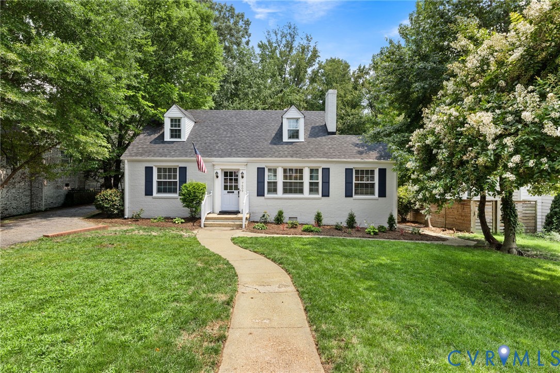
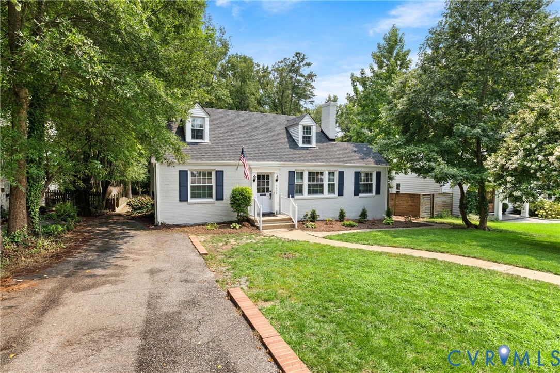
Charming 4 bed, 2 bath, updated brick Cape w/ 2000+ sqft in sought after Westham! Gracious formal living rm w/ wood burning fp, hw floors & ton's of natural light from big picture window. Carpeted office or 5th bedroom w/ closet. Elegant formal dining rm, chandelier & hw floors. Renovated kitchen w/ tile floors, butcher block countertops, gas cooking, stainless steel appliances & new soft close cabinetry. Dedicated laundry rm off kitchen out of sight w/ storage & backyard/deck access. Huge family rm w/ carpet, crown molding, gas fp flanked by built-ins on both sides, paneling & tons of natural light. Fla rm enclosed by sliding glass doors & has deck access to enhance indoor/outdoor entertaining & living. Two well proportioned bedrms down w/ hw floors, large closets & full hall bath. Upstairs offers two more large bedrooms, ample closet/storage space, hw floors & a full hall bath. Manicured grounds & new landscaping. Huge, fenced-in backyard offers ton's of privacy w/ deck and patio area. Detached 20x12 shed, stick built on concrete slab with dedicated mini-split HVAC provides endless possibilities!!! Driveway/off street parking & carved out parking in the front. New dimensional shingle roof 2023. Freshly painted exterior. New front door. New hot water heater 2021. Utilities in basement with extra storage/workshop space. 240 volt Tesla charger HVAC seasonally serviced. Storybook street! Amazing opportunity to get in Tuckahoe Elementary...do not miss, won't last long!!!
All features
Interior details
Bedrooms & Bathrooms
- Bedrooms: 4
- Bathrooms: 2
- Full bathrooms: 2
Heating & Cooling
- Heating: Electric, Heat Pump, Natural Gas, Radiators
- Cooling: Central Air, Heat Pump
Other Interior
- Flooring: Partially Carpeted, Tile, Wood
- Appliances: Built In Oven, Dryer, Dishwasher, Electric Water Heater, Gas Cooking, Disposal, Microwave, Refrigerator, Washer
- Features: Bookcases, Built In Features, Bedroom On Main Level, Breakfast Area, Ceiling Fans, Separate Formal Dining Room, Eat In Kitchen, En Suite Bathroom, Full Bath On Main Level, Fireplace, Walk In Closets, Paneling Wainscoting, Workshop
- Fireplaces: 2
Exterior details
Exterior
- Deck, Out Buildings, Paved Driveway
Construction details
Type & Style
- Home type: Single Family
- Architectural style: Cape Cod
- Stories: 1
Materials
- Construction: Brick, Drywall, Frame, Plaster, Vinyl Siding
- Roof: Composition
Listed by: Patrick Gee (804) 822-3220, Long & Foster REALTORS
MLS#: 2619793
Listings displayed by Propified through Rand Properties Brokerage.
To report an issue or dispute listing information, contact Rand Properties Brokerage.
All or a portion of the Listing Content is provided by the Central Virginia Regional MLS, LLC, from a copyrighted compilation of Listings. All CVR MLS Listing Content provided is deemed reliable but is not guaranteed accurate. The compilation of Listings and each individual Listing are ©2026 Central Virginia Regional MLS, LLC. All rights reserved.
Similar properties